


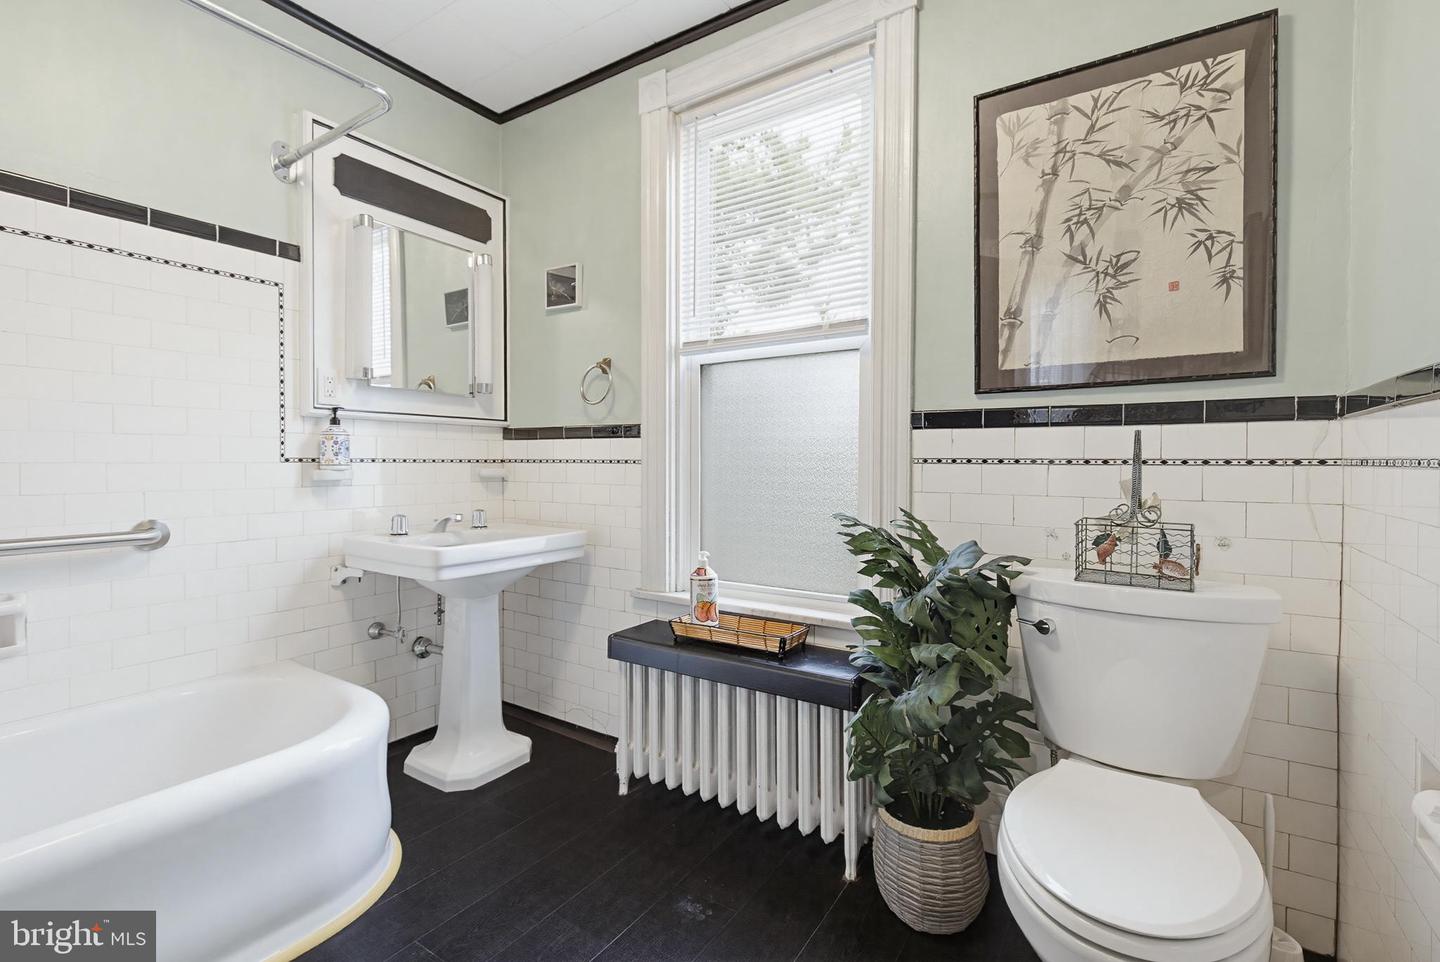


Welcome to 405 College Avenue, a unique INCOME PRODUCING property (attached Salon) ideally located on a corner lot in one of Lancaster City’s most sought-after settings directly across from West Art, the Science Museum and Buchanan Park and within close proximity to College Row and popular dining destinations including Luca and Cabalar. This well-maintained home blends classic architectural character with thoughtful updates throughout, featuring high ceilings, a double-door entry foyer, refinished and newly installed hardwood flooring, fresh interior paint, updated windows, and a second-floor laundry area. Outdoor improvements include a front deck, rear deck, and landscaped garden space, creating a private and inviting setting. A significant added benefit is off-street parking, a rare and valuable feature in this location. The property also includes an approximately 300 square foot commercial space currently operated as a salon with a long-term tenant in place, offering additional income potential. Conveniently located near downtown amenities, parks, and major routes, this property presents a unique opportunity for both residential living and supplemental use in a premier Lancaster location.
Listing courtesy of Keller Williams Elite. Contact: 7175532500

/u.realgeeks.media/highlandrealtygroup/OFFICE.png)