


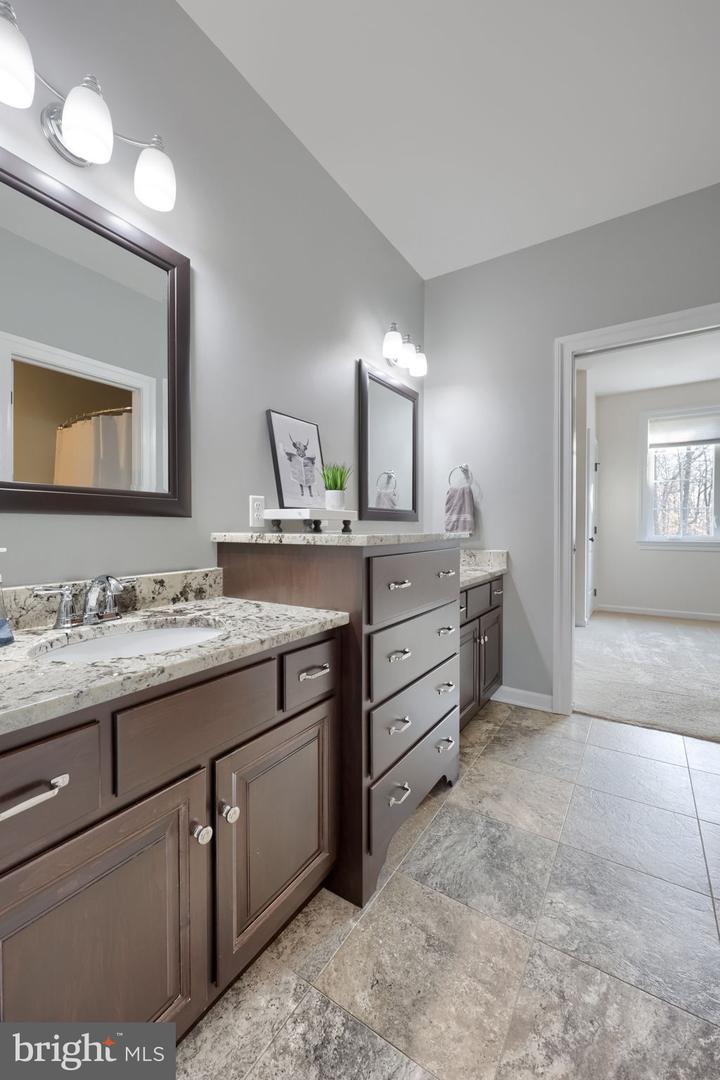


**Now offered at $1,150,000!** Set on 2.12 acres in the Welsh Mountain community, this 4,655 sq. ft. custom home by Hogan & Herr combines thoughtful design, quality construction, and inviting spaces for everyday living and entertaining. The stone and stucco exterior, distinctive gables, paved driveway, 800 sq. ft. attached garage, and additional 17' x 22' detached garage provide an attractive and functional setting. Inside, the modern kitchen features granite countertops, high-end appliances, and a breakfast bar, transition into the dining room featuring a curved coffered tray ceiling and adjoining butler’s pantry. The living room is centered around a stone gas fireplace, while the sunroom overlooks the backyard and patio. A versatile bonus room provides an ideal location for a home office, library, or study. Ten-foot ceilings on the main level and nine-foot ceilings upstairs enhance the home’s spacious, open feel. The second floor includes four generously sized bedrooms and three full bathrooms. Additional bathrooms are located on the main level and in the finished lower level. The basement expands the living space with garage access, fitness and game areas, and flexible rooms that can be adapted to a variety of needs. The backyard is designed for gathering and relaxation, featuring a built-in bar and grill, outdoor dining area, curved fireplace seating, and a hot tub beneath a pergola. Mature trees, established landscaping, and regular wildlife sightings contribute to the property’s private, tucked-away atmosphere. Geothermal heating and cooling provide efficient year-round comfort. Located in the Pequea Valley School District near Welsh Mountain Nature Preserve and Money Rocks County Park, the home has also operated successfully as a short-term rental, providing potential for continued income or personal enjoyment. Come explore everything this well-built home has to offer.
Listing courtesy of Beiler-Campbell Realtors-Quarryville. Contact: (717) 786-8000

/u.realgeeks.media/highlandrealtygroup/OFFICE.png)