


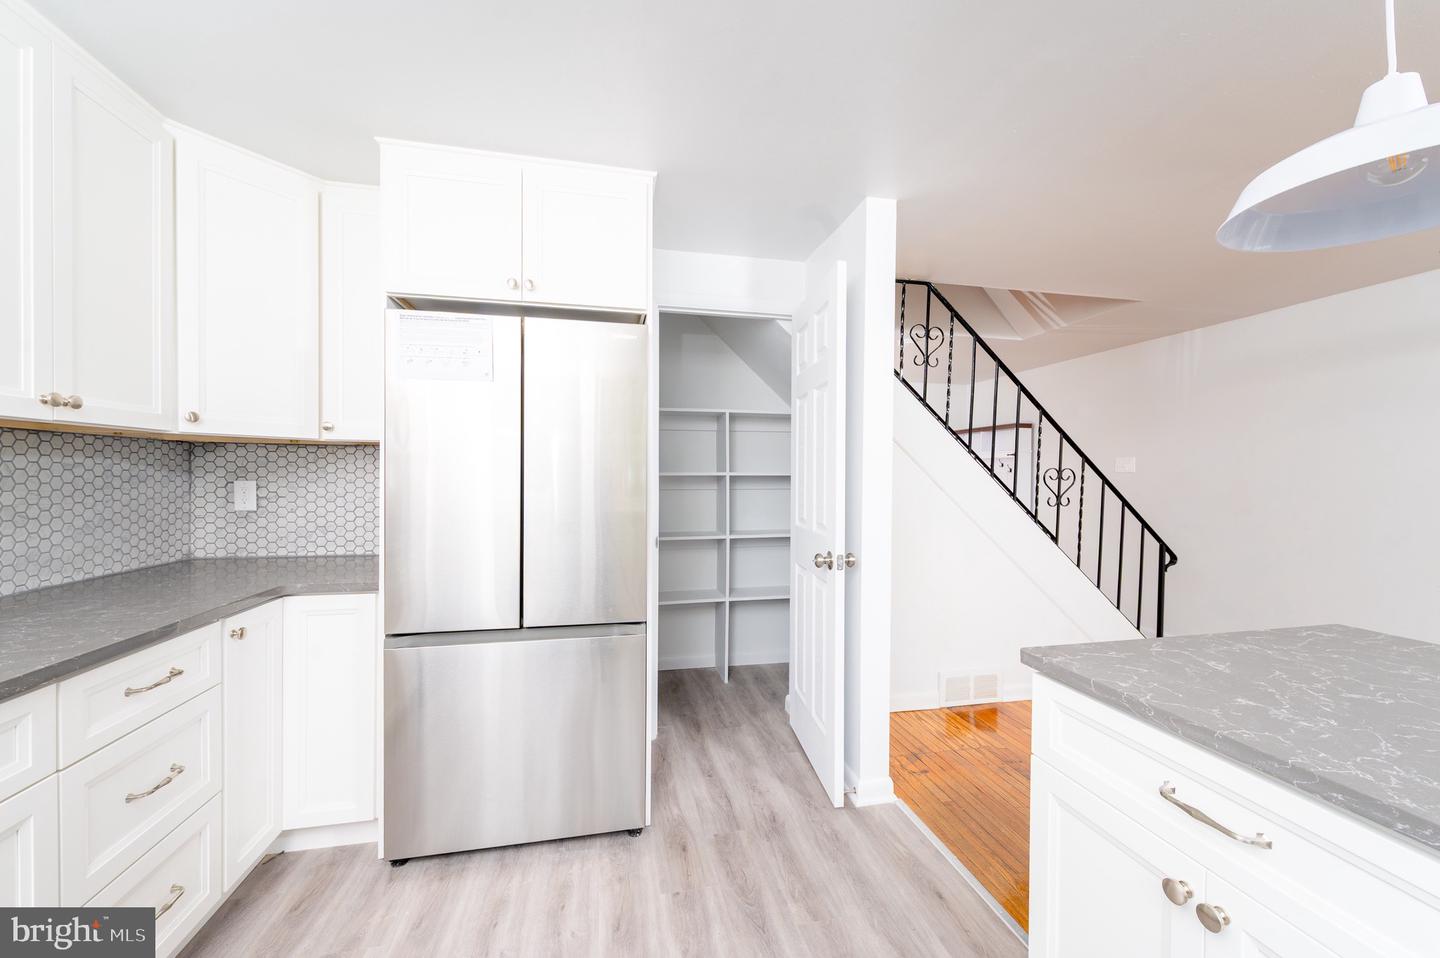


Welcome to 870 Hilton Drive, Lancaster, PA Welcome home! If you’ve been searching for a place that feels brand new but radiates warmth and character, this stunningly remodeled 4-bedroom, 1.5 bath split-level is ready to sweep you off your feet. Every inch of this home has been thoughtfully reimagined to create a bright, joyful space where memories are just waiting to be made. Step inside and let your eyes dance across the beautifully refinished hardwood floors that lead you into a light-filled, expansive living room. It’s the perfect spot for cozy movie nights or morning coffee by the window. The heart of the home is undoubtedly the brand-new custom kitchen. Whether you’re a seasoned chef or a master of the microwave, you’ll fall in love with the sleek quartz countertops, the elegant tiled backsplash, and the suite of shiny new appliances. With a spacious pantry to keep everything organized, the kitchen flows effortlessly into the dining area—making it the ultimate hub for holiday dinners and lively Sunday brunches. Head upstairs to find three generous bedrooms, each offering a peaceful retreat at the end of a long day. The main bathroom has been transformed into a spa-like sanctuary, featuring a gorgeous new tub/shower combo with custom tile work, a stylish new vanity, and modern fixtures that add a touch of luxury to your daily routine. But wait—there’s more! The walkout basement is a total game-changer. Featuring durable, trendy vinyl plank flooring, this massive family room is the "fun zone" you’ve always wanted. It’s the ideal space for a home gym, a playroom, or the ultimate game-day setup. This level also hosts a convenient half-bath and a private 4th bedroom—perfect for guests, a teenager’s hideaway, or a quiet home office. Plus, you’ll love the dedicated laundry room that keeps the chores tucked away and organized. Parking won't be an issue with the property having its own driveway for 2 cars. With its fresh updates and inviting layout, this home isn't just a building—it’s a fresh start. Come see for yourself and feel the joy of a home that truly has it all!
Listing courtesy of Highland Realty Group LLC. Contact:
Listing courtesy of Highland Realty Group LLC. Contact:

/u.realgeeks.media/highlandrealtygroup/OFFICE.png)