


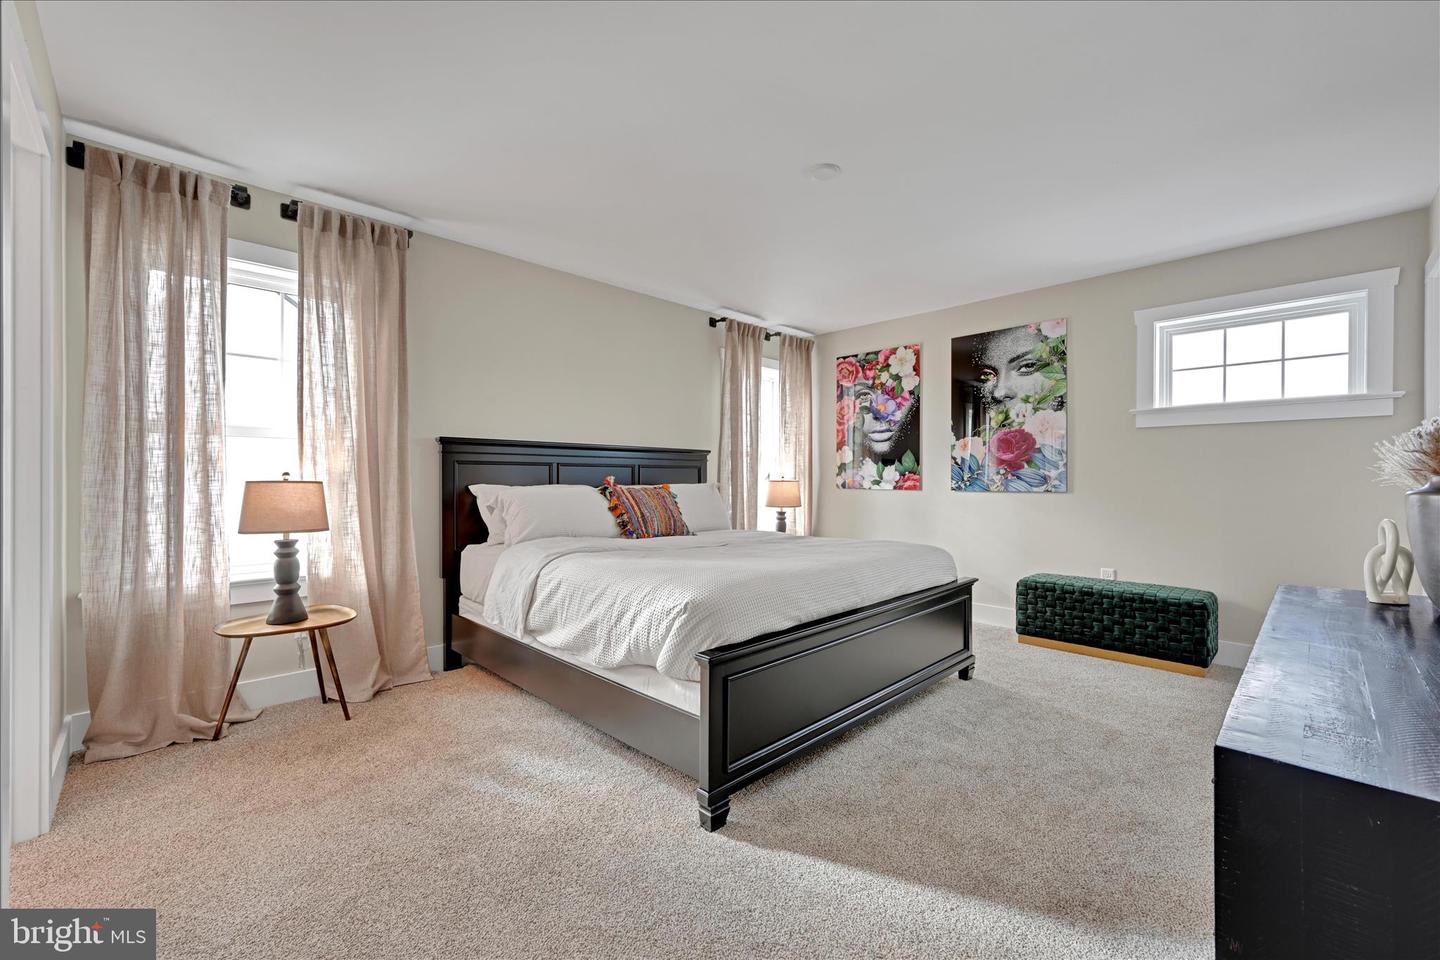
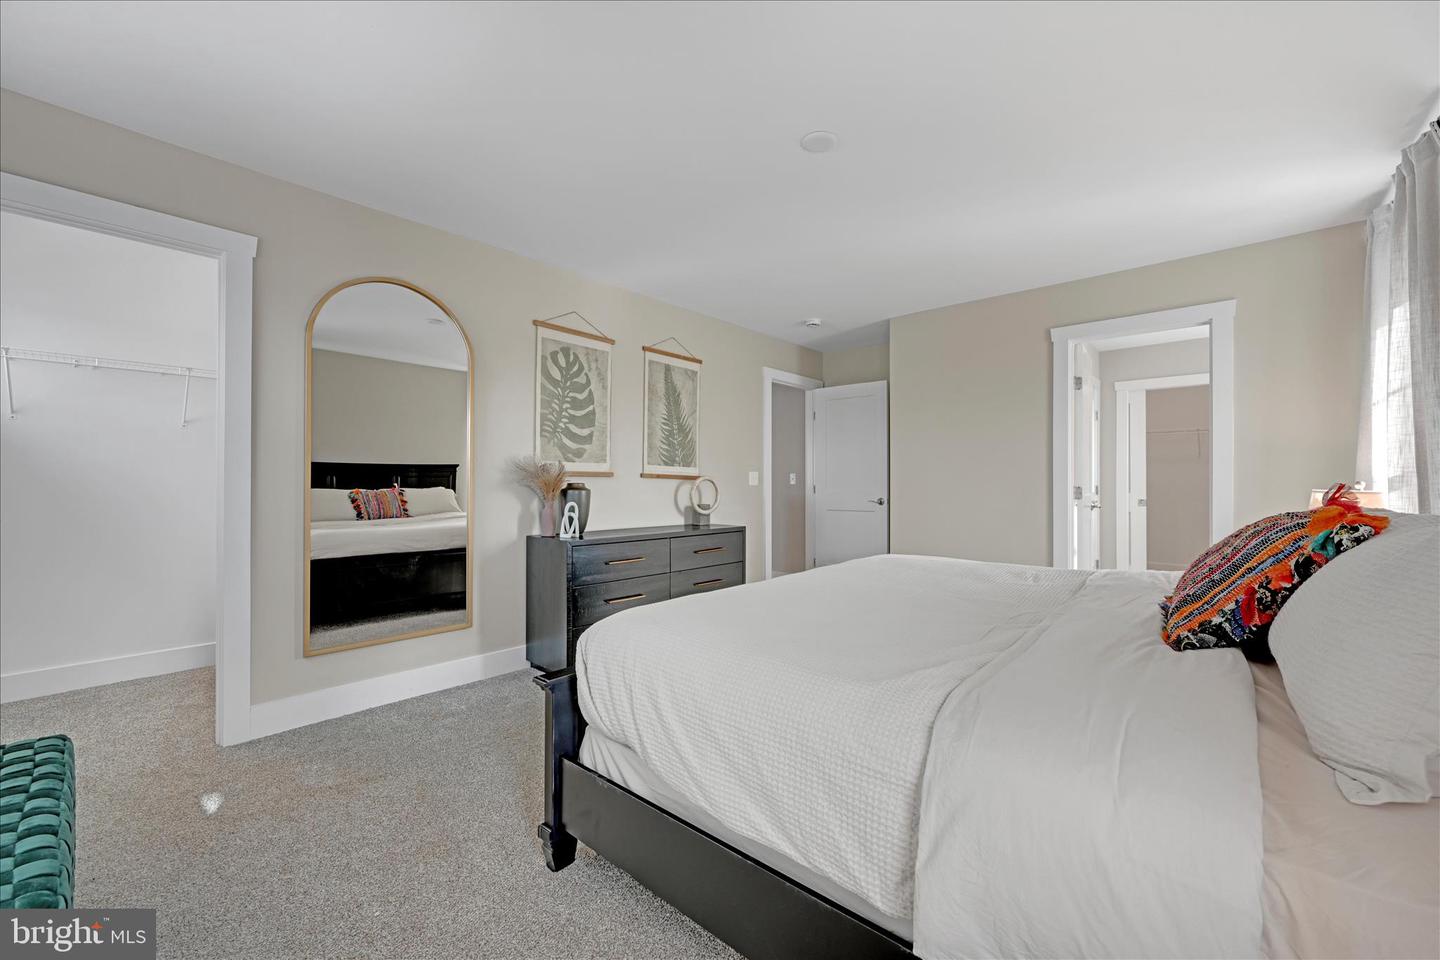


Customize this fully detached home in the highly sought-after Southern Village community by Hunter Creek Builders. Ideally located near Lancaster City, Millersville, and the southern end of Lancaster County, this community offers the perfect balance of convenience and peaceful living. This stunning 4-bedroom, 2.5-bath home features an open-concept design filled with natural light, creating a bright and inviting living space. The base price includes luxury vinyl plank flooring, granite countertops, a 5’ kitchen island with granite overhang, upgraded kitchen cabinetry and bathroom vanities, and 9-foot ceilings on the main level. The home showcases a beautiful farmhouse-style exterior, with options to customize exterior finishes to suit your personal taste. Upstairs, the spacious primary suite offers two walk-in closets and a private bath with a double vanity. Three additional generously sized bedrooms complete the upper level. Additional features include a full basement, two-car garage, and a 10x10 patio, perfect for outdoor enjoyment. The home is situated on a gorgeous lot backing to a private wooded area, and residents can enjoy walking trails throughout the community for relaxing strolls and neighborhood enjoyment. CALL TODAY!
Listing courtesy of Keller Williams Elite. Contact: 7175532500

/u.realgeeks.media/highlandrealtygroup/OFFICE.png)