


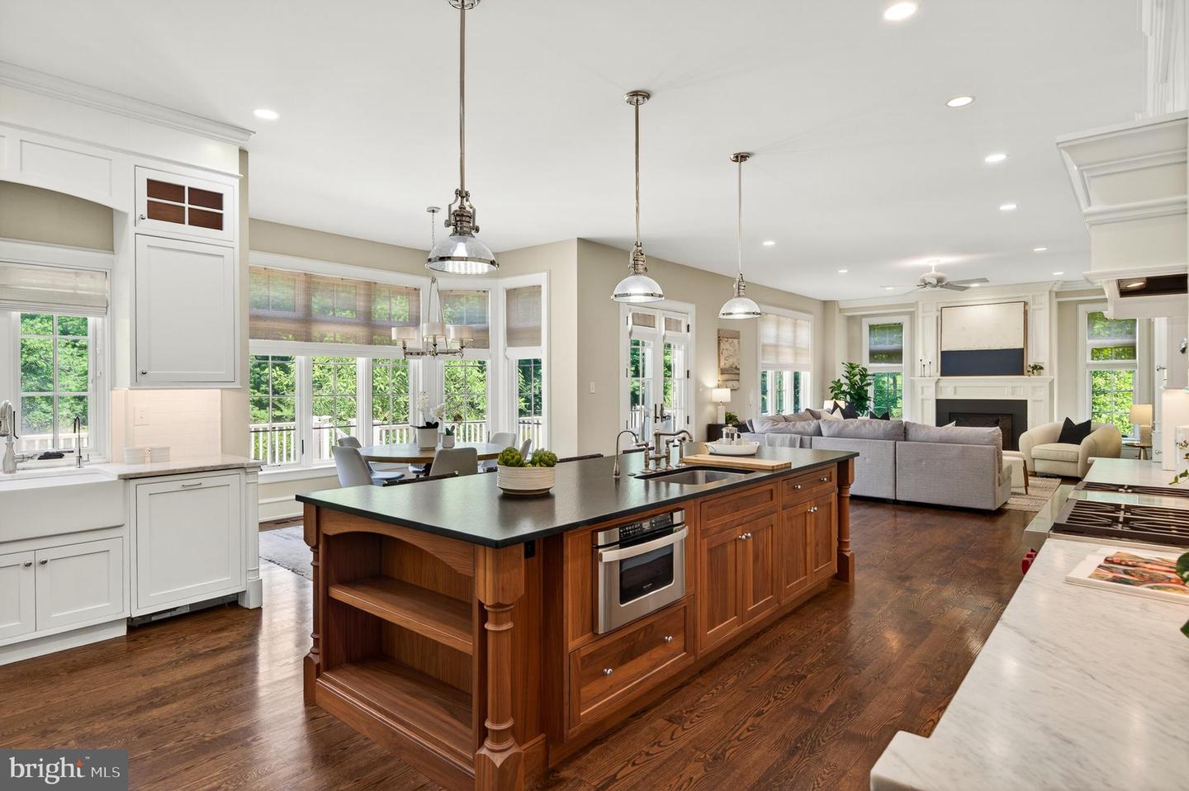


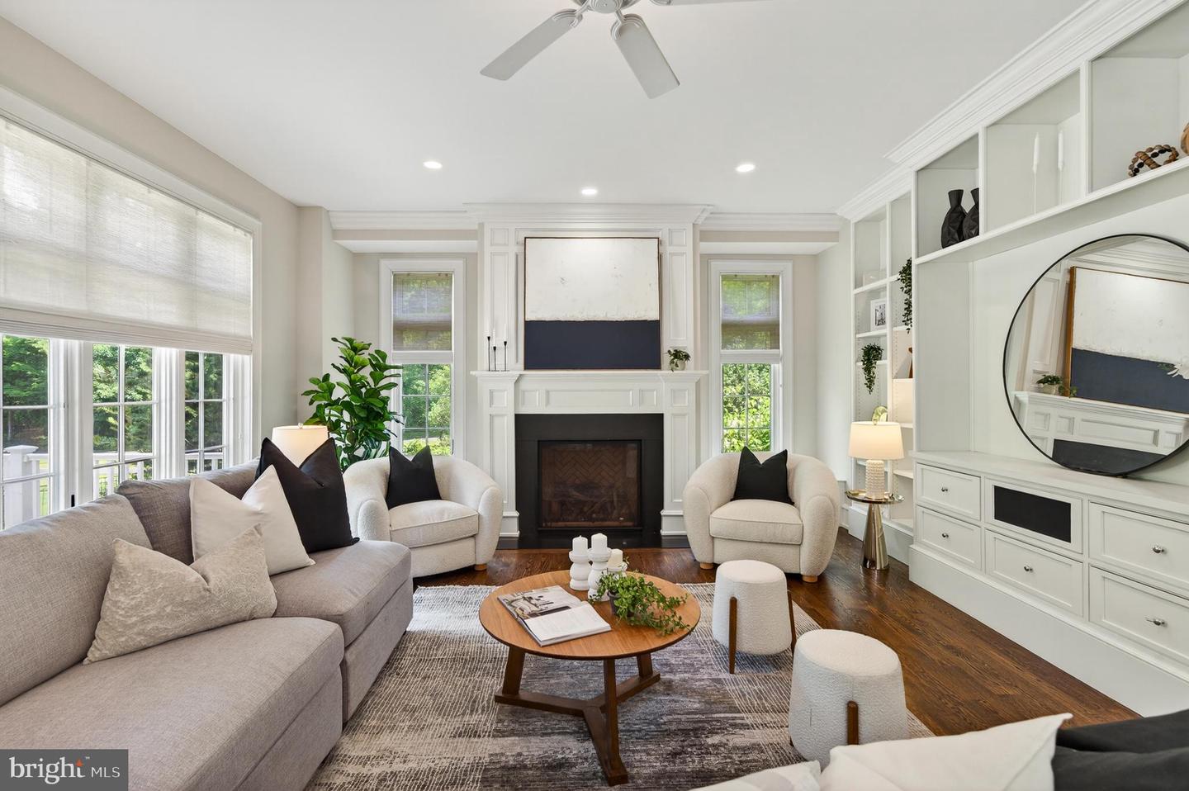


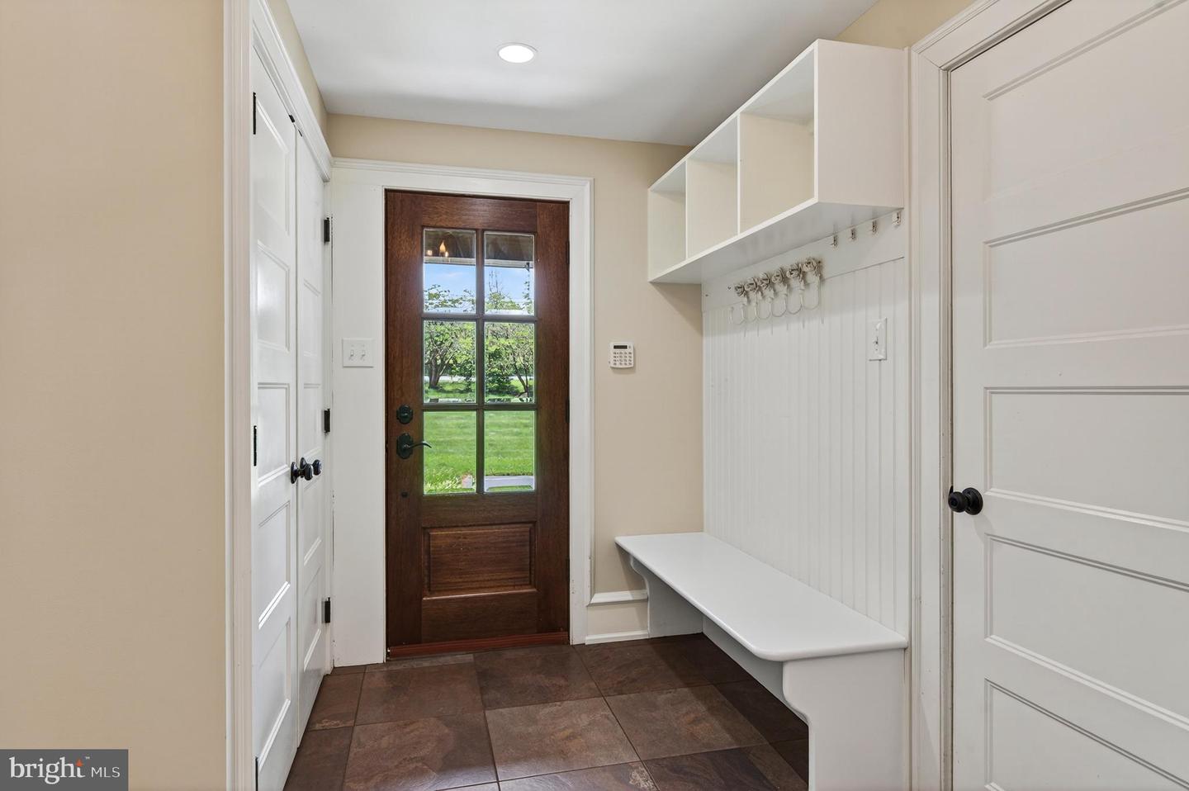


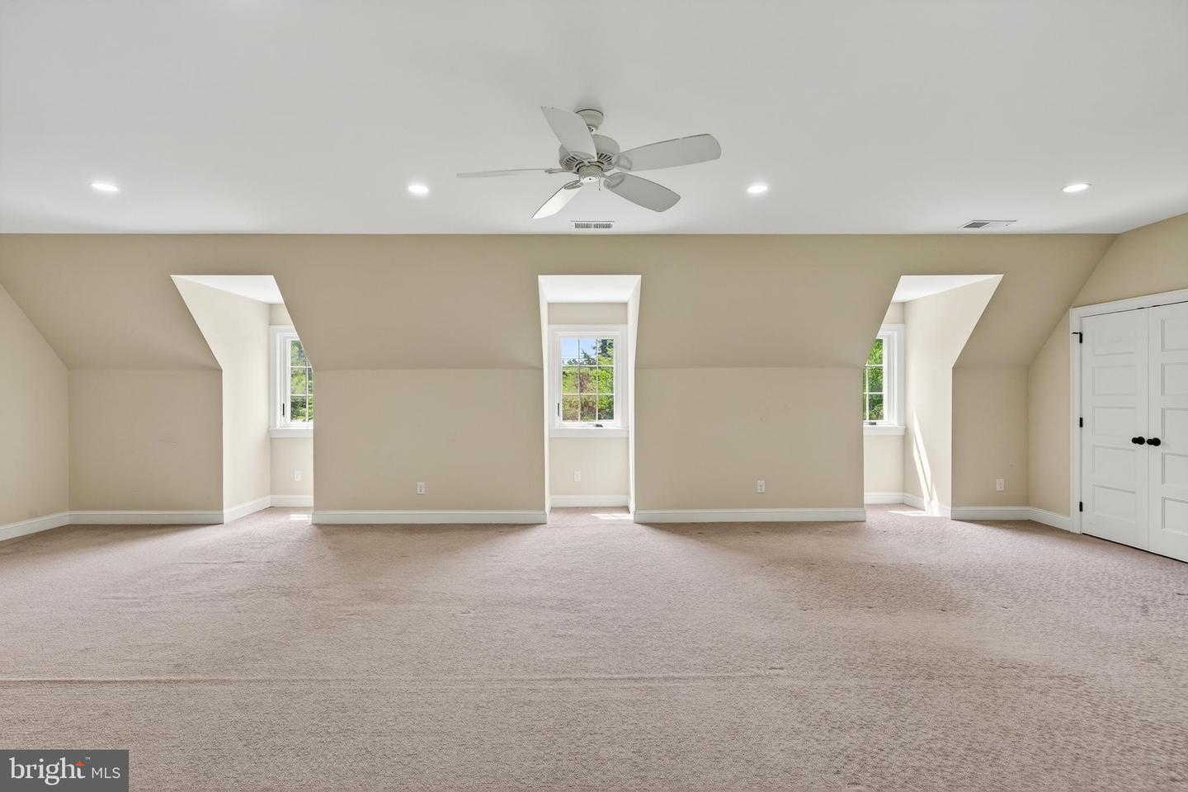


Open house canceled 6/18. Welcome to this exceptional custom-built estate (2015) set on 2 acres across from Grace Winery, offering 5/6 bedrooms, 6 full and 2 half baths, and an extraordinary blend of luxury finishes, fine craftsmanship, and everyday comfort. Set on beautiful grounds, on a quiet tree-lined street, complete with a sparkling pool, expansive play area, and oversized deck, this home was designed for both elegant entertaining and relaxed family living. A stunning exterior showcases stone construction, accented by Douglas fir timber-frame beams and posts, solid mahogany double door entry, and a welcoming covered entrance with flagstone walkway. Inside, soaring ceilings, large windows, random-width site-finished hardwood floors, arched entryways, beautiful moldings, and an open floor plan create a bright and inviting atmosphere throughout. The heart of the home is the spectacular gourmet kitchen featuring marble and granite leathered countertops, a Sub-Zero refrigerator, Wolf commercial range, oversized walnut center island, enormous walk-in pantry, and seamless flow into the sun-filled breakfast room and spacious family room with a gas fireplace and marble surround mantle, and custom built-ins. A gracious formal dining room provides the perfect setting for holiday gatherings and special occasions, while a spacious living room, currently used as a living room, offers exceptional flexibility. With an adjacent full bath, this space could easily serve as a main-floor bedroom suite for guests, in-laws, or multigenerational living. Upstairs, the luxurious primary suite is a true retreat, offering a dramatic entry to a spacious bedroom, custom outfitted walk-in closet complete with center island, and a spa-inspired marble bath featuring an extra-large frameless glass shower, soaking tub, heated marble floors, a custom-designed dual sink vanity with cabinet tower, and a private water closet. An en-suite bedroom includes its own custom outfitted walk-in closet, with luxurious bath including a custom tile surround walk-in shower. Two generously sized bedrooms share a Jack-and-Jill bath with tub shower combo and double vanity. While the enormous fifth bedroom at the opposite end of the hallway has its own bath and provides incredible flexibility as a guest suite, recreation room, playroom, or nanny suite. The laundry room with built-ins is in this area as well. The expansive finished third floor with a half bath serves as an ideal home office and lounge but can easily adapt to a variety of needs including a fitness studio, creative space, additional bedroom, or private retreat. Designed for entertaining, the fully finished daylit, walk-out, lower level features a tiled recreation room, media space, kitchen, a full bath, and a second laundry room. The lower level has french doors accessing the pool area, a screened-in porch, and incredible outdoor living spaces, making it the ultimate venue for hosting family and friends. The lower level has a fantastic recreation area, media room, guest quarters, or pool house extension; the possibilities are endless. Outside, find a gas firepit for chilly evenings while sipping wine or roasting s'mores, a sparkling pool with a hot tub and fountain, and the ever-popular twisty water slide! Additional highlights include a tiled mudroom with a bench seat and a powder room with convenient access to the 3-car garage, and abundant storage. The most discerning buyer will appreciate the exceptional quality, attention to detail throughout, the thoughtful design, and expert craftsmanship that define this remarkable residence. Perfectly situated directly across from the picturesque Grace Winery & Vineyard, this exceptional property combines a private estate setting with unmatched convenience. Located within the award-winning West Chester Area School District and just minutes from major commuter routes, shopping, dining, and everyday amenities, this home offers the best of Chester County living.
Listing courtesy of BHHS Fox & Roach-Haverford. Contact: 6106494500

/u.realgeeks.media/highlandrealtygroup/OFFICE.png)