


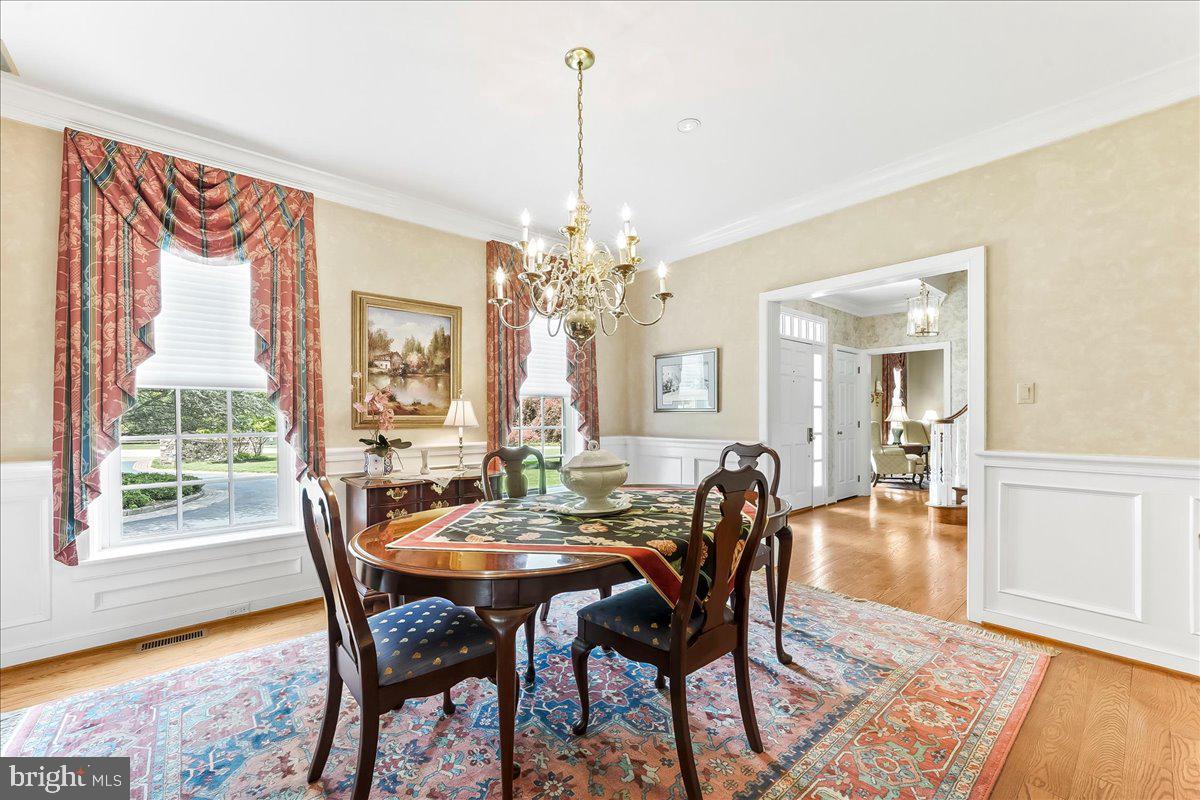


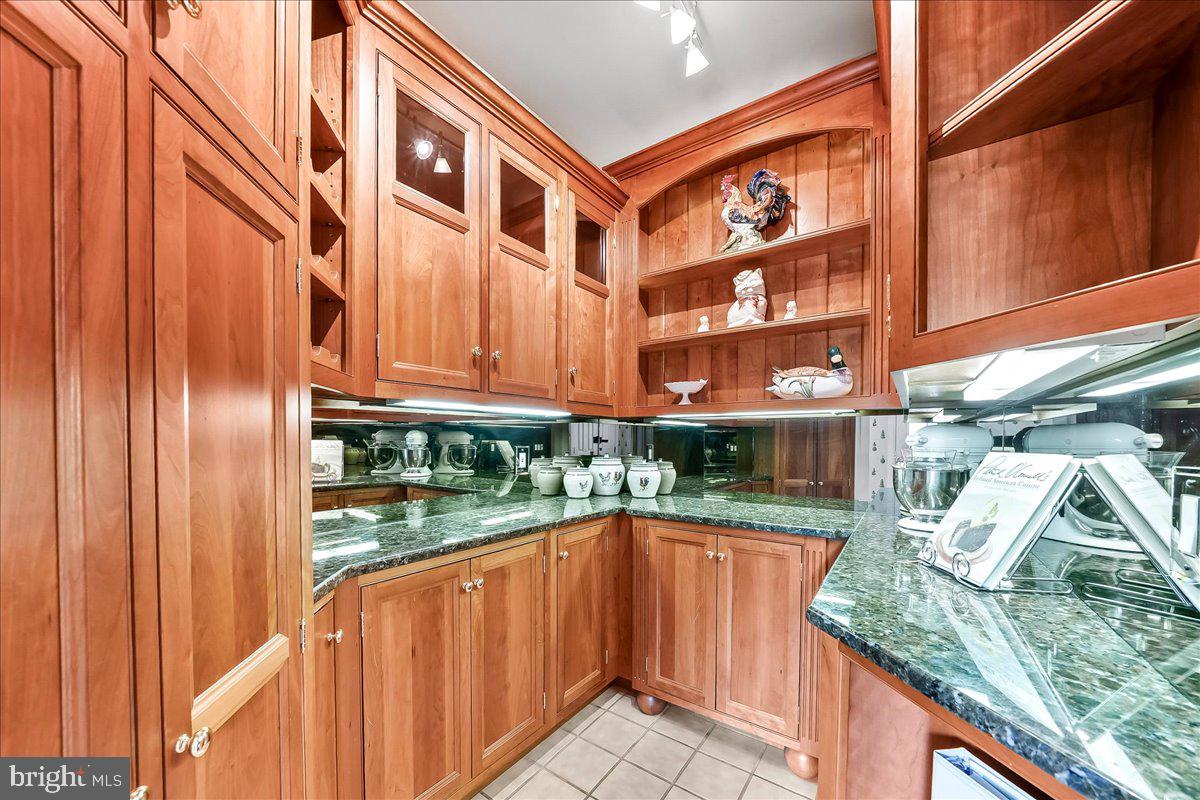


Welcome to this exceptional Williamsburg Cape replica, gracefully situated on a picturesque 2-acre setting in highly sought-after Thornbury Township. Surrounded by mature landscaping, tranquil koi pond, beautiful blooming lily pads, and views of a historic neighborhood barn, this timeless residence offers a rare blend of classic architecture, character, and serenity. Every turn reveals a new garden vignette, creating a private retreat filled with beauty. This Williamsburg Cape replica graciously welcomes guests to a home rich in character, warmth, and timeless appeal with its classic curved staircase in the foyer entrance, setting the tone for a delightful experience. Just above the second floor you will see a cozy cat walk and a quaint secluded reading loft. On this level you will see three additional spacious bedrooms, two additional baths and a custom cedar closet and walk in attic space for storage. This distinctive 4-bedroom, 3.5-bath home showcases traditional hardi plank, brick and siding construction accented by extensive brick hardscaping and charming Williamsburg-inspired details throughout. At the heart of the home is the inviting country kitchen featuring a vaulted 9' ceilings, raised-hearth wood-burning brick fireplace, center island workspace and counter area, and smooth-top range, built-in microwave, dishwasher, disposal, and newer KitchenAid stainless steel refrigerator. A white cast-iron farmhouse sink overlooks the gardens through a triple-pane window, while deep recessed window sills and French doors enhance the home's authentic charm. See the convenient rear stairs. Adjacent to the kitchen, a beautifully appointed butler's pantry with granite countertops, abundant cabinetry, and glass-front display cabinets provides both elegance and functionality. Designed for gracious entertaining, the spacious formal dining room features hardwood flooring, triple crown molding, detailed millwork, and ample space for large gatherings. The main living room is equally impressive with hardwood floors, two sets of Palladian French doors, a built-in gentleman's bar, and a stunning marble wood-burning fireplace. A welcoming foyer with a graceful, curved staircase creates an unforgettable first impression, while the cozy reading room offers a custom 1850's green marble gas fireplace for quiet relaxation. The main-level primary suite provides a peaceful retreat complete with a vaulted ceiling, skylights, walk in closets, jetted soaking tub, and separate shower. Upstairs, three additional generously sized bedrooms share a private bath area, offering comfort and privacy for family and guests. A convenient first-floor laundry room with utility sink and storage closet and an outside entrance adds everyday practicality. One of the home's most captivating spaces is the sun-filled conservatory featuring a soaring vaulted ceiling, expansive fixed glass, and dual sliding glass doors that seamlessly connect indoor and outdoor living. Step outside to enjoy extensive hardscaping, fenced grounds, lush gardens, peaceful meditation areas with flowing water fountain, and thoughtfully designed outdoor spaces perfect for relaxing and entertaining. The finished lower level provides exceptional flexibility with a recreation area, built-in bar, office space, craft room, abundant storage, with a dedicated craft/workbench area. The pool table is included. Additional amenities include a spacious three-car garage with extra depth, width and height and features remote openers and extra daylight windows. Just a few steps away to the exterior basement access. There is also a double-sized shed for all your big lawn machines! Rarely does a home combine such timeless craftsmanship, extraordinary outdoor beauty, and remarkable living space. This Thornbury Township jewel offers a unique opportunity to enjoy gracious country living in one of the area's most desirable locations. Don't miss your chance to make this extraordinary property your forever home.
Listing courtesy of RE/MAX Town & Country. Contact: 6106757100

/u.realgeeks.media/highlandrealtygroup/OFFICE.png)