1250 Gradyville Rd, Glen Mills, PA 19342

$1,999,000
4
BD
5
BA
3,800
SqFt

Show Photos

Verify your account to unlock exclusive photos, mortgage tools, and more.

List Price
$1,999,000
Days on Market
49
Status
ACTIVE UNDER CONTRACT
MLS#
PADE2104020
Bedrooms
4
Bathrooms
5
Full Baths
4
Half Baths
1
Living Area
3,800
Lot Size (Acres)
3.79
Style
Traditional
Year Built
2025
County
Delaware
School District
Rose Tree Media

Property Description

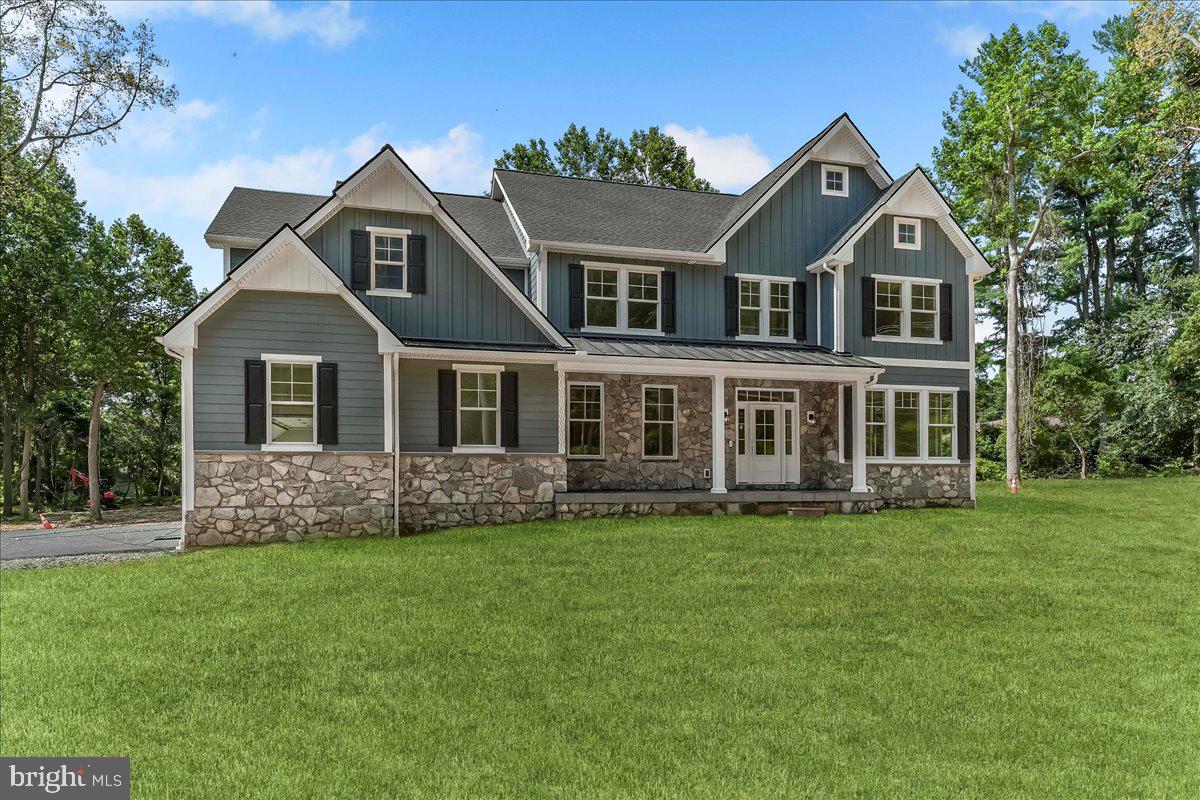
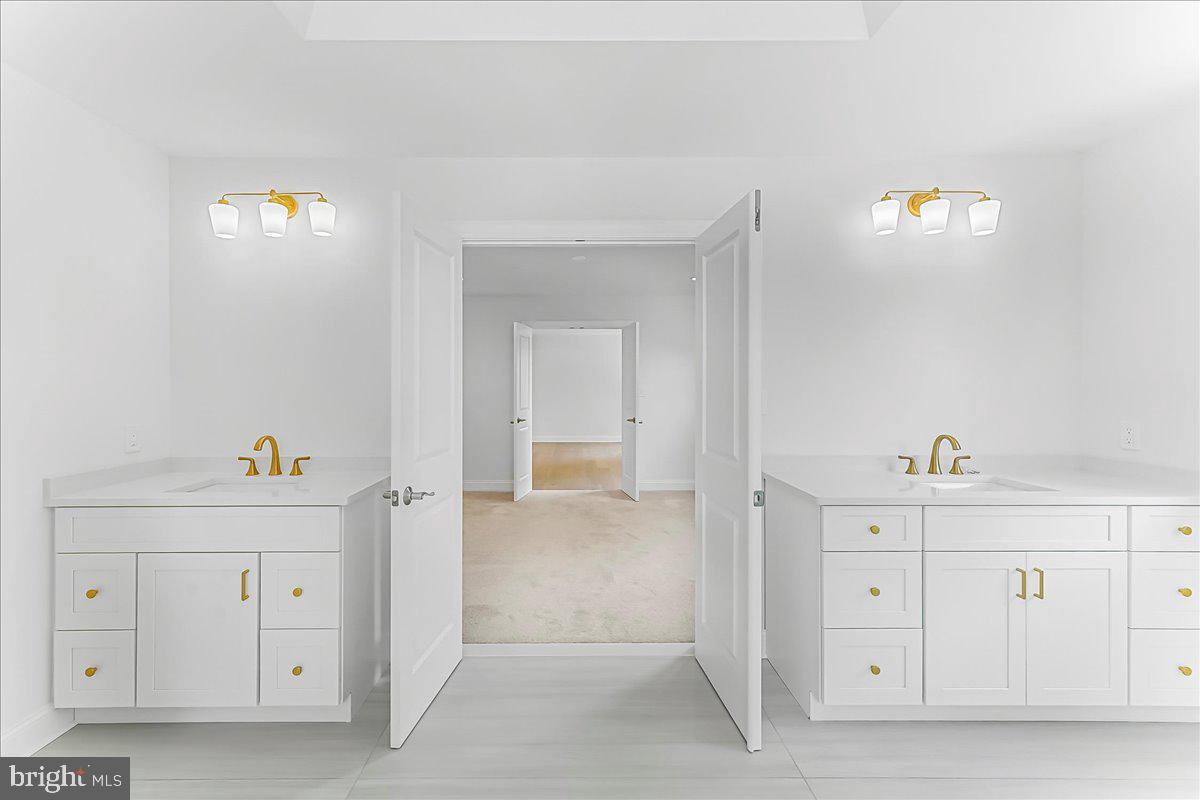
Another signature project from Alan Mancill, your Hometown Builder with over 45 years of experience delivering custom homes in our community. Three new homes are conveniently located in Edgmont Township; minutes from Newtown Square, Media and West Chester; with easy access to Philadelphia, Wilmington and NJ. The Septa R-3 rail line station and Riddle Hospital are just up the road. This perfectly serene setting backs up to Township open space and is served by the Rose Tree Media School District. Here is everything you are looking for in a new home: 4 bedrooms, 4.5 baths, Anderson Windows! Custom kitchen with generous appliance package; covered porch; hearth with gas fireplace; a versatile and practical floor plan with an appealing second level; daylight walkout basement. Alan knows how to make your dream of a new home come true. Explore and you will appreciate the value here. This is your chance to customize your new home! Meet with the builder and choose your finishes and personalized details!

Additional Information

Area
Edgmont Twp (10419)
Subdivision
None Available
Taxes
$3600
Interior Features
Butlers Pantry, Bathroom - Stall Shower, Bathroom - Tub Shower, Bathroom - Walk-In Shower
School District
Rose Tree Media
Elementary School
Glenwood
Middle School
Springton Lake
High School
Penncrest
Fireplaces
1
Fireplace Description
Gas/Propane
Garage
Yes
Garage Spaces
3
Heating
Forced Air
Heating Fuel
Propane - Leased
Cooling
Central A/C
Water
Well
Sewer
Approved System
Room Level
Living Room: Main, Dining Room: Main, Half Bath: Main, Foyer: Main, Kitchen: Main, Great Room: Main, Mud Room: Main, Primary Bedroom: Upper 2, Primary Bathroom: Upper 2, Bedroom 2: Upper 2, Bathroom 2: Upper 2, Bedroom 3: Upper 2, Bathroom 3: Upper 2, Bedroom 4: Upper 2, Other: Upper 2, Laundry: Upper 2
Basement
Yes

Mortgage Calculator

Amount of Loan
Annual Interest Rate
%
Term of Loan
Years

Does not include any taxes or fees.
Please consult a financial professional.
Calculator source: Real Geeks

Listing courtesy of CG Realty, LLC. Contact: (610) 566-5182