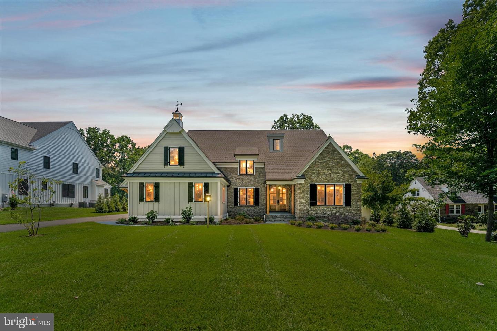
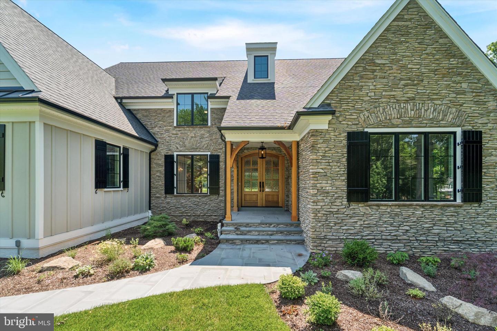
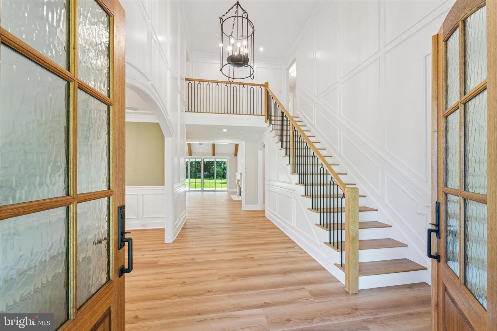
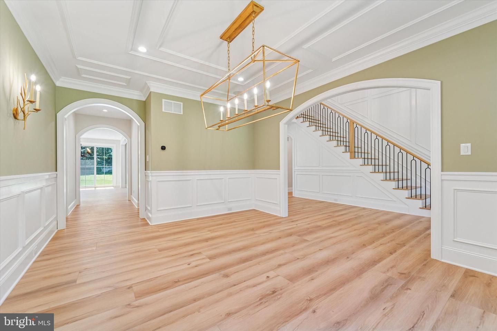
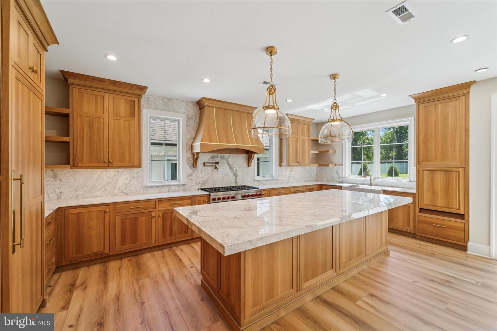
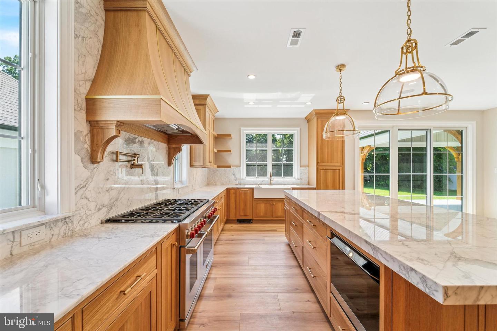
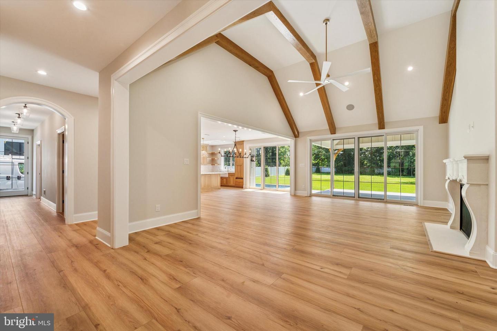
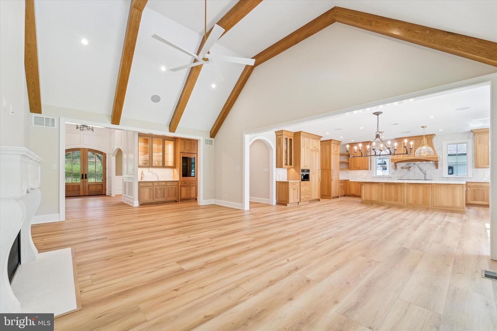

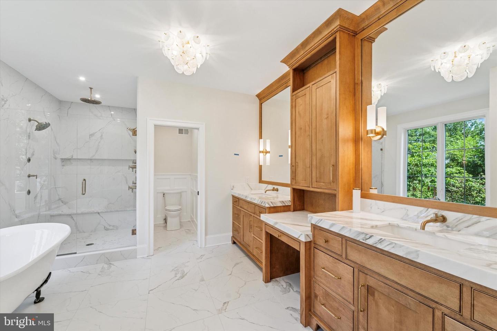

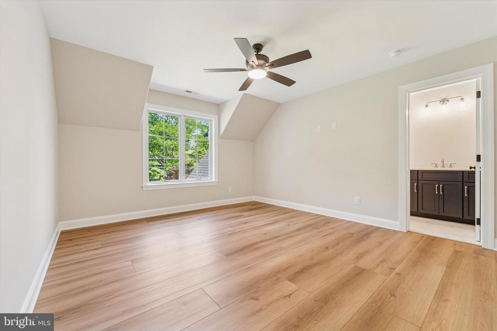
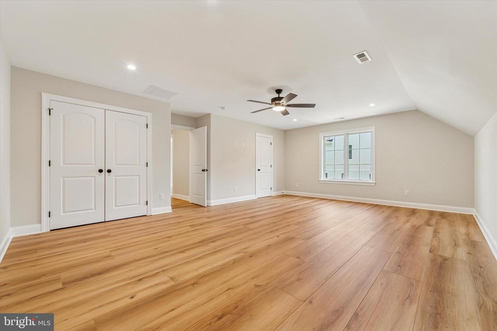
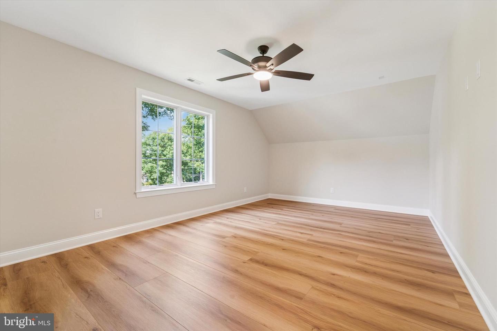
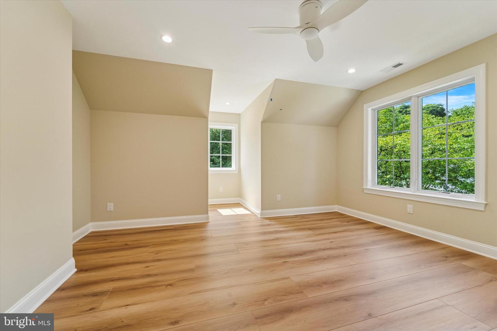
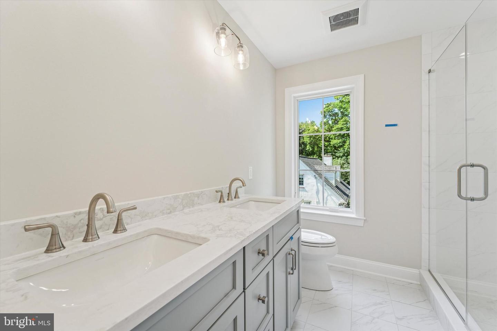
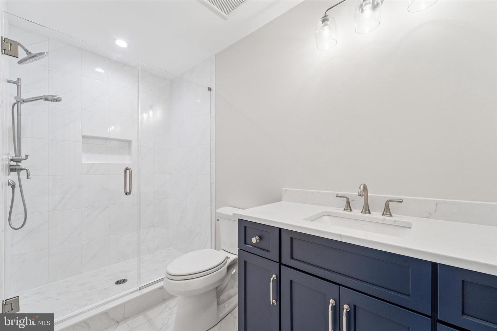
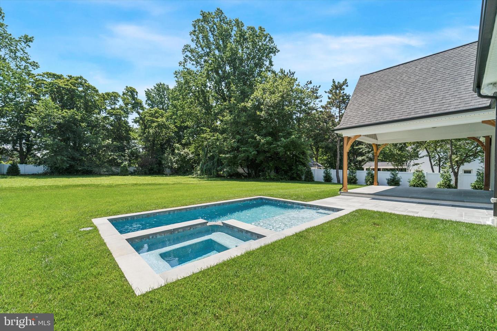
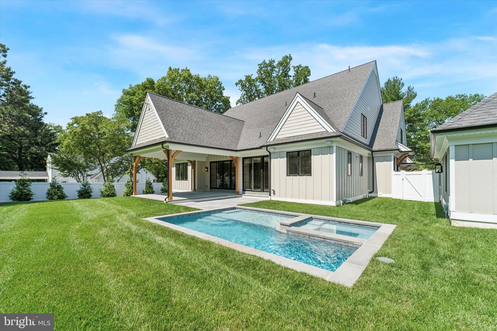
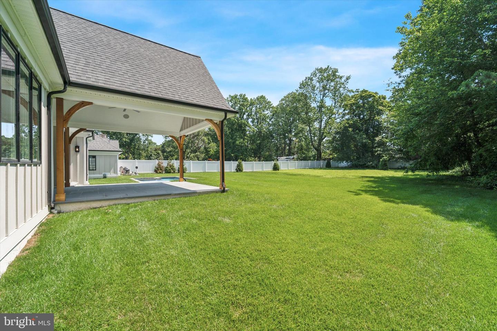
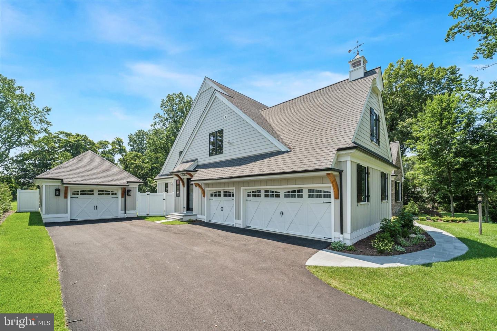
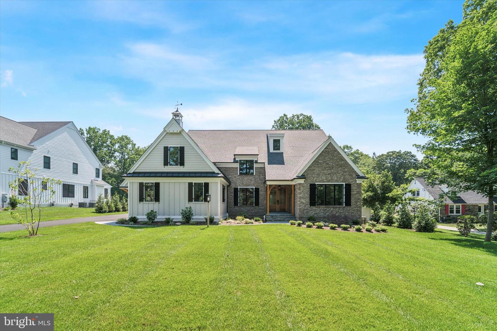
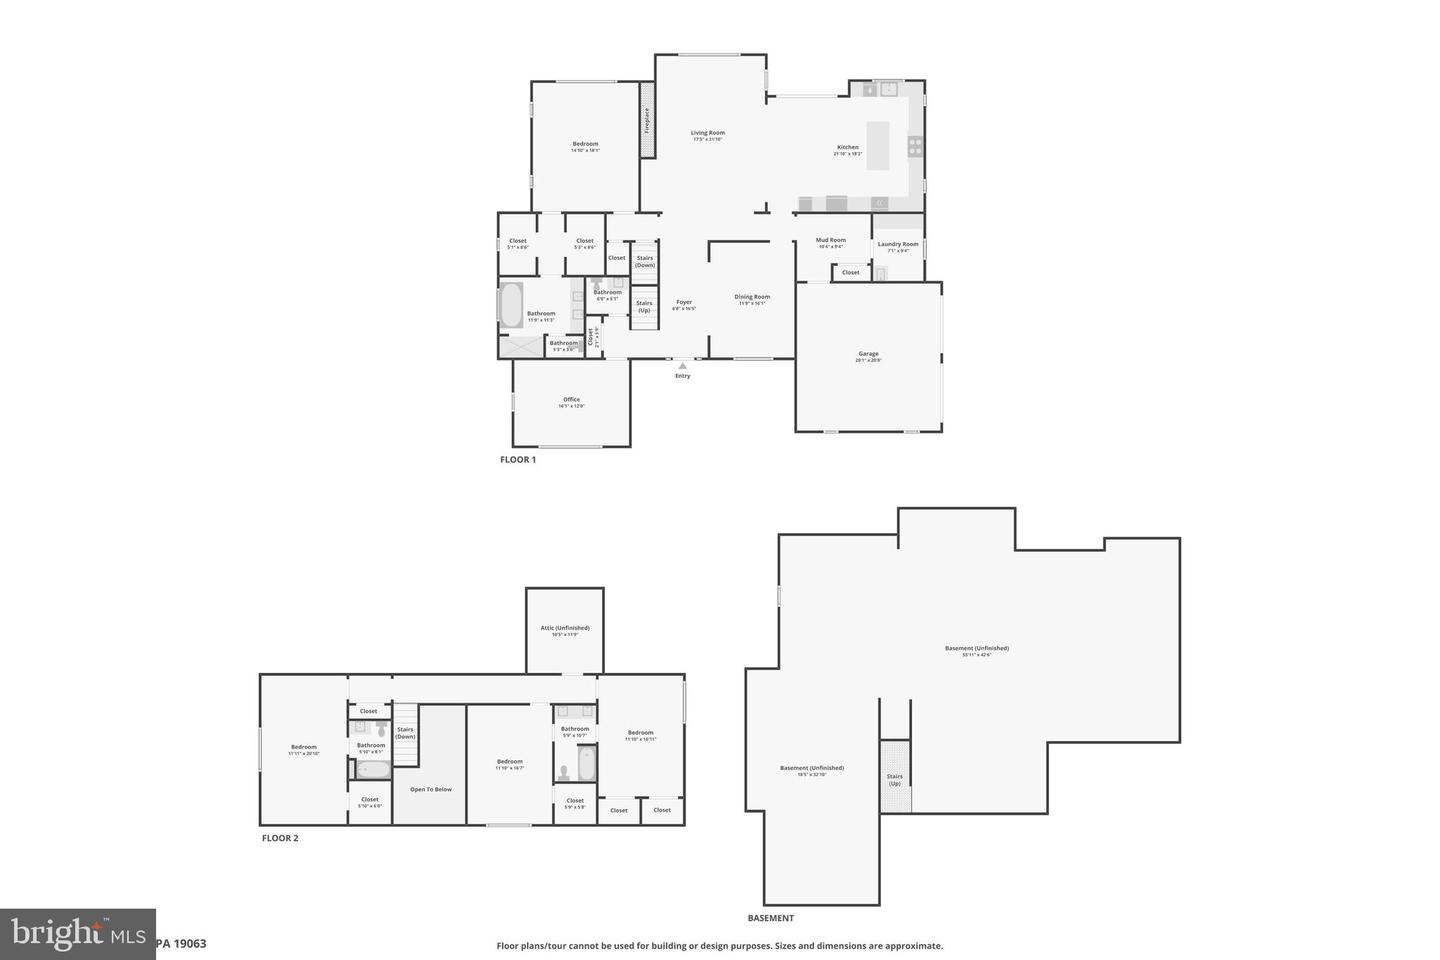
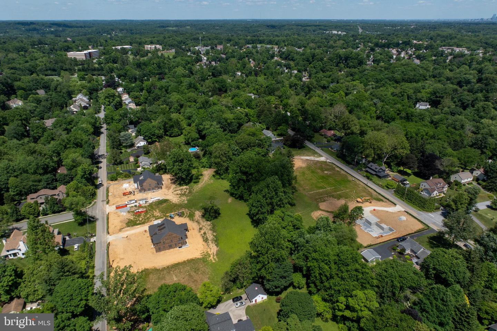
Introducing the Concord – A Masterpiece of Luxury Living at The Woods at Rose Tree Experience the pinnacle of elegant design and superior craftsmanship with the Concord, an exceptional residence by Hellings Builders, renowned for their unwavering commitment to quality. Nestled in the prestigious Woods at Rose Tree community, this home offers a rare opportunity to enjoy luxury new construction in the heart of Media—a location celebrated for its charming downtown, top-rated schools, and seamless access to major roadways. Designed for refined first-floor living, the Concord features a sophisticated main-level owner’s suite, complete with a spa-inspired bath, an expansive walk-in closet, and the finest finishes. The heart of the home is an exquisite chef’s kitchen, where custom cabinetry, high-end appliances, and designer details seamlessly blend with the open-concept great room—boasting soaring ceilings, a statement fireplace, and stunning natural light. The second level offers graciously sized bedrooms, a versatile loft, and additional space to customize, whether for a private retreat, home office, or guest accommodations. With Hellings Builders’ signature craftsmanship and bespoke customization options, every element of this home is designed to exceed expectations. Discover an unparalleled lifestyle at The Woods at Rose Tree, where timeless elegance meets modern convenience—all within moments of Media’s vibrant culture, dining, and entertainment. This home can be customized to your lifestyle. This is more than a home; it’s a statement.
Listing courtesy of LPT Realty, LLC. Contact: 8773662213

/u.realgeeks.media/highlandrealtygroup/OFFICE.png)