


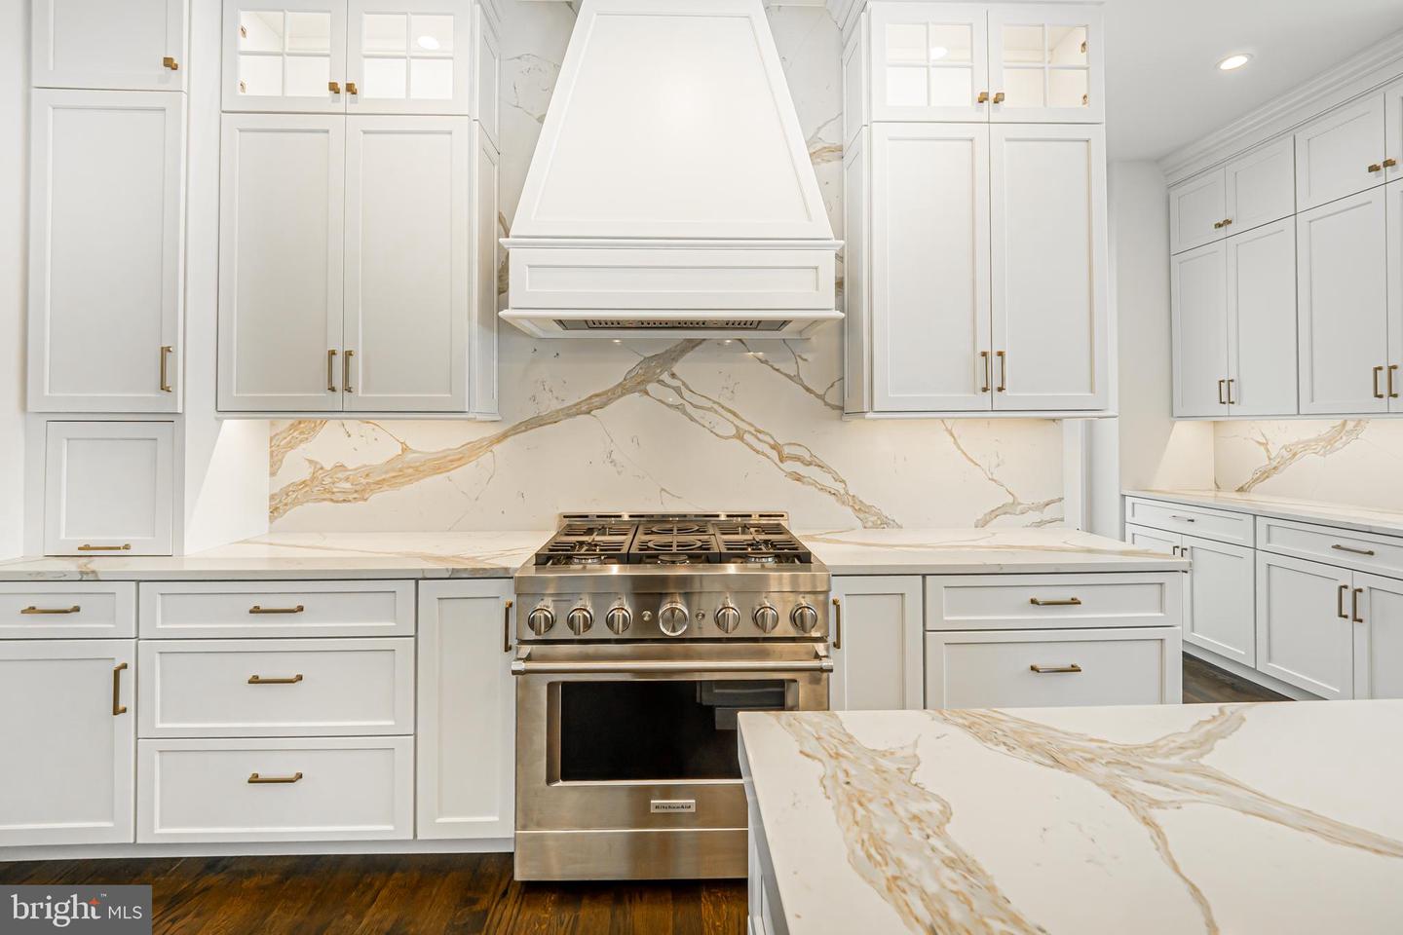


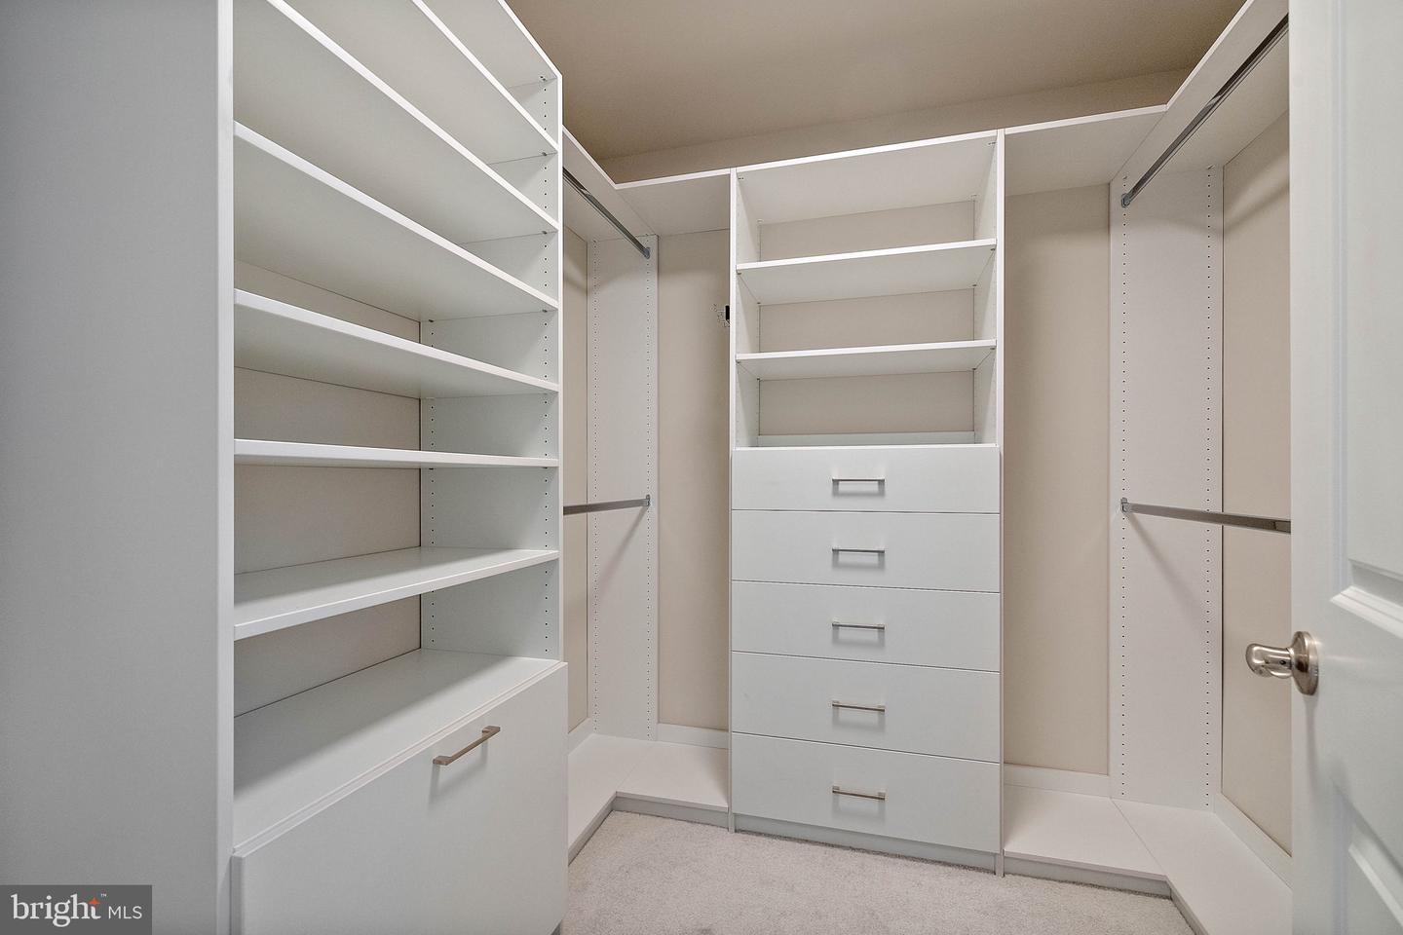


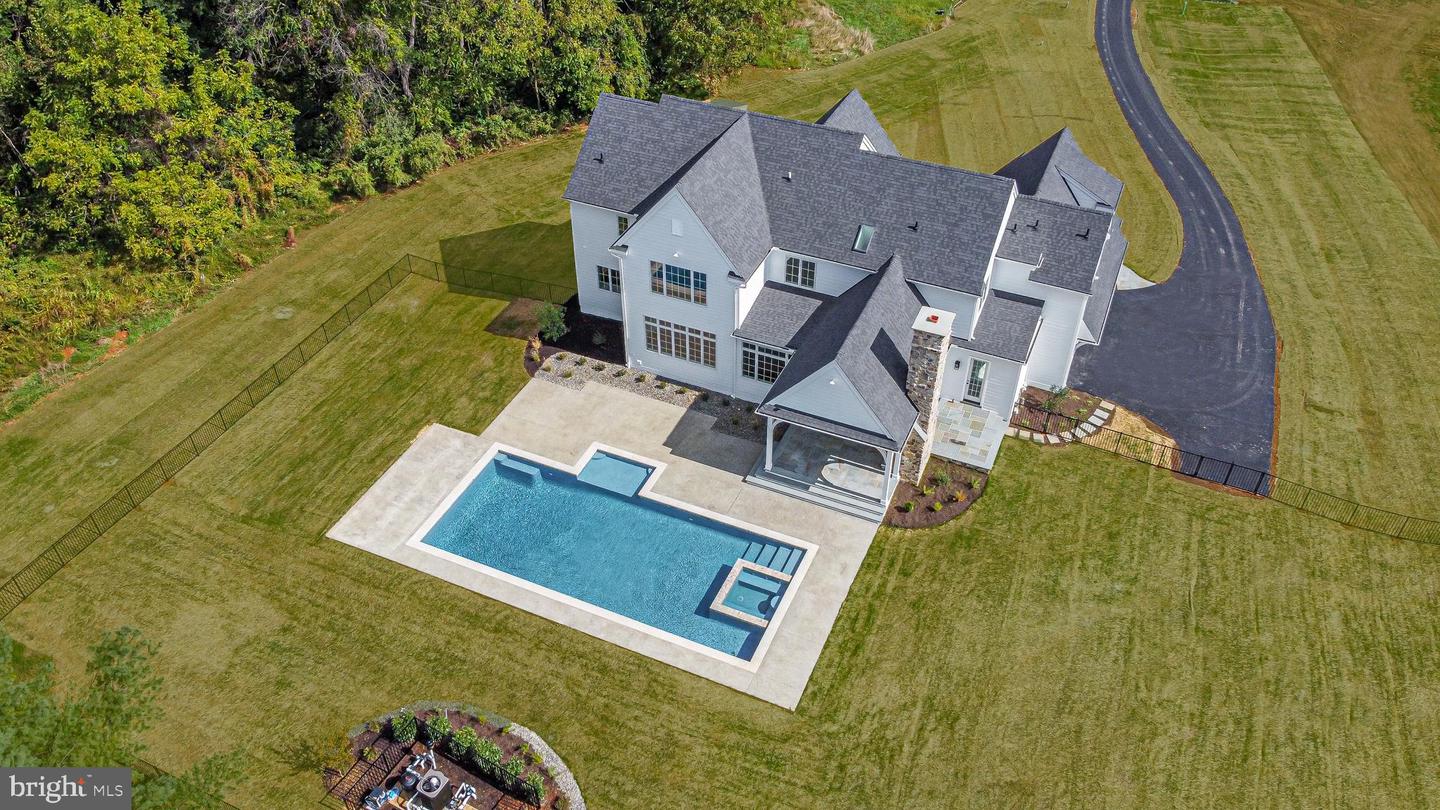

Welcome to 8 Atwater Rd in Chadds Ford Township! This premium 2 acre homesite awaits your custom new home. The private lot is located in the desirable Stonebrook neighborhood which offers a community setting without an HOA. You will love the location! Route 1 is around the corner and 202, 926, & 52 are all in close proximity. Vibrant West Chester & Kennett Square Boroughs are almost equidistant from the property. You will also enjoy a short drive to Glen Mills, tax free shopping in DE, Longwood Gardens, and many popular country clubs. This 4 bedroom, 3.2 bath NEWTOWN model with 3 car garage offers a bright, open floor plan with so many options to customize! Upon entry you are greeted with understated elegance in the spacious foyer with arched openings and tucked oak & mahogany staircase. On one side of the foyer, you will find a formal living room and study. On the opposite side is a dining room with butler pantry. The great room, morning room and kitchen are the heart of this home. Upstairs find a primary retreat with an ultra lux bathroom and dual walk-in closets. A bedroom with en-suite bathroom, two more generously sized bedrooms, a hall bath and laundry room complete this level. As if there isn't enough space already, customize the basement and outdoor spaces as you see fit! Need more value? Expert consultants at Z Domus Designs will guide you to make your dream interior a reality! Looking for a completely custom home? We offer that too! Use your vision and let us bring it to life! Hellings Builders are redefining the new home experience by creating a higher standard. The Hellings Team brings over 3 decades of building experience to their customers. The attention to detail, hands on approach, communication, and customer service are second to none. Expect the very best from start to finish. Inquire today about the unique and exciting opportunities (other floor plans available). Please note photos are of a completed Newtown model at another location that includes many upgrades & options.
Listing courtesy of LPT Realty, LLC. Contact: 4842220545

/u.realgeeks.media/highlandrealtygroup/OFFICE.png)