


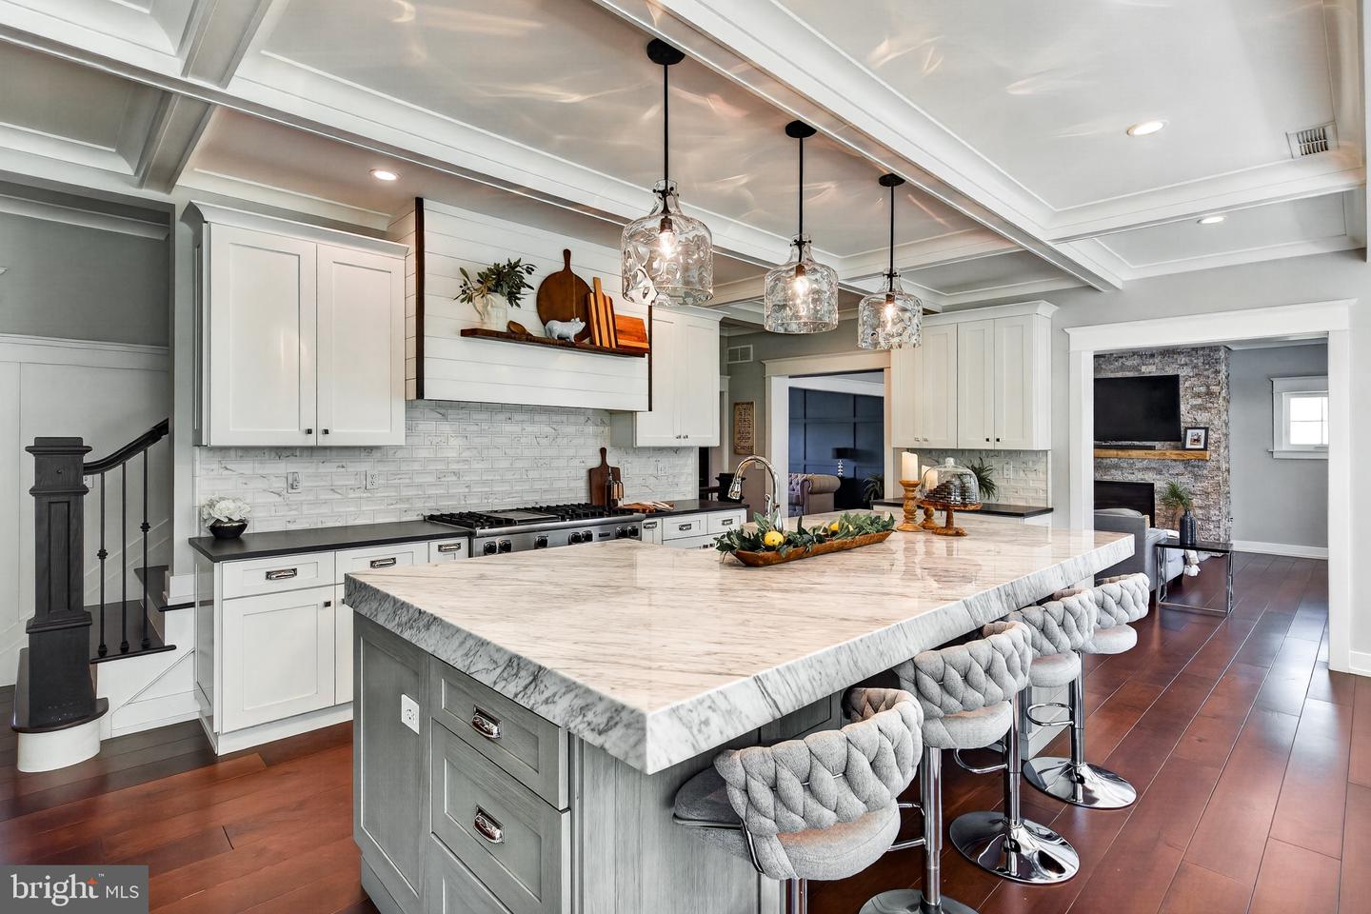


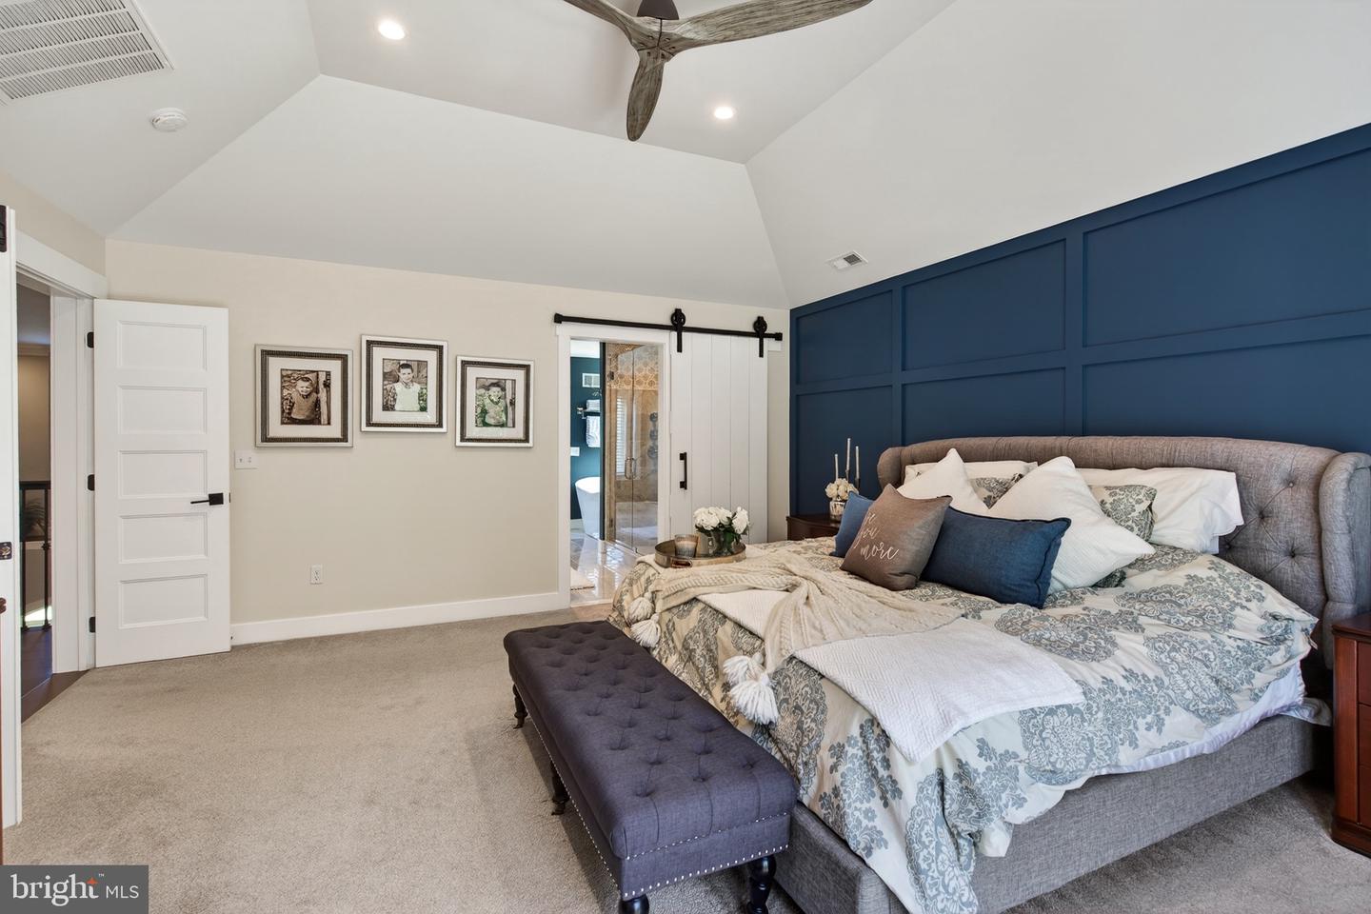


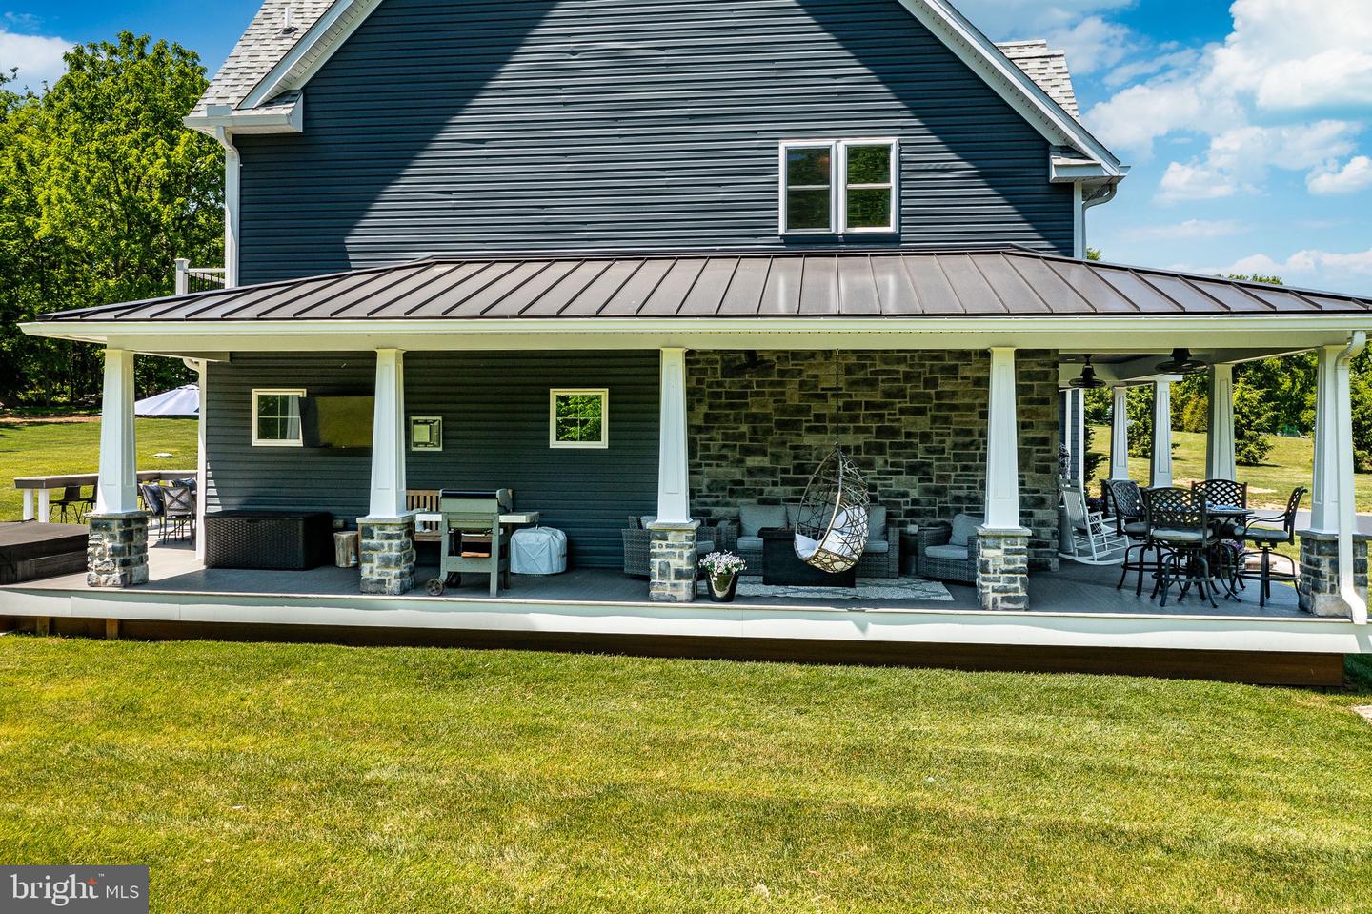


Situated on a breathtaking 2.47-acre homesite surrounded by mature trees, this extraordinary custom-built residence offers over 6,000 sq ft of thoughtfully designed living space, including a beautifully finished lower level. Built in 2019, this one-of-a-kind home combines striking Craftsman architecture, exceptional craftsmanship, and luxury finishes throughout. An oversized driveway welcomes you to the home's impressive exterior, where stone accents, shaker siding, and a sprawling wraparound front porch create unforgettable curb appeal. Offering two separate 2-car garages +extensive parking, the property delivers both functionality +estate-like presence. Inside, a dramatic two-story foyer showcases a curved staircase with stained hardwood treads + wrought-iron railings, setting the tone for the custom details found throughout. Antique doors, extensive millwork,+handcrafted finishes elevate every space. Designed for today's lifestyle, the main level features a dedicated office wing with 2 private offices, a spacious mudroom with custom built-ins, and elegant entertaining spaces. The formal dining room impresses with a coffered ceiling, custom wine storage, and a built-in quartz serving station. At the heart of the home, the chef's kitchen was designed to gather family +friends. Highlights include white+ gray shaker cabinetry, a massive 10-foot island topped with 3-inch-thick Carrara marble, Viking professional appliances, quartz countertops, built-in wine storage, and an incredible 10' x 8' walk-in pantry. Authentic barn beams, a vaulted shiplap ceiling, built-in speakers, and a stunning wood-burning stone fireplace create warmth+ character, while oversized windows and transoms fill the space with natural light. The adjoining family room is anchored by a floor-to-ceiling stone gas fireplace+ walls of windows overlooking the scenic property, creating a comfortable yet sophisticated gathering space. Upstairs, the luxurious owner's retreat serves as a private sanctuary featuring a tray ceiling, a custom accent wall, French doors opening to a Juliet balcony, and a spa-inspired bathroom finished in Carrara marble. Enjoy dual floating vanities, a freestanding soaking tub, oversized walk-in shower with rain head + body jets, + a custom walk-in closet with built-ins. 4 additional bedrooms, 2 full baths, and a spacious laundry room with double appliances complete the upper level. The finished lower level adds approximately 1,280 sq ft of additional living space and was designed with entertaining in mind. Features include a home theater area with built-in speakers, custom wet bar, a speak-easy style wine room, full bath, and a versatile flex space currently used as a gym that could easily be converted into a 6th bedroom, guest suite, or hobby room. Additional upgrades include 2x6 construction, a hybrid energy-efficient heating system, built-in speakers throughout, propane service, private well +septic, abundant storage, and attic storage above the tandem garage bay. This home is in the Downingtown school district with STEM and a short walk to Applecross Country Club. Take advantage of the amenities without paying the HOA!
Listing courtesy of RE/MAX Action Associates. Contact: (610) 363-2001

/u.realgeeks.media/highlandrealtygroup/OFFICE.png)