


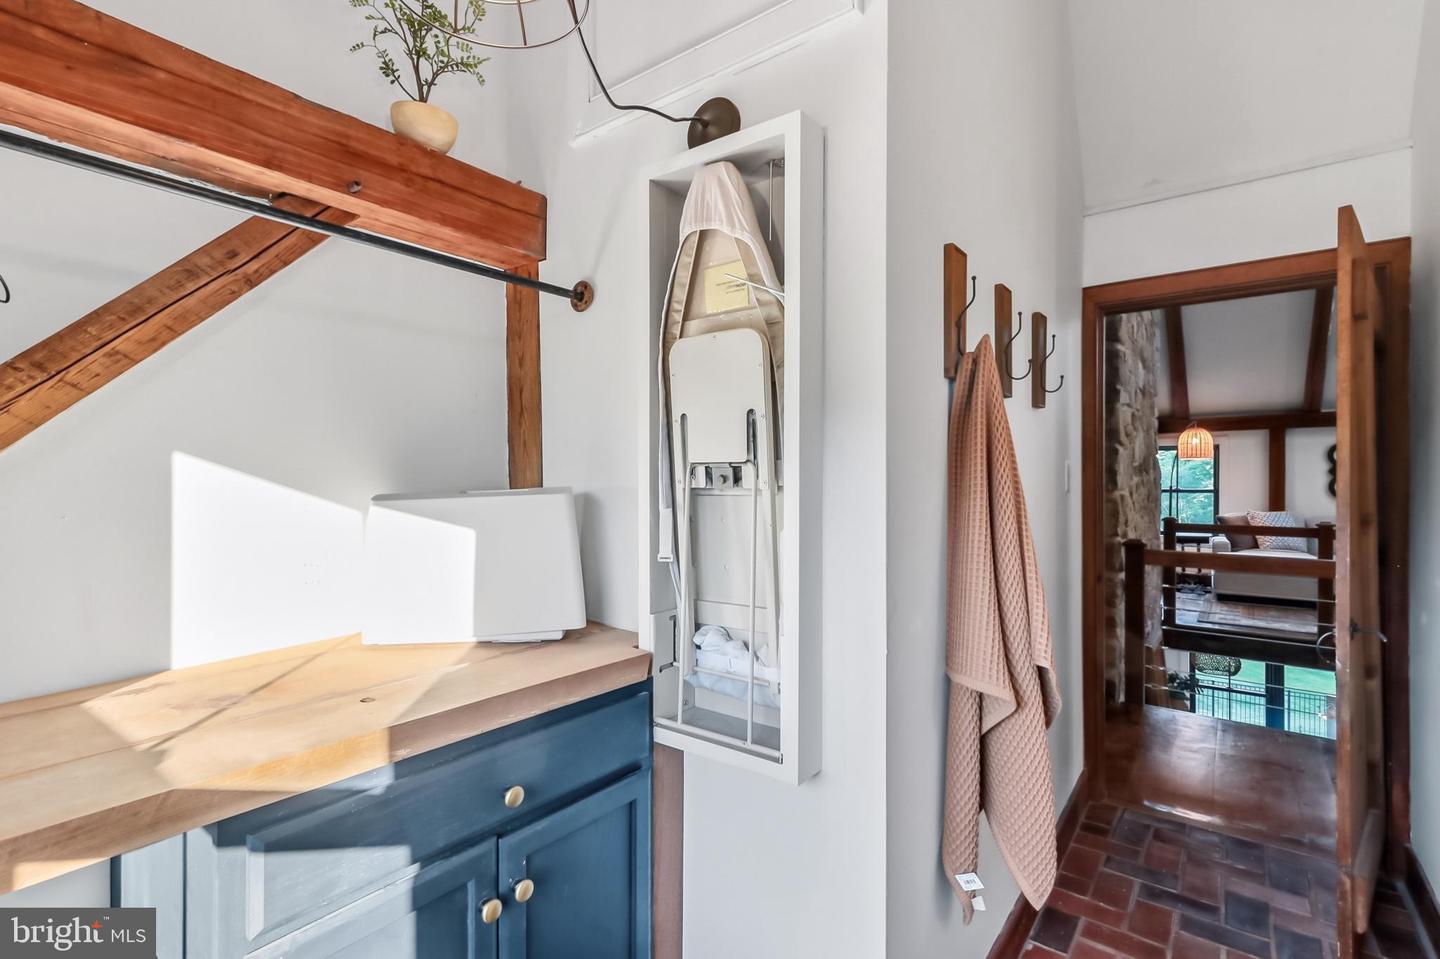
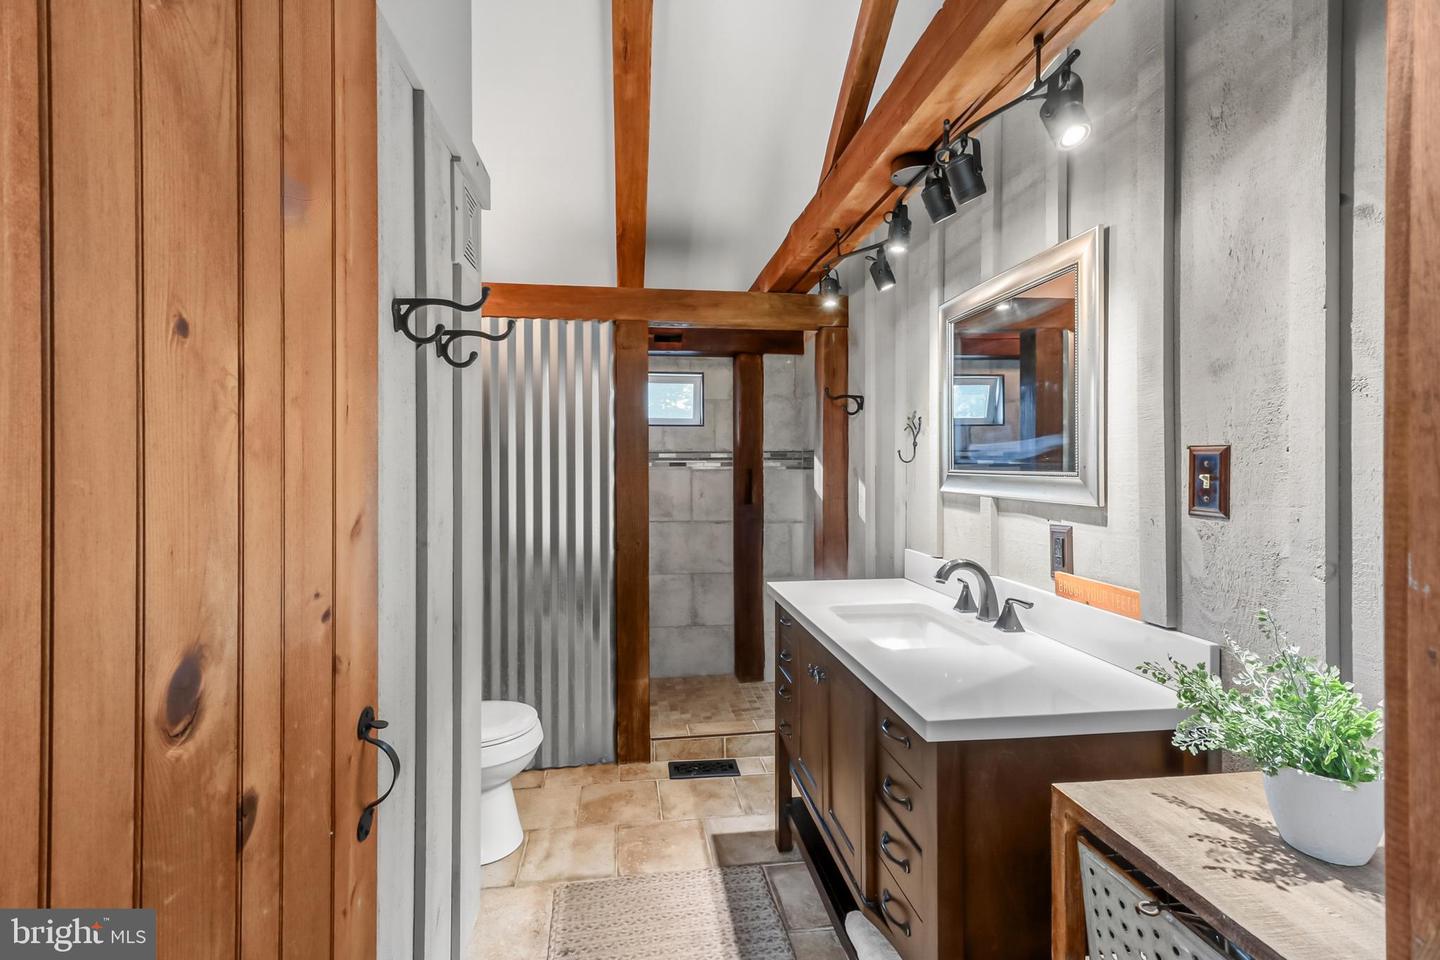


Discover this stunningly reclaimed barn home, where historic charm meets modern luxury on a picturesque 13-acre parcel in the heart of Chester County. A maple tree-lined driveway welcomes you to this private retreat, where extensive updates blend seamlessly with the timeless architecture of the original structure. The home features all-new exterior siding and windows on the first and second floors, complemented by a new front door and patio door. A massive front porch with maintenance-free decking offers an inviting space to enjoy the surroundings. The roof is finished with beautiful cedar shake shingles. Outside, luxury amenities abound: a Carlton Pools kidney bean-shaped swimming pool with diving board, surrounded by extensive hardscaping perfect for entertaining. A serene pond with fountain and newly leveled dock provides a peaceful focal point, while thoughtful tree clearing has opened up natural light across the property while preserving complete privacy. Extensive fencing makes the land ideal for horses or other livestock. Additional outbuildings enhance the farm-like functionality: a three and a half-stall barn with a large hay loft, tack room, and brand new cedar shake roof, a storage shed on the backside of the barn, ideal for a woodworking shop, and a massive detached equipment shed featuring a 2-post lift, perfect for maintaining farm equipment, cars, or trucks. The property also offers the ability to lease an additional 4 acres from PECO. Step inside to find thoughtfully renovated living spaces that honor the barn’s heritage while delivering every modern comfort. The massive kitchen is a chef’s dream, boasting an enormous island, extensive inset paneled cabinets, reclaimed wood-style island cabinets, and a matching range hood. It features a commanding 6-burner, four-foot-wide range with side griddle, a four-foot-wide refrigerator/freezer, and a convenient wet bar with two mini refrigerators. The master suite is a luxurious retreat with a vaulted ceiling showcasing natural hand-hewn timbers as rafters and collar ties. The spacious master bathroom includes a six-foot-wide vanity with granite countertops, a tile walk-in shower, a soaking tub, and a cozy electric fireplace with stone veneer surround. A massive natural wood-look walk-in closet completes the suite. The great room impresses with its dramatic two-story vaulted ceiling, reclaimed hardwood floors, and natural hand-hewn timbers. A beautiful reclaimed stone two-sided fireplace serves both the great room and kitchen. Built-in cabinets and shelves add warmth and storage, while a formal dining room with two entrances sits just off the great room—complete with its own walk-in closet and built-in shelving for entertaining. The foyer and sitting area feature rustic terra-cotta tile floors and tongue-and-groove bead-board ceilings above the natural beams. A convenient half bath is located nearby, along with generous coat closets. The finished basement offers exceptional versatility with entertainment space and the fourth bedroom. Highlights include a walkout to the pool deck, flagstone floors, and a wood stove that efficiently heats the area. The fourth bedroom functions as a private oasis—currently used as a family room—with its own full bathroom, two spacious closets, and a wet bar with refrigerator. Additional amenities include: two geothermal units to ensure year-round comfort and efficiency; a whole-house water treatment system that delivers exceptionally clean, great-tasting water, and a guest quarters and lower level storage attached to the barn. Horseshoe trail and French Creek trails are not far for the avid horse rider, and the property is assessed under Act 319 - Clean and Green. This is a rare opportunity to own a property that masterfully combines historic barn architecture with high-end modern renovations and expansive equestrian/farm potential. Properties of this caliber do not come along often in Chester County.
Listing courtesy of Stoltzfus Realtors. Contact: (610) 476-1034

/u.realgeeks.media/highlandrealtygroup/OFFICE.png)