


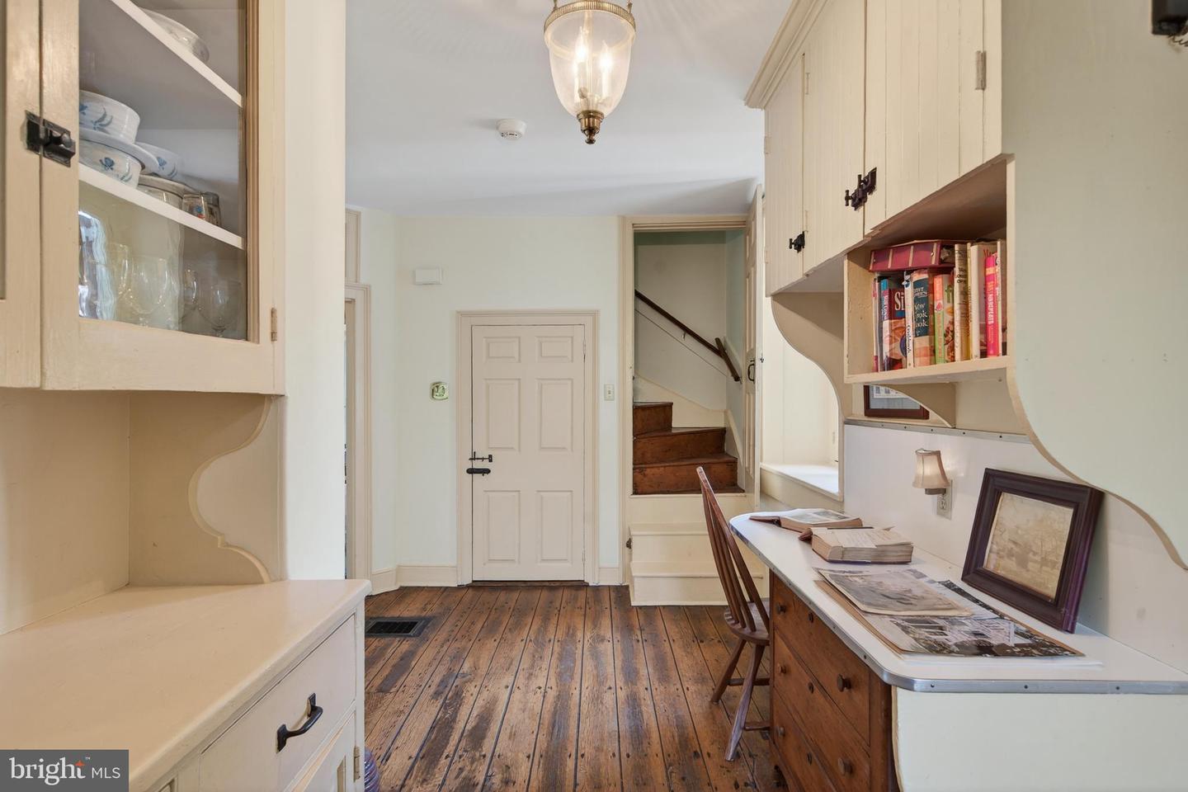


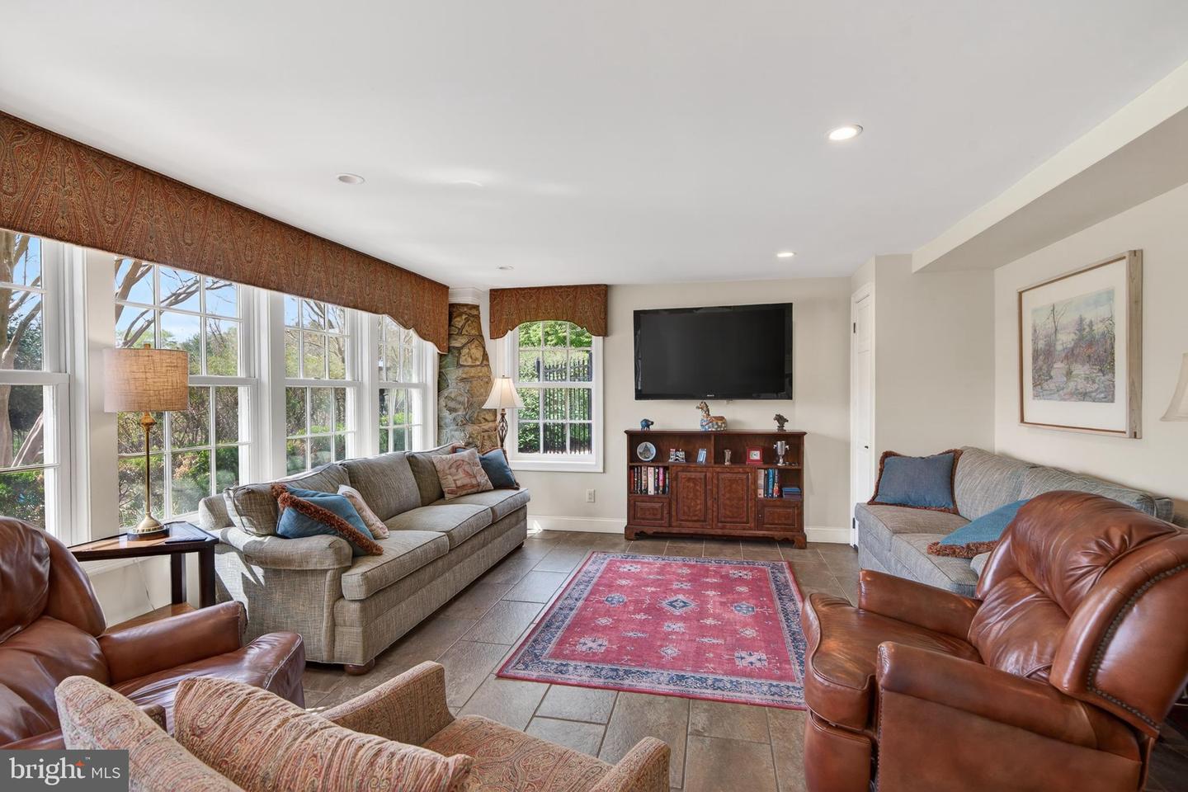


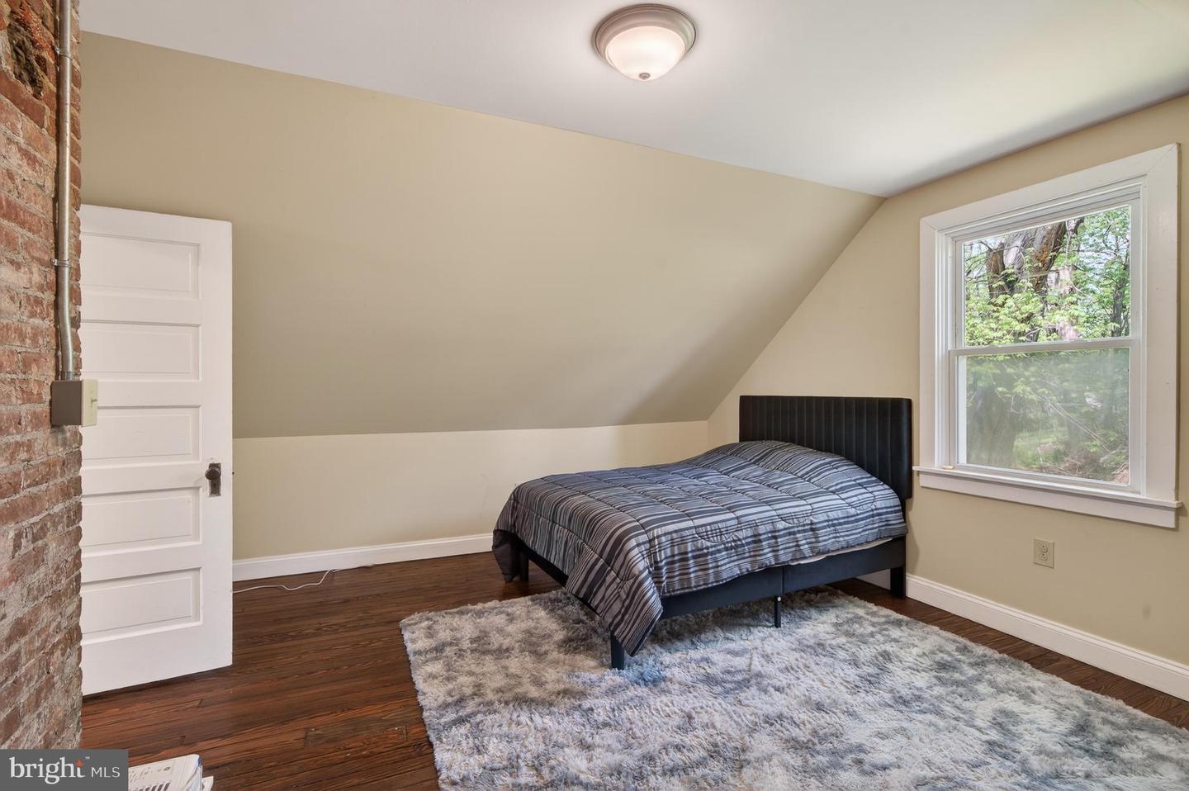


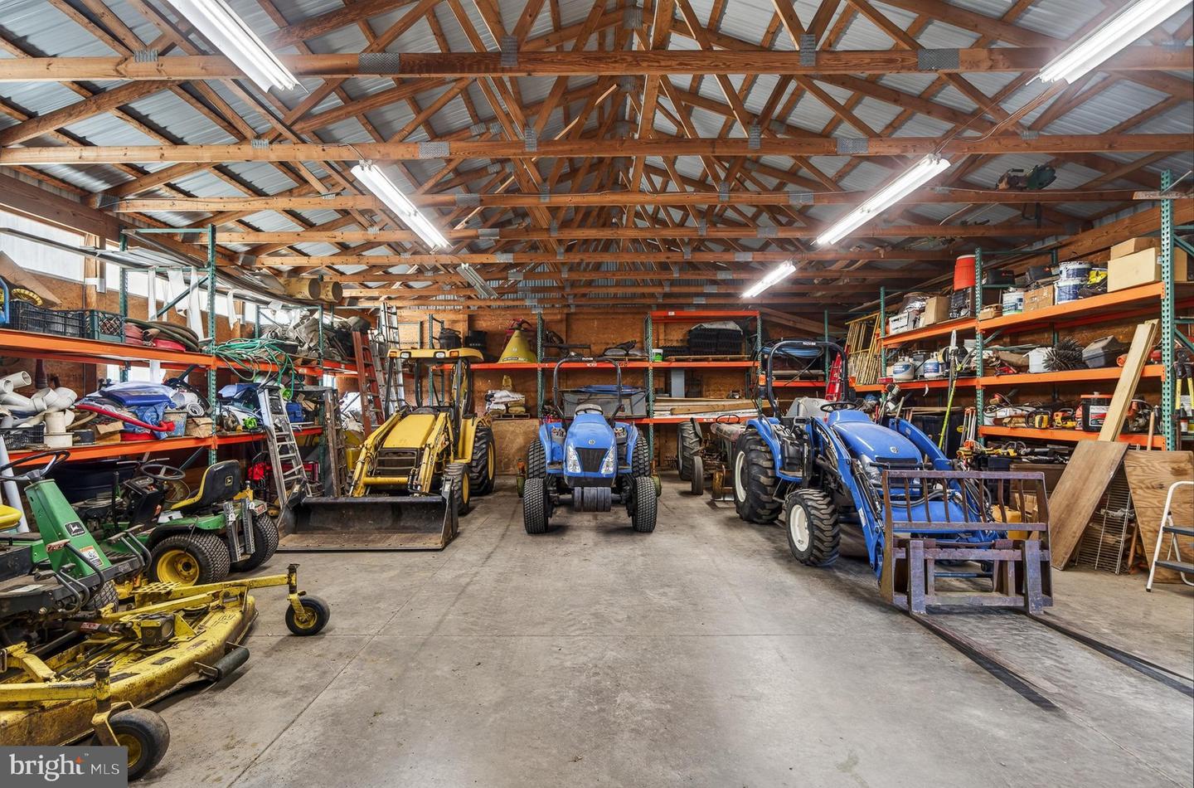


Antique home enthusiasts must see this historic c.1731 treasure! Set on 14.2 private acres, this 5 bedroom, 4.1 bath home is set well off the road. Its earliest owners probably watched the British army march by on its way to participate in the Battle of the Brandywine. An interesting detail is that the next owner of this wonderful farm will be only the fifth owner in its long history! Most of the home features well preserved details like original wood flooring, numerous fireplaces with their original mantels, deep window sills, and antique hardware. Wherever possible the current owners have incorporated many of these details in the additions to the home. For instance, the newer Sun Room features a pair of serpentine stone pillars that were part of a barn once located there. One of the home’s most unique treasures is the pencil sketch silhouette of George Washington that was drawn on the original plaster wall in the study. The Living Room, part of the original home, features a high ceiling, unusual for a home of this vintage. Many of the home’s windows offer a southerly exposure which floods their rooms with natural light. The Dining Room is a treasure by itself! The floors are particularly handsome, and the room features the original fireplace and mantel plus original cabinets. Off the Living Room is a Butler’s Pantry with antique cupboards and leads to the spacious Kitchen with high-end Thermador appliances, custom cabinets, center island and lots of soapstone counters. Off the Kitchen is the large Sun Room with a wall of south facing windows. An atrium door offers access to the large brick patio and in-ground pool. You will also find a full bathroom here, ideal for those desiring to shower after a dip in the pool. The Primary Suite features a luxurious Primary Bedroom, a Walk-in Closet, plus a lovely bath added in 2019. Amidst all the newer improvements, the Primary Bedroom retains its original fireplace and mantel along with period flooring and windows. There are four additional family bedrooms and two modernized bathrooms. The finished third level is in excellent condition. A wonderful feature is the five room Office with an exterior access from a porch along the driveway. This space could easily accommodate a fabulous in-law or guest suite! Other farm amenities include a three bedroom Cottage plus a large tractor/equipment barn. Equestrians will love the four stall stable with a tack room. There are also four fenced fields complete with water and electric, one has a large run-in shed, a round pen and a riding ring. This property is convenient for commuting to Wilmington and only 45 minutes from the Philadelphia airport. The bustling restaurant scene in West Chester is a mere 10 minutes away. Rarely does a historic home of this vintage and uniquely private location come on the market. Don’t wait too long!
Listing courtesy of BHHS Fox & Roach-West Chester. Contact: 6104311100

/u.realgeeks.media/highlandrealtygroup/OFFICE.png)