214 Sugartown Rd, Devon, PA 19333

$3,085,990
4
BD
4
BA
4,907
SqFt

Show Photos

Verify your account to unlock exclusive photos, mortgage tools, and more.

List Price
$3,085,990
Days on Market
3
Status
PENDING
MLS#
PACT2123386
Bedrooms
4
Bathrooms
4
Full Baths
3
Half Baths
1
Living Area
4,907
Lot Size (Acres)
1
Style
Traditional
Year Built
2026
County
Chester
School District
Tredyffrin-Easttown

Property Description

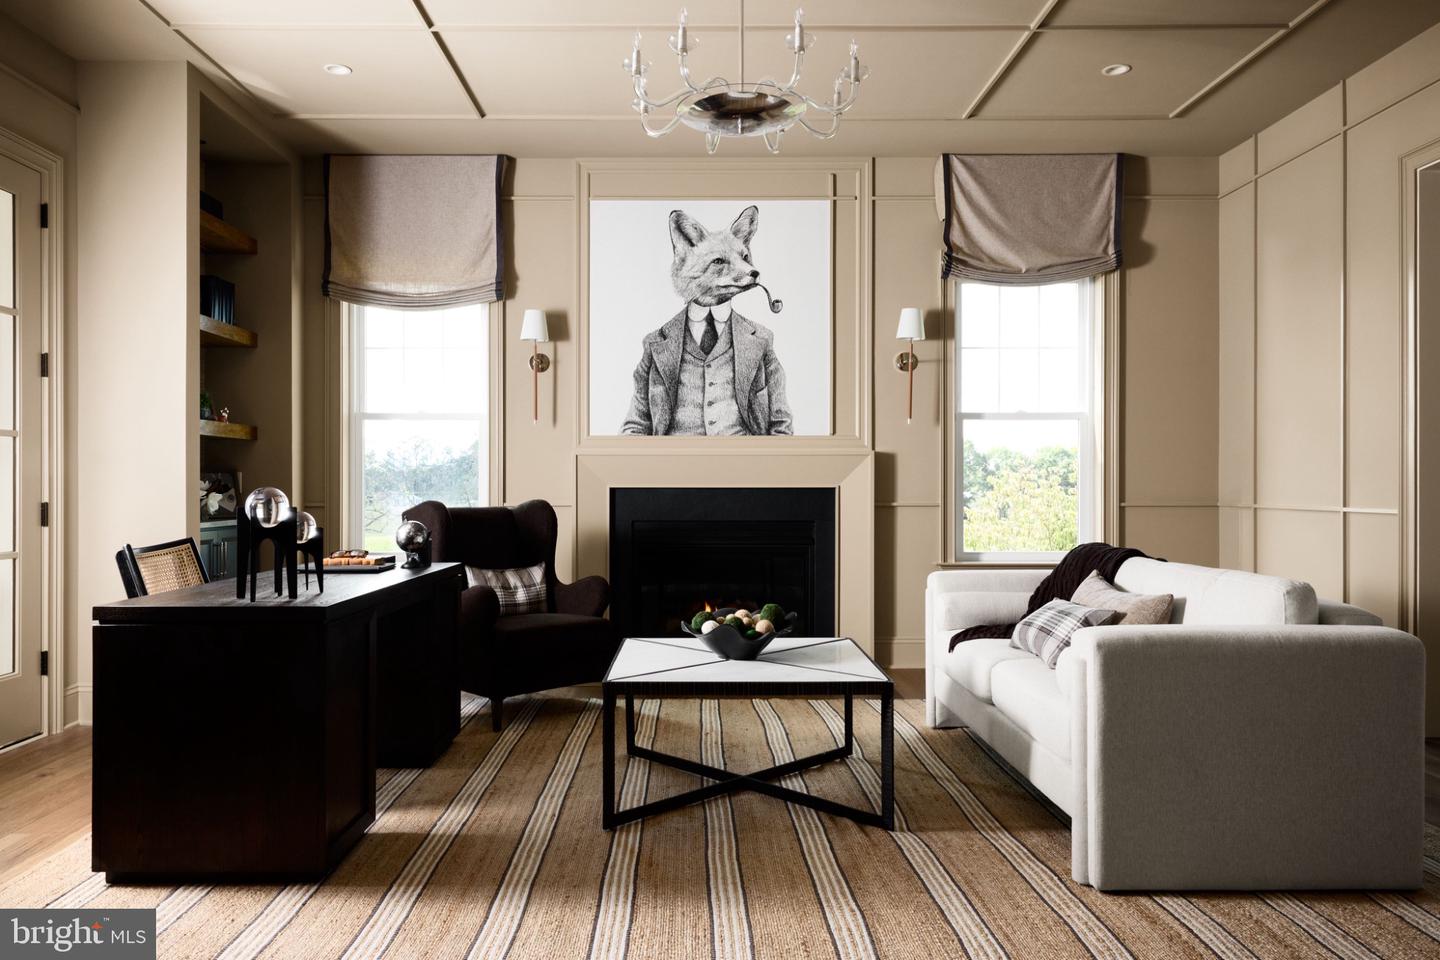
Set along one of Devon’s most coveted roads, 214 Sugartown presents the Rittenhouse by Foxlane Homes—a thoughtfully designed, design-ready home offering the rare opportunity to tailor every detail to your vision. Featuring 4 bedrooms, 3 full baths, and 1 half bath, the home is complemented by a 3-car attached garage plus a 2-car detached garage for an exceptional 5-car capacity. Timeless architecture is paired with elevated, curated inclusions. From Sub-Zero and Wolf appliances to custom cabinetry, quartz surfaces, and a lighting plan by Visual Comfort—while generous design allowances—including landscaping—and dedicated studio time with an interior designer provide flexibility and ease throughout the design process . With 10’ ceilings, refined millwork, Andersen windows, and a seamless indoor-outdoor flow, the foundation is already exceptional; now ready to be shaped into something distinctly yours.

Additional Information

Area
Easttown Twp (10355)
Subdivision
Tarleton Estates
Interior Features
Breakfast Area, Butlers Pantry, Crown Moldings, Dining Area, Family Room Off Kitchen, Floor Plan - Open, Formal/Separate Dining Room, Kitchen - Island, Kitchen - Gourmet, Walk-in Closet(s), Wood Floors
School District
Tredyffrin-Easttown
Fireplaces
1
Fireplace Description
Gas/Propane
Garage
Yes
Garage Spaces
5
Heating
Forced Air
Heating Fuel
Natural Gas
Cooling
Central A/C
Roof
Architectural Shingle
Water
Public
Sewer
Public Sewer
Basement
Yes

Mortgage Calculator

Amount of Loan
Annual Interest Rate
%
Term of Loan
Years

Does not include any taxes or fees.
Please consult a financial professional.
Calculator source: Real Geeks

Listing courtesy of Sequoia Real Estate, LLC. Contact: