


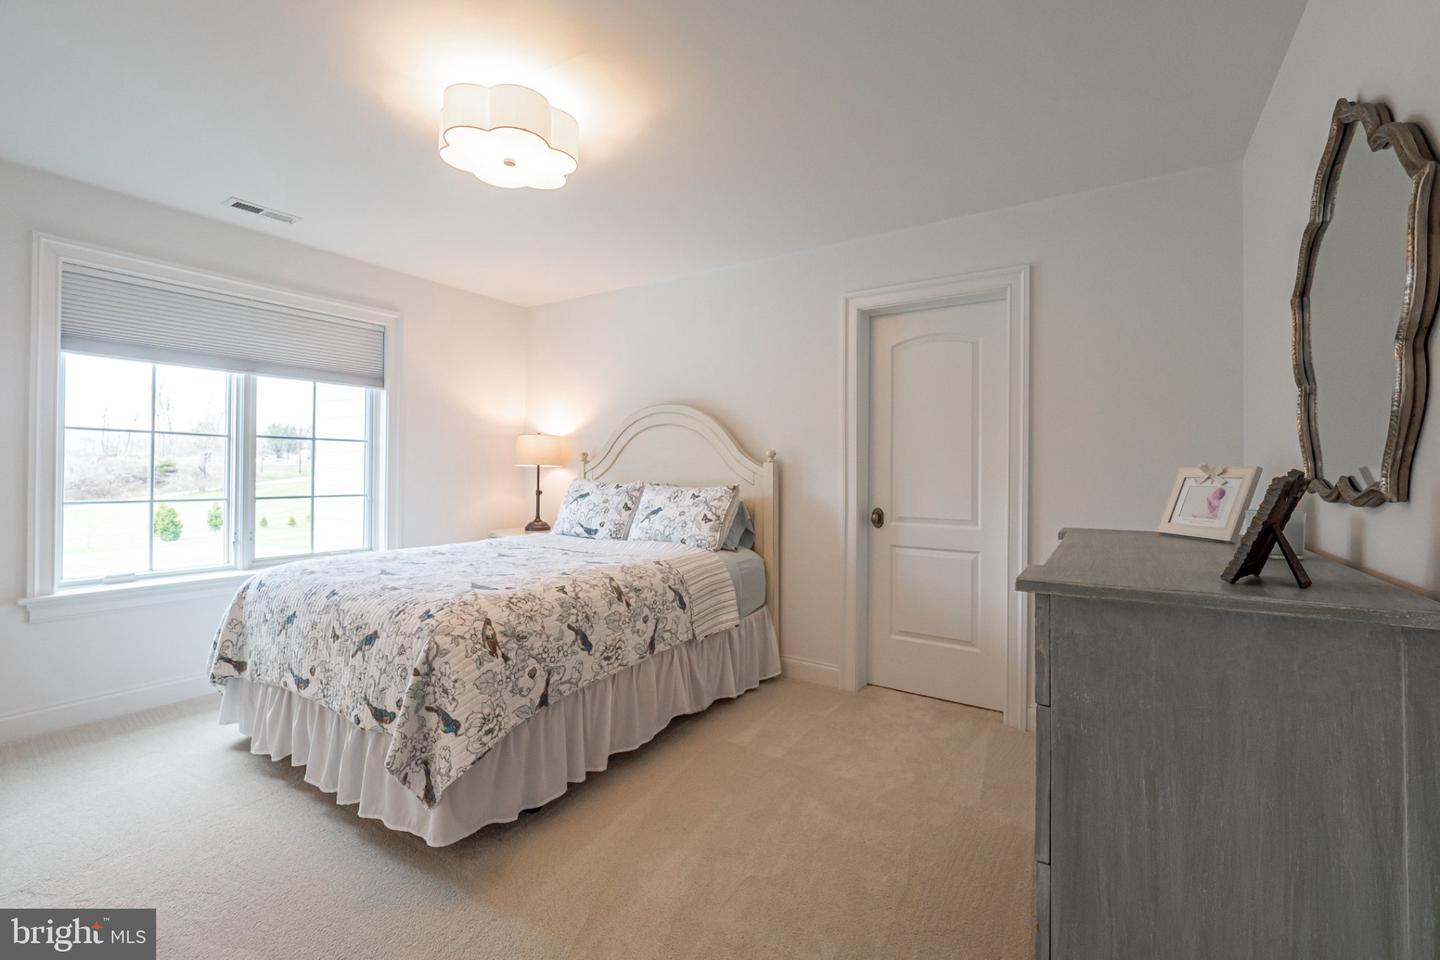


At the end of a cherry tree lined driveway, 25 New Whitehorse Way greets you with storybook charm. Built by locally renowned Hellings Builders, this award-winning French Country Newtown Model has been both impeccably maintained and beautifully landscaped. Timeless elegance is exuded by the stone and classic HardiPlank exterior, while the sparkling Armond pool and spa surrounded by a Pennsylvania bluestone patio promises a future of outdoor fun and al fresco dining. Step inside to discover an inviting open floor plan that showcases a gourmet kitchen, complete with quartz countertops, a six-burner Wolf cooktop with griddle, Wolf wall oven, Subzero refrigerator, Instant Hot dispenser, under sink water filter, and Bosch dishwasher. Custom kitchen cabinetry by Goebel’s provides optimal storage, with integrated display lighting and under cabinet lighting. The kitchen unfolds seamlessly to the Great Room- featuring a built-in entertainment center and cozy gas fireplace perfect for both entertaining and everyday living. Large casement windows ensure that the main living level is bathed in natural light. An integrated speaker system sets the mood of your choice, and delivers your favorite music to the Kitchen, Great Room, Office, Patio and Pool area, as well as the Primary Bedroom Suite. The formal Dining Room and Breakfast Area provide versatile options for dining experiences, while the custom pantry and walk-in closets offer ample storage solutions. Find privacy by passing through double doors to a generously proportioned office, flanked with custom cabinetry and appointed with quartz countertops. Crown molding, cased openings, and a two-story ceiling in the Foyer provide a grand welcome to those entering through the mahogany front door. Take the iron spindled stairs to the second story to access all five bedrooms. Find sanctuary in the Primary Bedroom, with an airy cathedral ceiling, dual walk-in closets, and dressing area. The luxurious Primary Bathroom is a true retreat, featuring a spa-like bathroom with dual vanities and marble countertop, a soaking tub, walk-in shower with multiple shower heads, and Toto Neorest Smart Toilet. Two of the auxiliary bedrooms feature en suite bathrooms, and the other two share a spacious J&J bathroom. Each additional bedroom is generously sized, ensuring comfort for all, and flexibility for alternative usage. A booster pump supplies fantastic water pressure to all bathrooms, even when the sprinklers are also watering the lawn. An upper-level laundry room adds convenience to daily routines and has the capacity to serve either an electric or a gas clothes dryer. The unfinished basement, spanning the entire footprint of the home, presents endless possibilities for customization. A double door daylight walk-up from the basement provides direct access to the rear yard. The property spans 1.21 acres and is fenced for privacy and pool safety. The three-car garage is a dream, with custom soft close cabinetry and slat walls for organization and storage, a built-in work table with butcher block top, and an epoxy sealed floor. A comprehensive security system, motion sensor flood lights, and extensive landscape lighting provide peace of mind. The sophisticated buyer will appreciate smaller details, such as the solid core interior doors and upgraded window casings throughout the home, Elkay utility sinks in the mudroom and laundry room, Emtek hinges and door hardware, Decora dimmable rocker switches, white oak hardwood floors stained on site, custom interior paint, a whole house (400 amp) Briggs/Stratton Standby Generator, and AprilAire Humidifiers. Conveniently located: A short distance to the King of Prussia Mall, Valley Forge Park, Main Line shopping and dining, and major roadways including the 76-slip ramp. Served by highly rated Great Valley School District public schools.
Listing courtesy of LPT Realty, LLC. Contact: 8773662213

/u.realgeeks.media/highlandrealtygroup/OFFICE.png)