


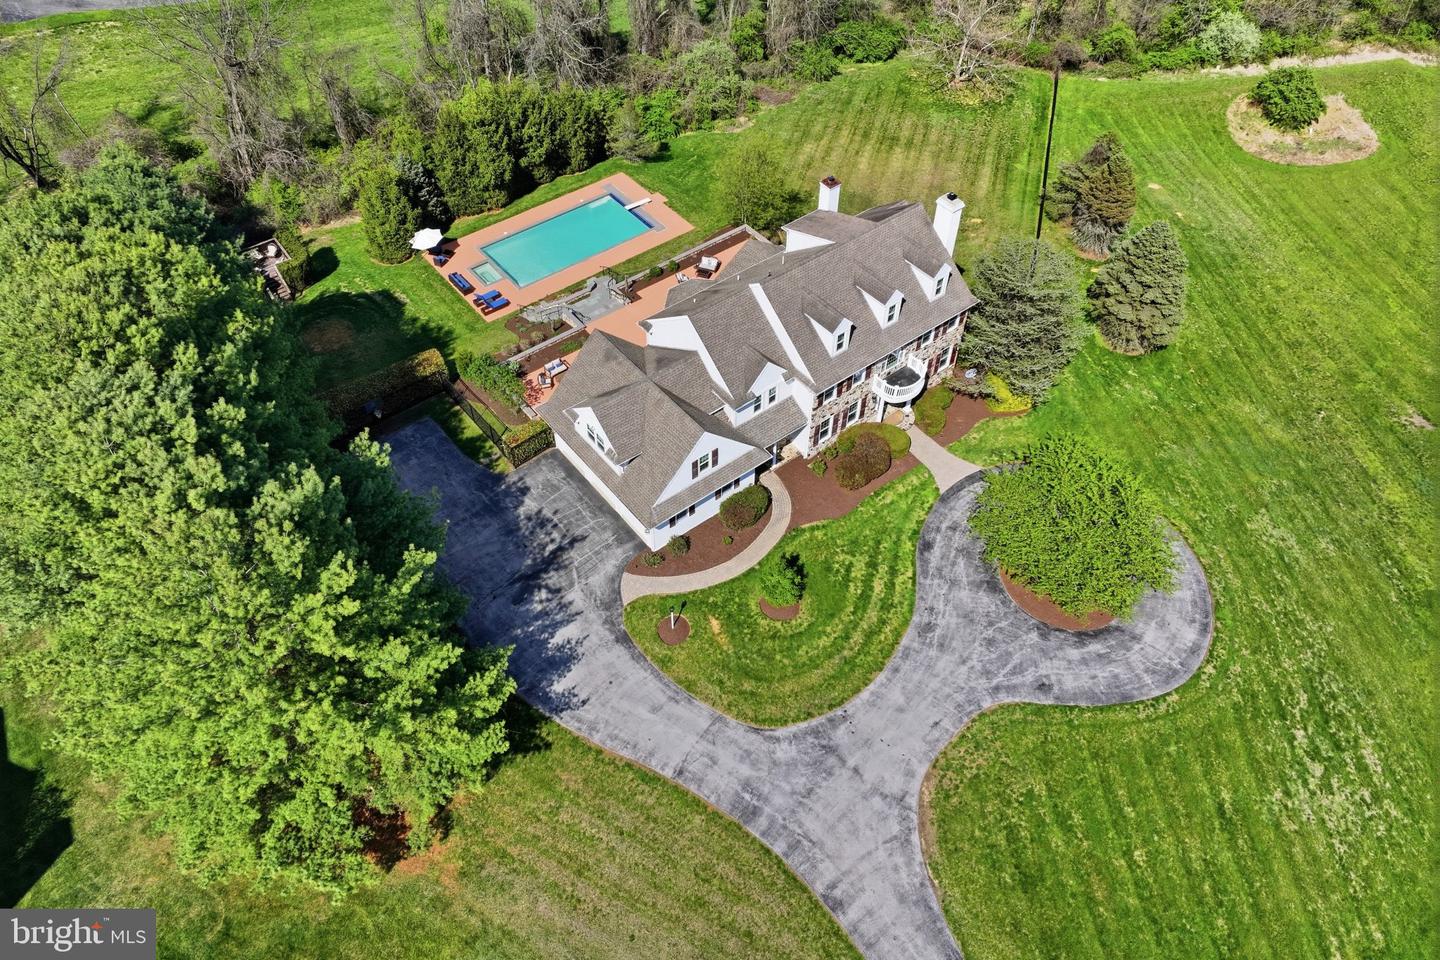


Welcome to 106 Nathaniel Lane, a stunning custom residence in the exclusive Stonebridge community—an enclave of just seven luxury homes set on a quiet cul-de-sac. Situated in the award-winning Unionville–Chadds Ford School District, this exceptional property offers convenient access to Longwood Gardens and the charming towns of Kennett Square, Chadds Ford, Glen Mills, West Chester, and Wilmington for premier shopping and dining. Set on 3.57 private acres, the home provides a serene, picturesque setting with expansive outdoor living spaces. A long circular driveway and elegant half-moon portico create a grand first impression. Inside, the thoughtfully designed floor plan offers four finished levels of refined living. The custom kitchen features cherry cabinetry, granite countertops, premium appliances including a Sub-Zero refrigerator, double ovens, and a gas cooktop. It opens seamlessly to a bright breakfast room with sliding doors leading to the patio and pool area, as well as a dramatic family room with cathedral ceilings, arched windows, and a striking stone, gas fireplace. A private office or den with built-in bookcases is tucked at the rear of the main level, along with additional conveniences including a rear staircase, mudroom, laundry room, and two powder rooms. The outdoor space is designed for exceptional indoor-outdoor living, showcasing a professionally landscaped yard, a custom two-level hardscaped patio, and a private pool and spa. Upstairs, the spacious primary suite offers a true retreat with a tray ceiling, dressing area, two large custom walk-in closets, and a luxurious bath featuring a jacuzzi tub, oversized walk-in shower, and private water closet. Four additional bedrooms are served by two Jack-and-Jill bathrooms. The fully finished third level provides versatile flex space ideal for a guest suite, home office, or studio, complete with a full bath and abundant storage. The walkout lower level expands the home’s living space with an entertainment area, kitchenette/bar, game or fitness area, additional flex room or office, full bath, wine cellar, and direct access to the outdoors through French doors. A large unfinished area houses mechanical systems and offers additional storage. Additional highlights include a three-car garage, ample driveway parking, and numerous recent upgrades such as a fully finished third-floor suite with a second-zone HVAC system, extensive landscaping, a custom patio and pool installation, and completed stucco remediation with new fiber cement siding. This remarkable property offers the perfect blend of luxury, privacy, and convenience with no HOA—an exceptional opportunity to enjoy refined country living in the heart of Chester County.
Listing courtesy of EXP Realty, LLC. Contact: 8883977352

/u.realgeeks.media/highlandrealtygroup/OFFICE.png)