


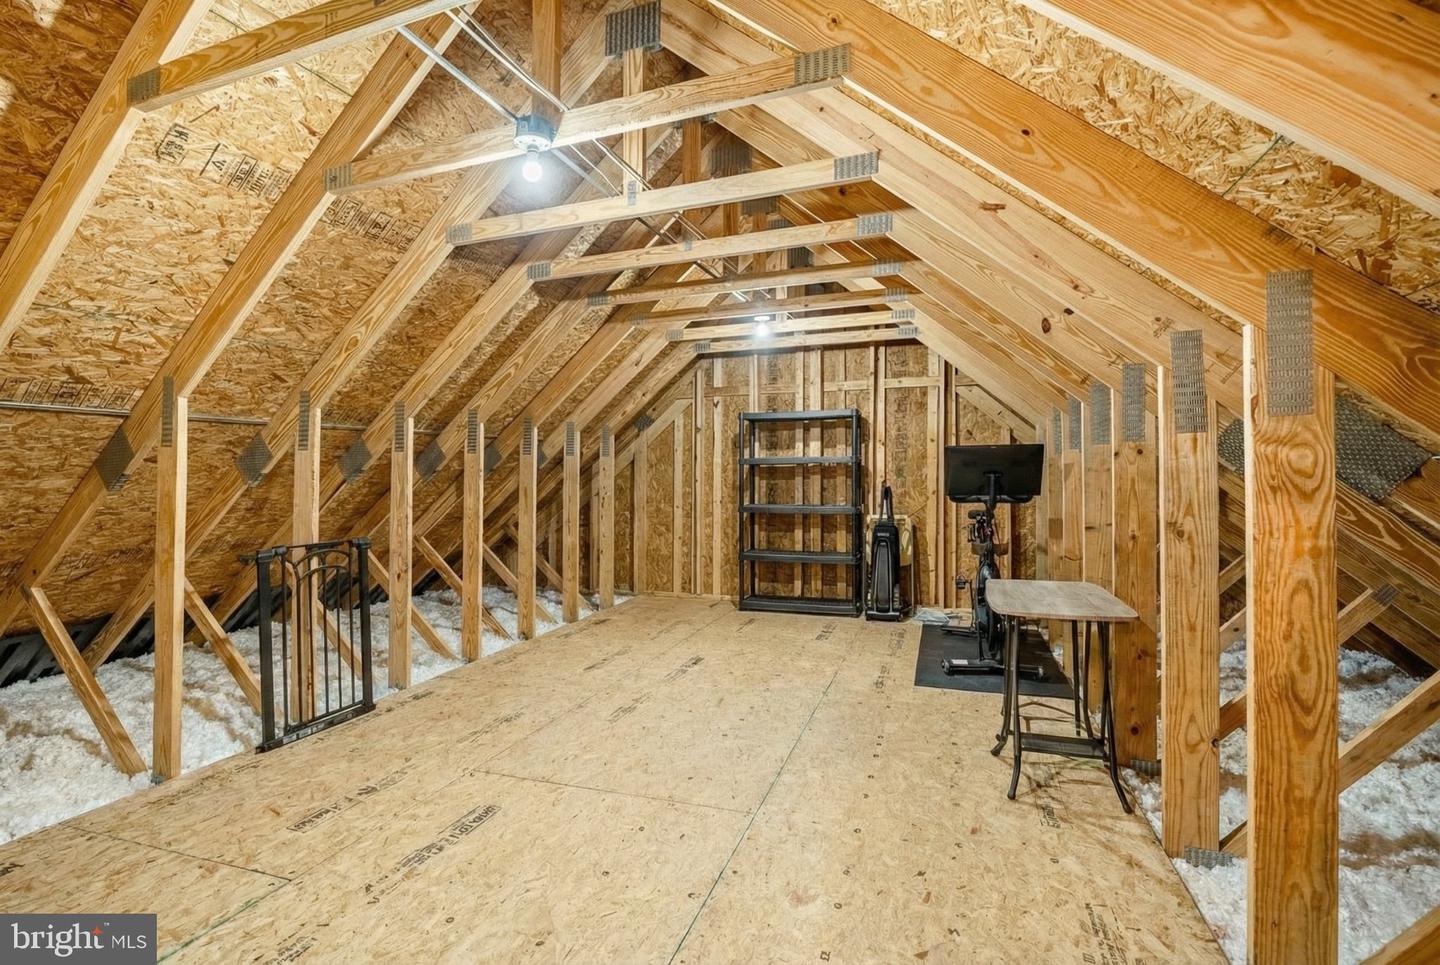


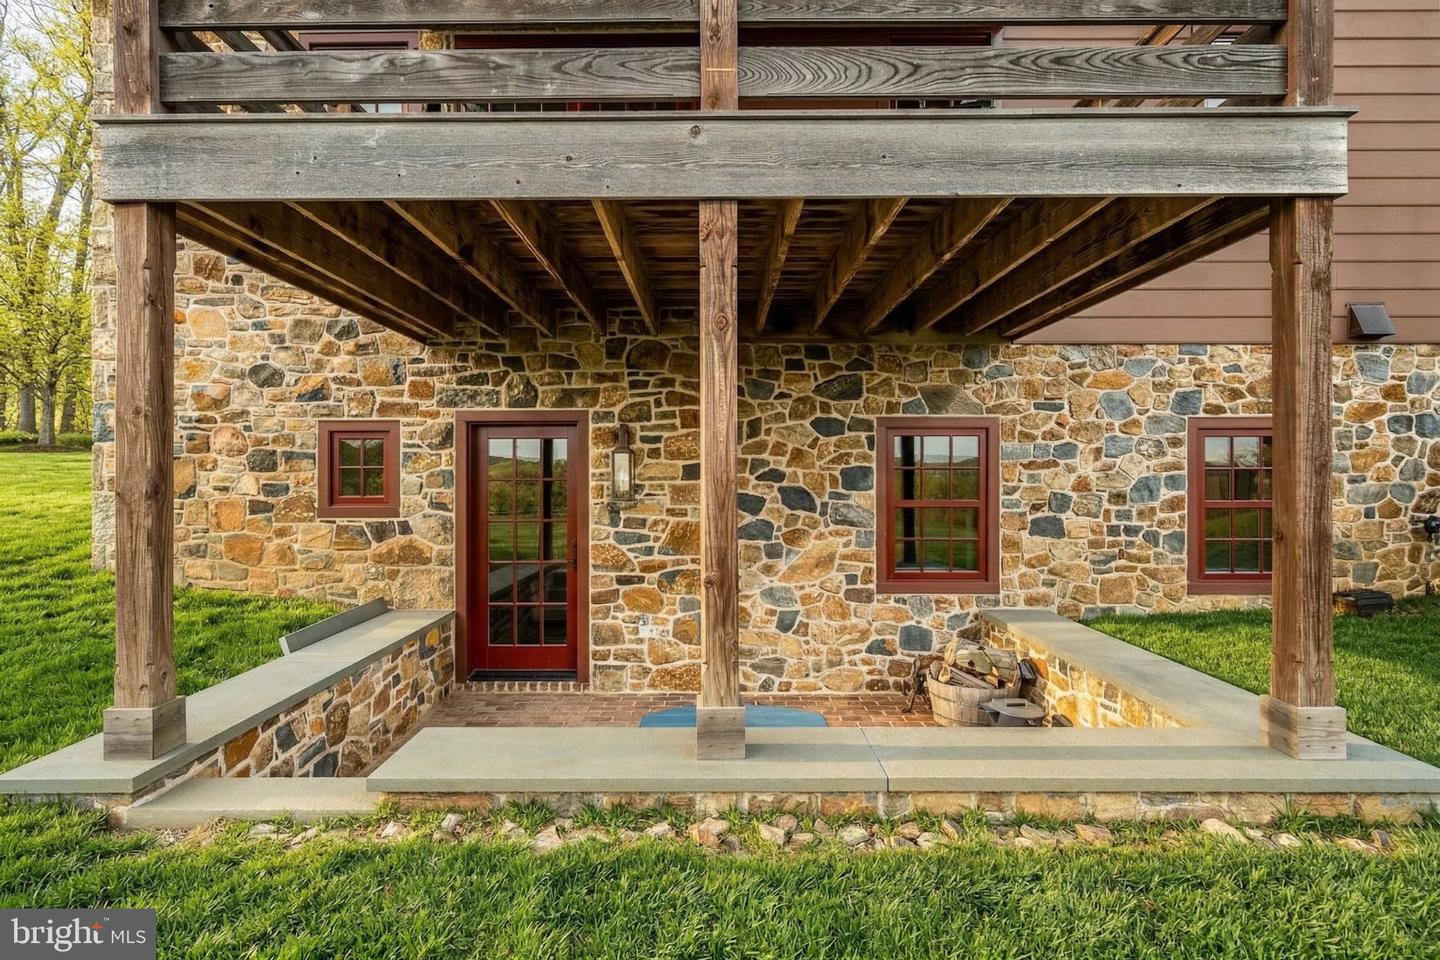


Olde Bulltown Village offers a lifestyle rarely found in Chester County—a custom-built reproduction home rich in historic character, without the demands of maintaining a large estate. Thoughtfully designed and built to reflect the architectural integrity of the 18th century, this remarkable residence combines timeless craftsmanship with the comforts and conveniences expected by today's luxury homeowner. From the moment you arrive, the home's authentic architectural details set it apart. Rich millwork, period-inspired finishes, wide-plank flooring, handcrafted details, and carefully curated materials create a sense of warmth and character rarely found in newer construction. Every room has been thoughtfully designed to honor historic architecture while seamlessly accommodating modern living. The heart of the home offers inviting gathering spaces ideal for both everyday living and entertaining. The beautifully appointed kitchen opens to welcoming living and dining areas, creating a natural flow throughout the main level. Thoughtful design elements, custom cabinetry, premium finishes, and carefully selected fixtures blend old-world charm with contemporary functionality. Multiple fireplaces, elegant entertaining spaces, and peaceful private retreats provide comfort and flexibility throughout the home. The luxurious primary suite serves as a private sanctuary, offering a tranquil escape with beautifully designed bath spaces and ample storage. Additional bedrooms and guest accommodations provide comfort and privacy for family and visitors alike. Every space reflects the same commitment to quality craftsmanship and timeless design found throughout the residence. Perfectly positioned within the community, the property enjoys picturesque views and a peaceful setting surrounded by some of the region's most desirable landscapes. Olde Bulltown Village is nestled between French Creek Golf Club and Stonewall Golf Club, offering a scenic backdrop of rolling fairways, mature trees, and protected open space. Unlike many luxury homes that require significant time and effort to maintain, Olde Bulltown Village was designed for those who value both elegance and ease of ownership. Lawn care, snow removal, and trash service are provided through the Homeowners Association, allowing residents to spend less time on maintenance and more time enjoying travel, golf, entertaining, and the exceptional Chester County lifestyle. This is a rare opportunity to own a home that captures the romance and craftsmanship of a bygone era while providing the comfort, convenience, and peace of mind that modern luxury buyers seek. For those who appreciate historic architecture, exceptional quality, scenic golf course surroundings, and a truly distinctive community, Olde Bulltown Village offers an extraordinary place to call home.
Listing courtesy of Keller Williams Realty Group. Contact: 6107925900

/u.realgeeks.media/highlandrealtygroup/OFFICE.png)