


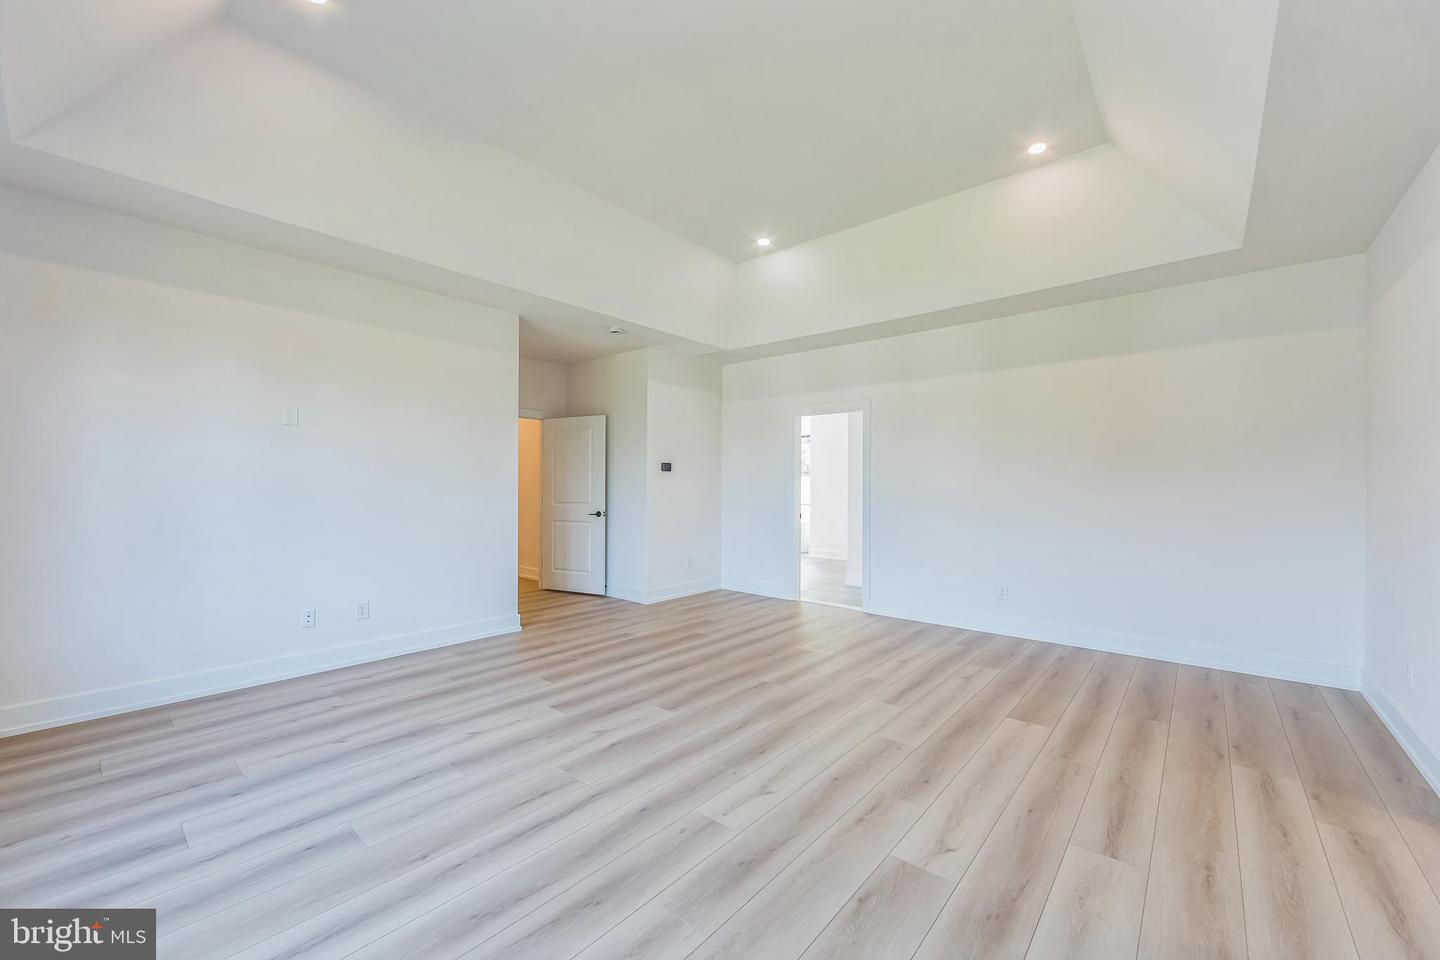


Messick Building & Development proudly offers the Longwood at 736 Northbrook Rd in desirable East Marlborough Township! This premium nearly 2 acre lot awaits your custom new home. The perfectly flat huge lot is an ideal homesite in every way. The location offers a community setting without an HOA in the award-winning Unionville Chadds Ford School District. You will love the location! Route 926 is around the corner and 82, 52, 162, 842, and 202 are all in close proximity so you can get anywhere fast. Vibrant West Chester & Kennett Square Boroughs are both within a short drive. You will also enjoy a quick drive to Glen Mills, Chadds Ford, tax free shopping in DE, Longwood Gardens, and many popular country clubs. Bill Messick is a third-generation master builder who employs a hands-on approach with personal attention to detail and adherence to the highest standards. He is redefining the new construction experience with customer service, communication, and unlimited customization. Bill delivers quality homes which has led to delighted home buyers and local recognition. Some of the many generous included standard features are Hardie siding, double hung Pella windows, 3 car garage, 9' ceiling on all levels, Thermador kitchen appliances, 42" cabinets, handsome trim package, gas fireplace, hardwood throughout the first floor, and much much more. Each home is energy efficient with R-38 insulation, 2X6 walls with R-19 sidewall insulation, water saving fixtures, Pex water system, tankless water heater, and 2 zone high efficient HVAC systems, and underground utilities. Looking for a completely custom home? We offer that too! Expect the very best from start to finish. Inquire today about the unique and exciting opportunities! Photos are of a custom home (not the Longwood) and show optional upgrades not included in the base price.
Listing courtesy of LPT Realty, LLC. Contact: 4842220545

/u.realgeeks.media/highlandrealtygroup/OFFICE.png)