


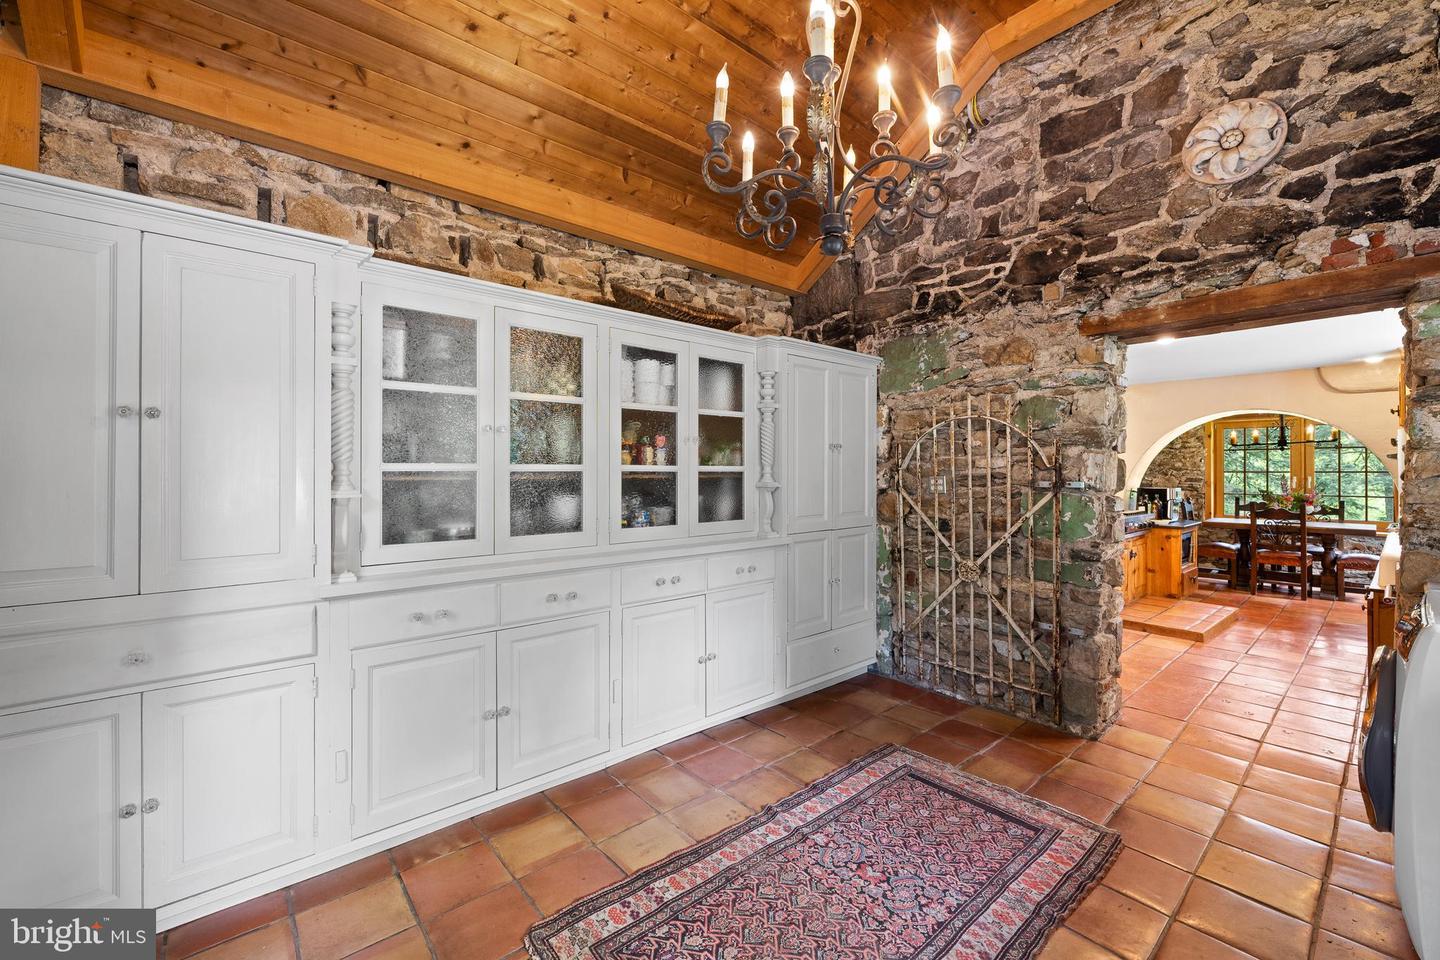


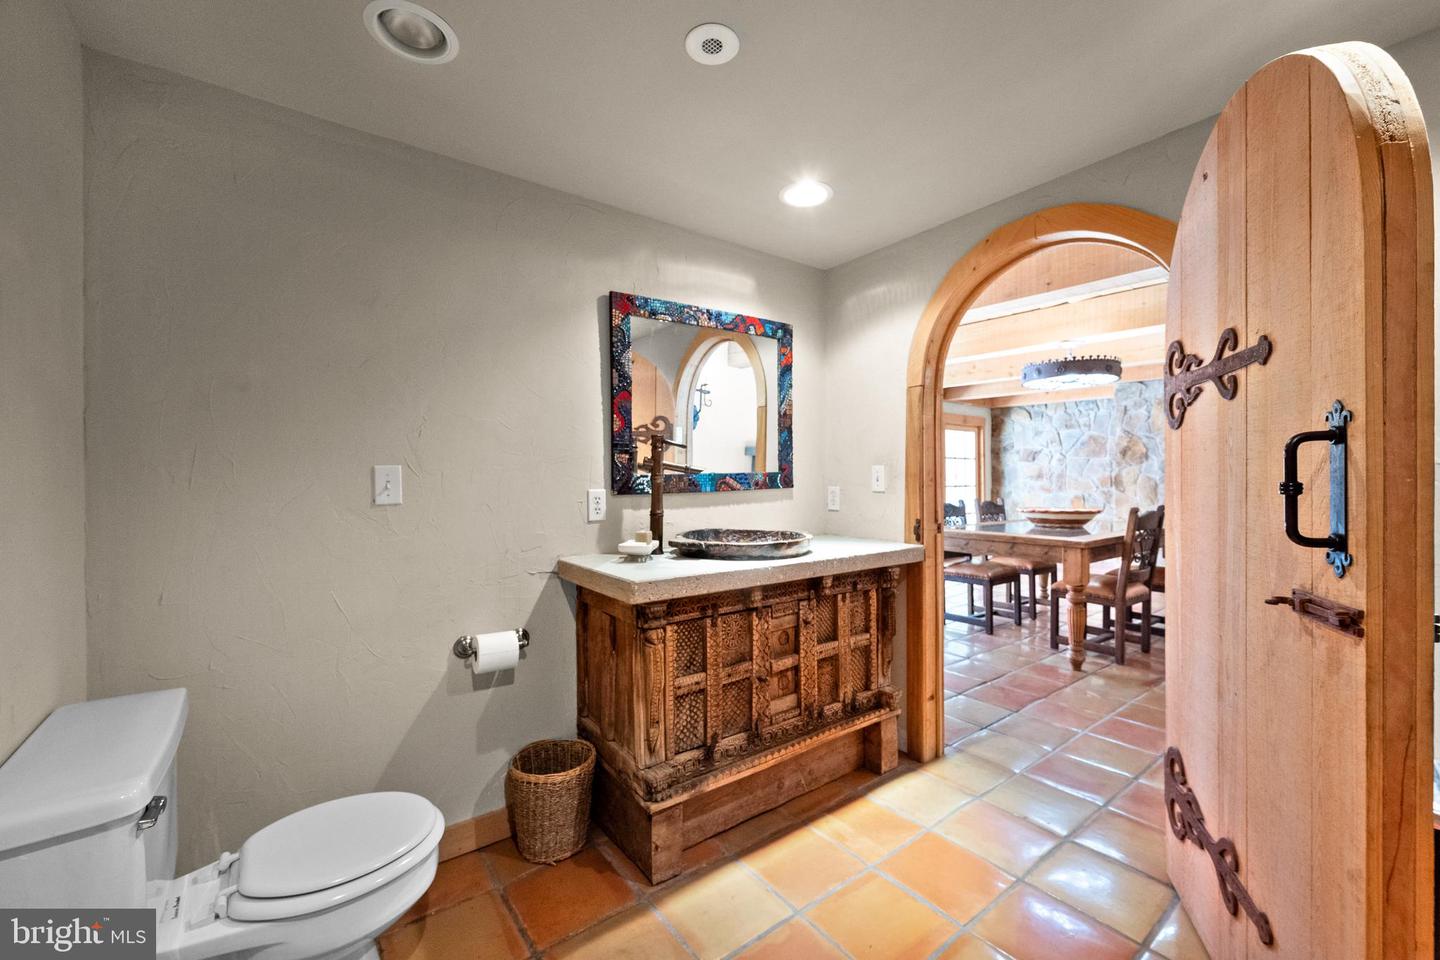


NEW PRICE! An extraordinary 26+ acre legacy estate set atop a serene hillside just outside West Chester, offered for the first time in nearly a quarter century and located within the nationally acclaimed Unionville–Chadds Ford School District. This remarkable Chester County compound is a masterclass in timeless elegance, defined by breathtaking stonework and an unrivaled sense of place. A private, tree-lined approach unfolds along a picturesque stream, revealing a grand arrival experience as you pass the enchanting pool house and arrive at the majestic stone farmhouse. The estate spans three parcels and includes an approximately 8-acre vineyard producing award-winning Cabernet Franc, Grüner Veltliner, and Albariño—offering both beauty and prestige for the discerning vintner or collector. Rooted in history yet refined for modern luxury, the original 1800s farmhouse—expanded in the 1920s and 1970s—has been meticulously reimagined. Thoughtful renovations elevate every space, including a chef’s kitchen, bespoke bathrooms, and exquisitely restored auxiliary buildings. The main residence is a private sanctuary featuring 5 bedrooms and 4.5 baths, where old-world craftsmanship meets sophisticated comfort. A dramatic entrance framed by stone walls and curated gardens with a tranquil koi pond leads to a gracious center hall and opens to sweeping terraces with panoramic views of rolling meadows and protected woodlands. Inside, exposed stone, artisan millwork, and multiple fireplaces create an ambiance of understated grandeur. The gourmet kitchen is both functional and stunning, with a sunlit breakfast area, butler’s pantry, and seamless flow to an elegant dining room and outdoor entertaining spaces. A refined living room with marble fireplace and custom built-ins, along with a richly appointed office, den, and mudroom, complete the main level. The upper level hosts a luxurious primary suite with sitting room and spa-inspired bath, along with additional beautifully appointed bedrooms. Beyond the main house, the estate unfolds into a collection of exceptional lifestyle amenities. A 4,000 sq. ft. guest house offers sophisticated accommodations or executive-level workspace. The fully reimagined pool house is a destination unto itself, featuring a lofted bedroom, full kitchen, designer bath, and striking stone fireplace—perfectly positioned beside the resort-style pool, surrounded by manicured hydrangeas and elegant stonework. A truly rare offering, the converted stable has been transformed into a world-class art studio, thoughtfully designed for creative pursuits across multiple disciplines, including woodworking, ceramics, painting, and photography. Flooded with natural light and opening to a stone terrace overlooking the vineyard, it is both inspiring and functional. Completing the estate is a newly constructed four-car garage and the inherent flexibility of three separate tax parcels, offering future possibilities for expansion, equestrian pursuits, or continued vineyard operations. Ideally situated near Longwood Gardens with effortless access to Philadelphia, Wilmington, and the charming borough of West Chester, this exceptional property represents a once-in-a-generation opportunity to own a private countryside estate of rare distinction, beauty, and legacy.
Listing courtesy of Monument Sotheby's International Realty. Contact: 3026546500

/u.realgeeks.media/highlandrealtygroup/OFFICE.png)