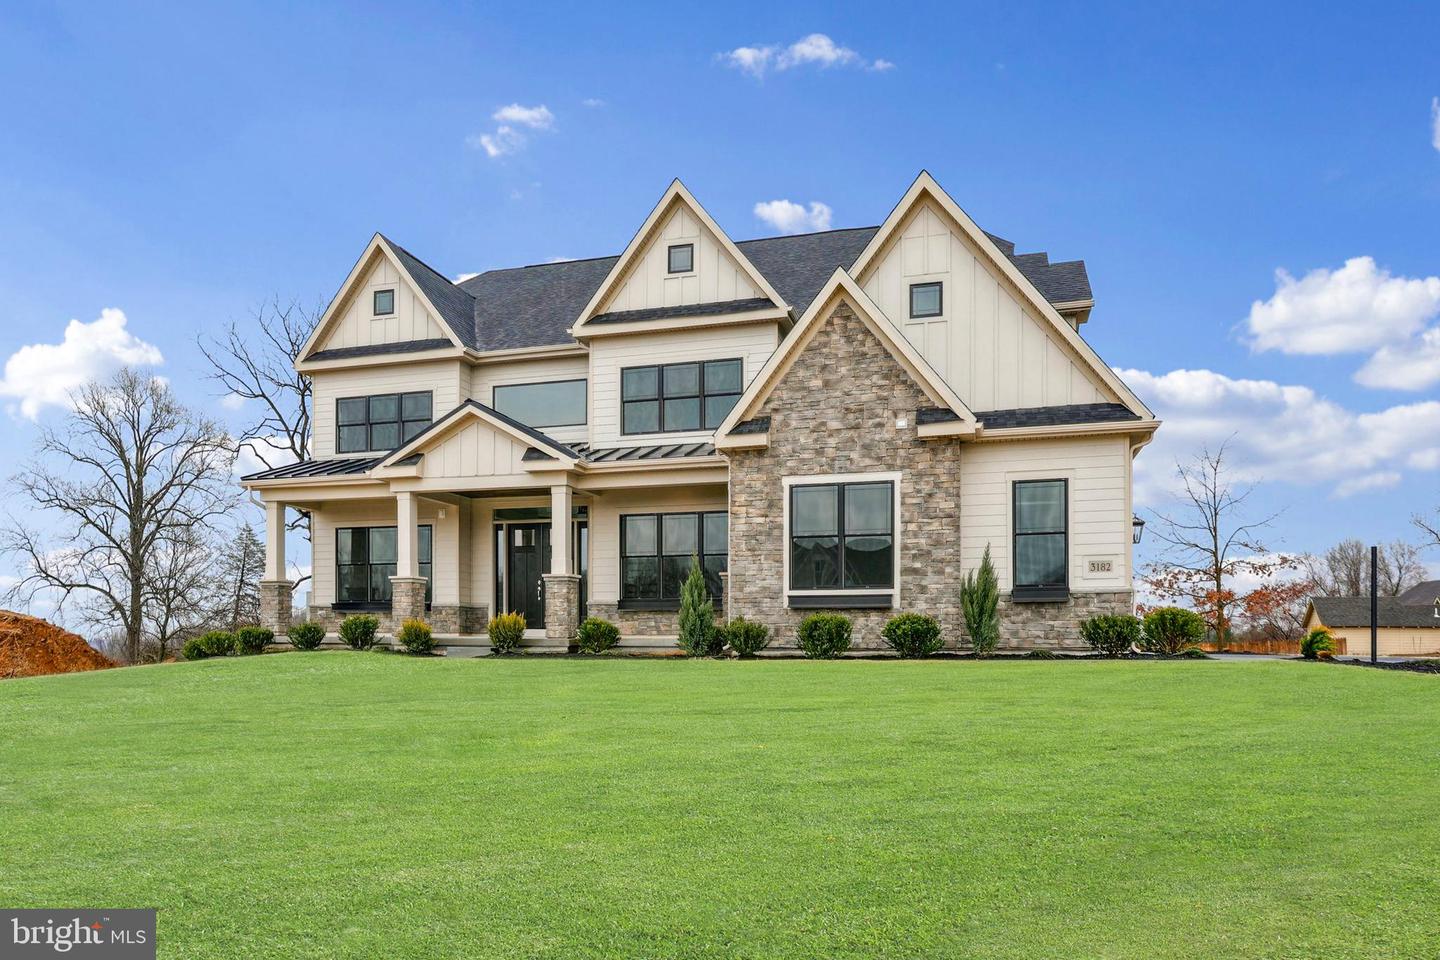


Oakwood, a newly released community offering the rare combination of spacious homesites and top-tier education. Nestled in a scenic setting, Oakwood features 4 estate-sized homesites ranging from 2.5 to 3.5 acres, giving you the room to build the home of your dreams - with plenty of space to stretch out, entertain, and enjoy the outdoors. Luxury Living Awaits in the Rosebank Diamond by Eddy Homes Step into elegance with the Rosebank Diamond, a thoughtfully designed home that blends modern luxury with timeless charm. This stunning floor plan offers spacious, open-concept living with high-end finishes and impeccable craftsmanship throughout. As you enter, you're greeted by a grand two-story foyer that flows seamlessly into the expansive great room, featuring soaring ceilings and abundant natural light. The gourmet kitchen is a chef’s dream, complete with premium appliances, a large center island, and stylish cabinetry, perfect for entertaining. The first-floor owner’s suite is a private retreat, boasting a spa-like ensuite bathroom and a generous walk-in closet. Upstairs, you'll find well-appointed secondary bedrooms, a versatile loft space, and additional options to customize the home to fit your lifestyle. With luxury finishes, energy-efficient features, and expert craftsmanship, the Rosebank Diamond is designed for those who appreciate both comfort and sophistication. Schedule your private tour today and experience the Rosebank Diamond difference! Visit EddyHomes website for a virtual tour and more photos.
Listing courtesy of Keller Williams Real Estate -Exton. Contact: 6103634300

/u.realgeeks.media/highlandrealtygroup/OFFICE.png)