


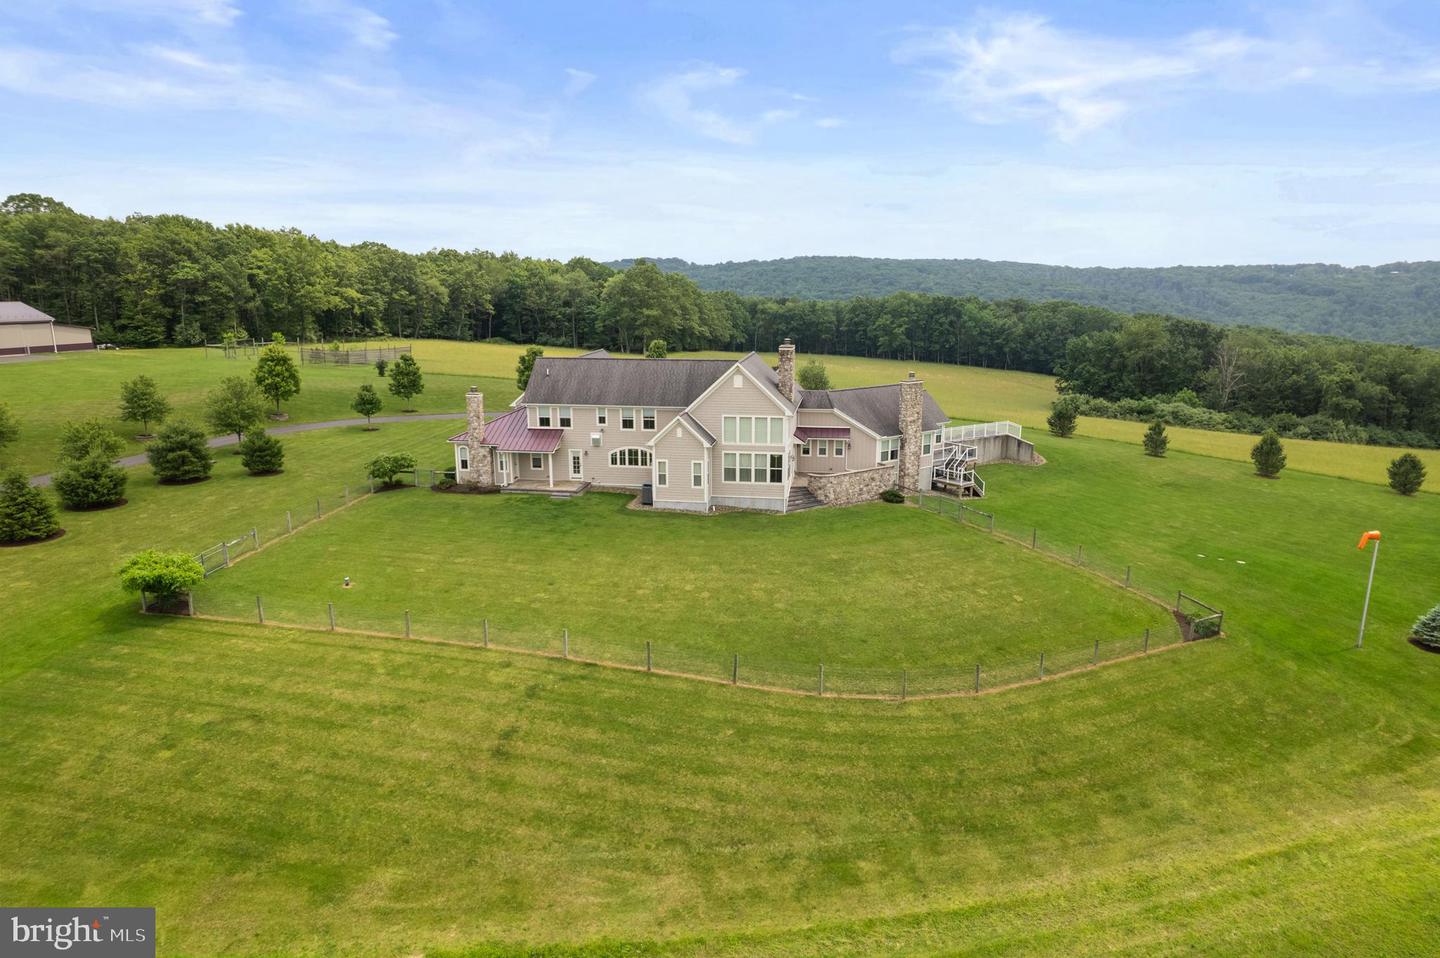


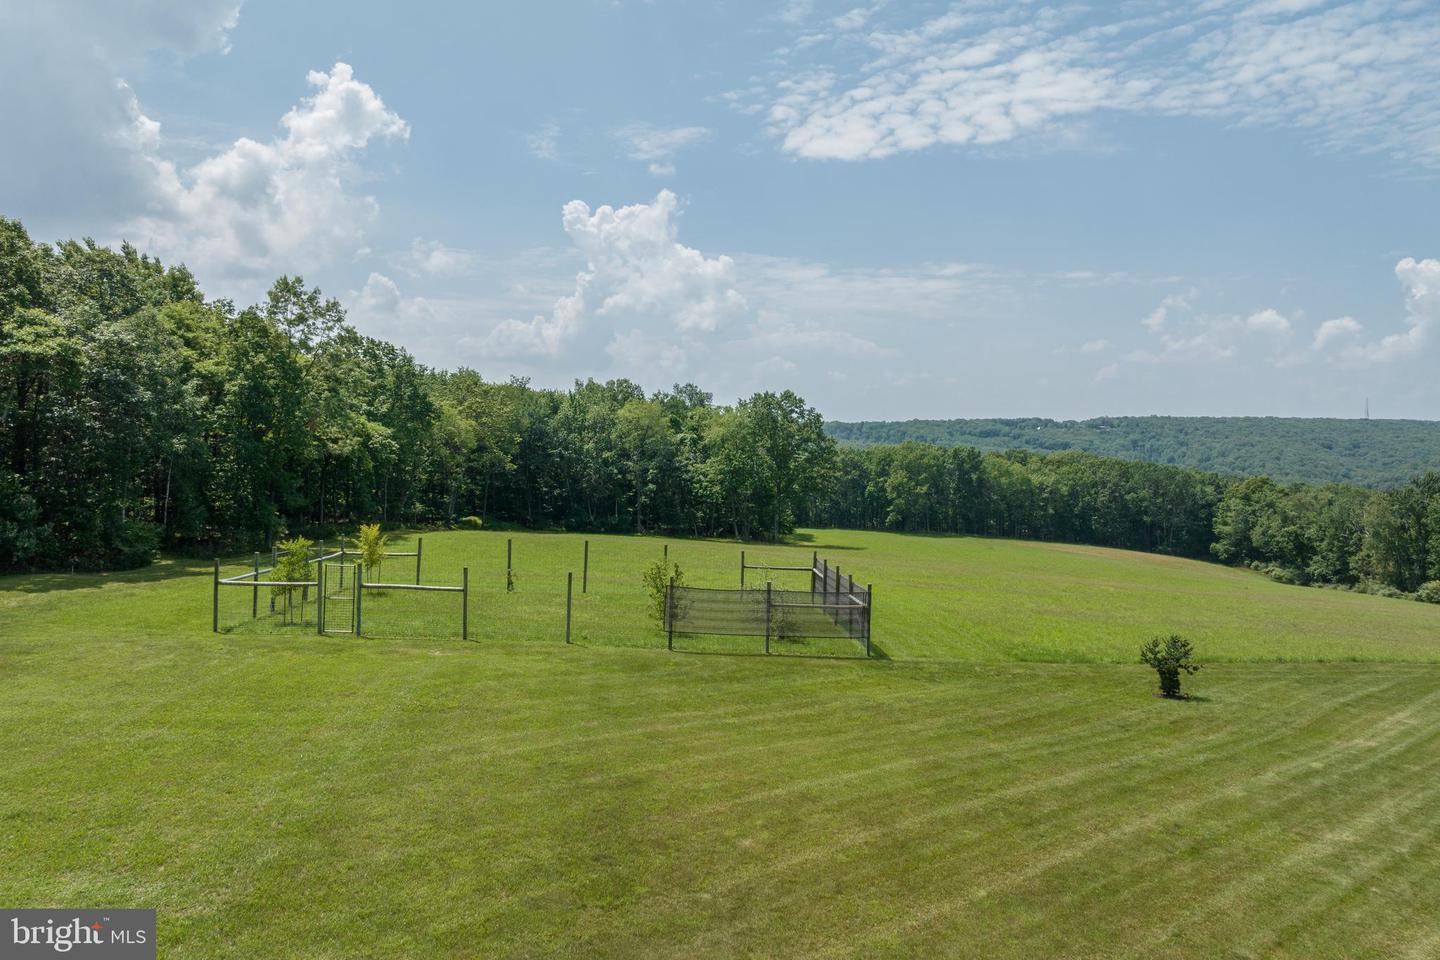


As I make my way up the long scenic driveway, I am immediately captivated by the charm of this property. The lush greenery, the well-manicured landscape, the panoramic views, and the welcoming facade set the stage for something truly special. This could be my perfect vacation home, farm, bug-out spot, or primary residence. Stepping inside the home, the first space I see is the incredible family room. The family room offers stunning views, wooden beams and a grand stone fireplace. Off the family room is the kitchen which is definitely the heart of the home! It is truly a Chef's Kitchen with white cabinets, tile backsplash, granite countertops, a six-burner stovetop, a Sub-Zero Pro 40 refrigerator, built-in wall oven and microwave, an induction cooktop and steamer, an expansive island and a walk-in pantry. The quaint dining room is tucked behind the kitchen and I plan to host the holidays this year knowing that I will be able to fit all my family and friends around the table! After a long day, I am looking forward to retreating to my master suite. My master suite is on the first floor and offers a ton of natural light, long distance views of the property, a fireplace, a coffee bar with sink, walk-in closet, a full bathroom with jetted tub, stall shower, and lovely wood built-ins. The master bedroom has its own private porch with a staircase leading to the back yard. On the opposite side of the house is an additional bedroom offering its own full bathroom. This bedroom will be perfect for my guests who stay for extended visits that appreciate being on the main level! Prior to heading to the second floor, I can't forget to mention a few other key features of the first floor. The first floor offers a cozy sunroom with skylights, a half bathroom and a spacious laundry room. Ascending to the second floor, there are two additional bedrooms and a full bathroom. I love how spacious the rooms are and the abundance of closet space! On the lower level, the basement provides an incredible amount of storage space. In the future, I might turn this into a media room, home gym or a spot to work on my hobbies. Stepping outside, the attached four-car garage will provide my vehicles with a safe place from the harsh weather. There is also an additional 900 square feet of open space above the garage that could be finished off or used for storage. The 72'x40' pole barn is another space I can't wait to utilize! It offers over 2,800 square feet with 14ft ceilings over a concrete floor, a 12x12 overhead door, a 24x12 split sliding door, and 400amps of electric service. The property is truly stunning with over 100 acres of woodlands, fields, and wildlife, and I look forward to ending my days relaxing on the back patio taking in the views. A few other important features are the water system that has a UV light, updated landscaping, a fenced in backyard, and a 22KW water cooled emergency generator. I have found my own slice of paradise, and I can't wait to move in!
Listing courtesy of Moments Real Estate. Contact:
Listing courtesy of Moments Real Estate. Contact:

/u.realgeeks.media/highlandrealtygroup/OFFICE.png)