


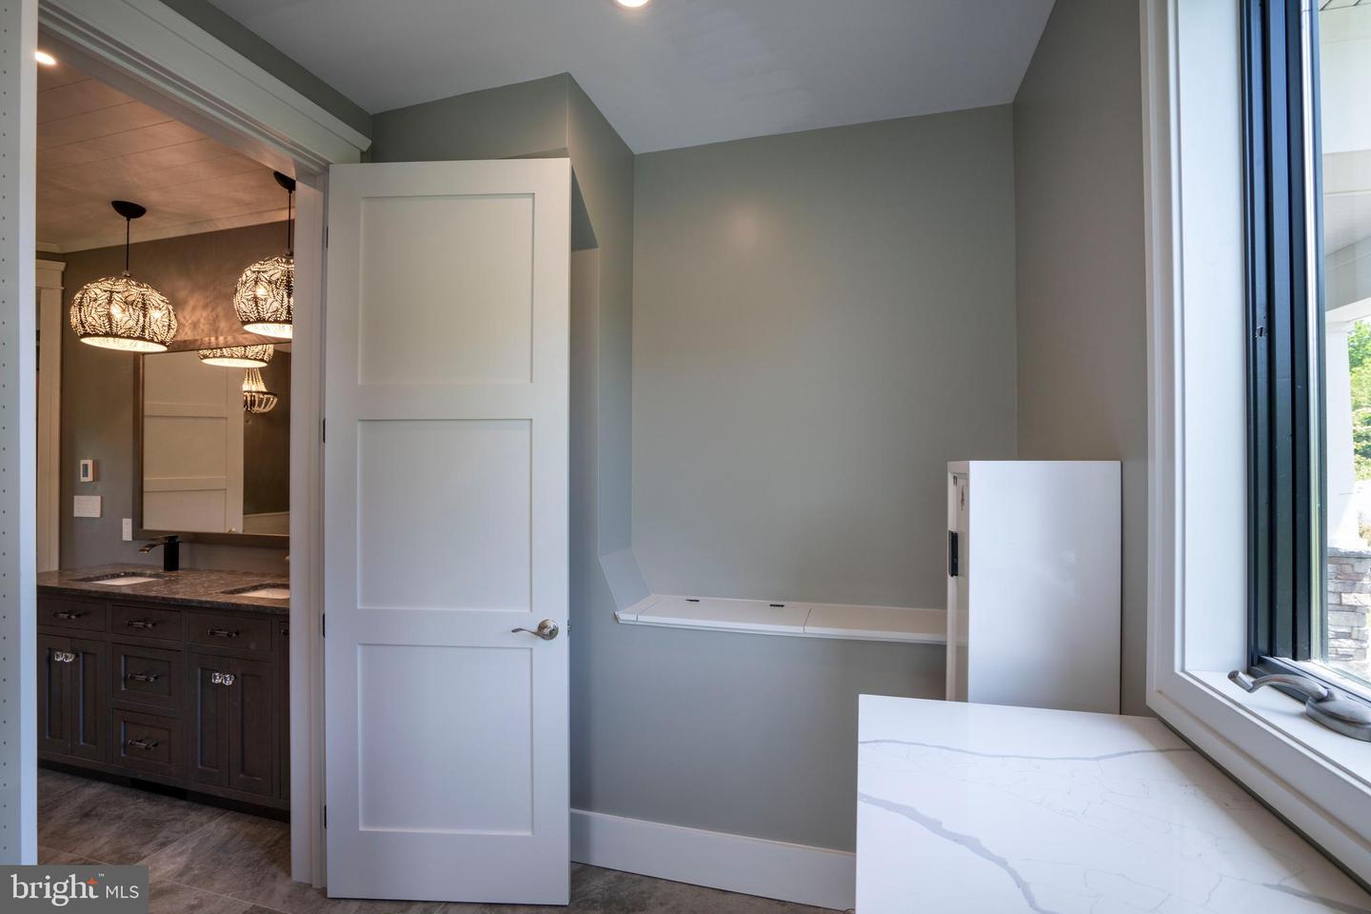


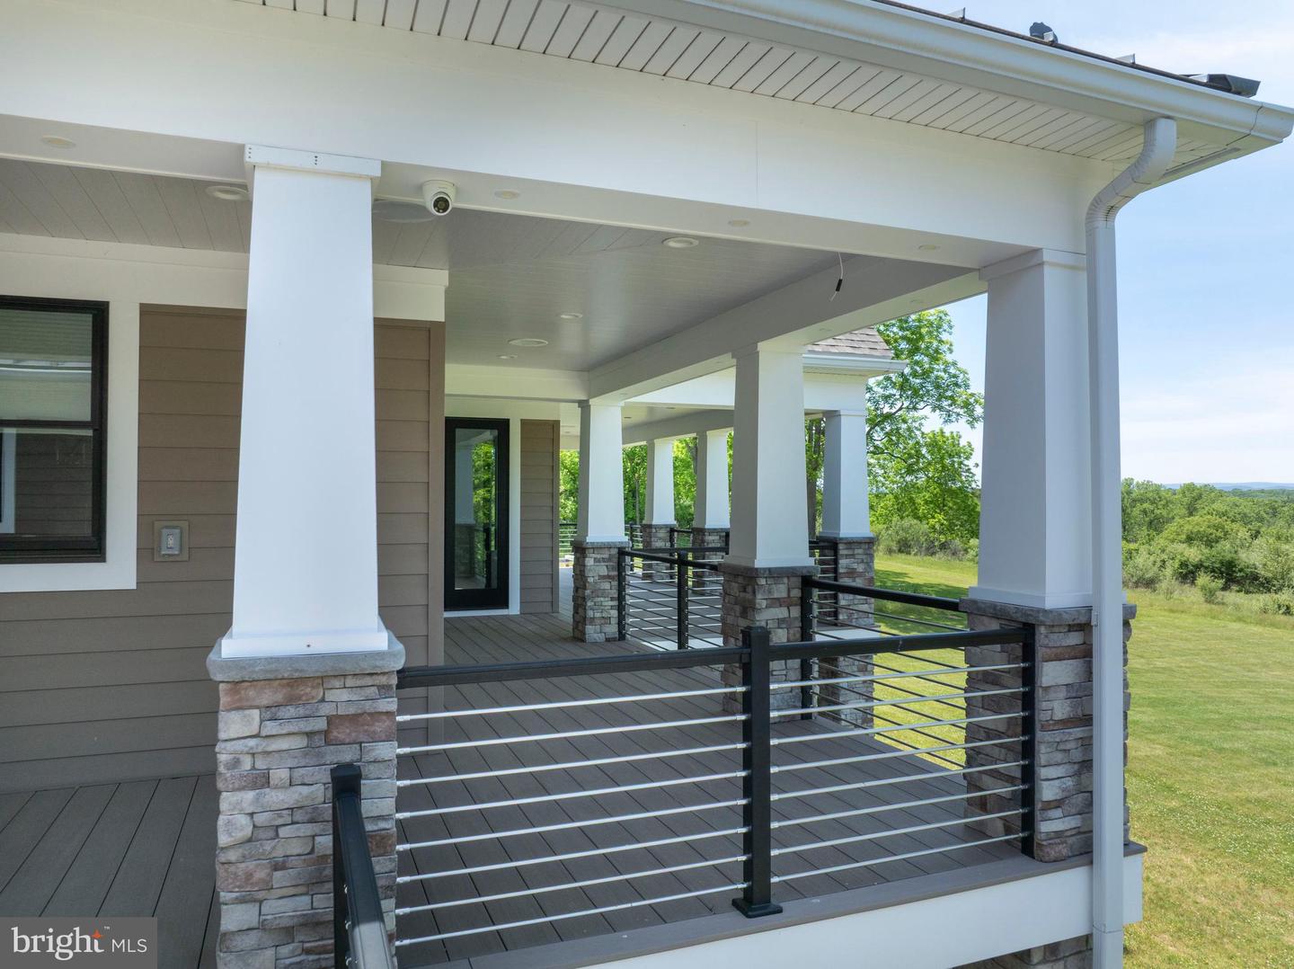


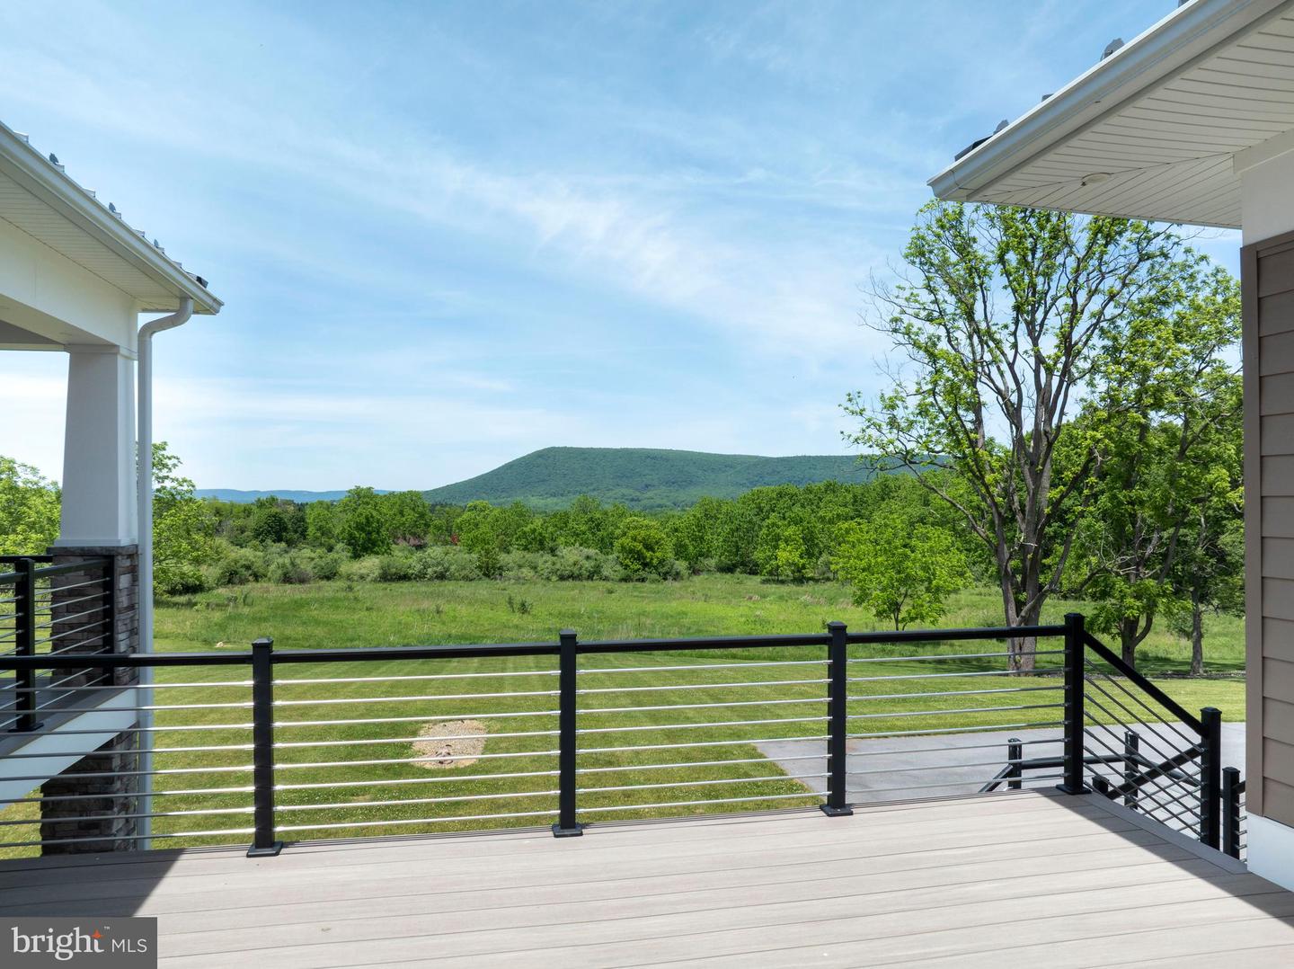
Welcome to a truly exceptional Craftsman estate where timeless architecture meets modern luxury, set on 16.56 breathtaking acres of rolling beauty and serene privacy. This remarkable 4-bedroom, 5½-bath home offers the perfect blend of refined living and relaxed comfort, thoughtfully designed for both everyday enjoyment and unforgettable gatherings. Step inside to discover a warm, open main level filled with natural light and refined finishes. At the heart of the home, the expansive chef’s kitchen is a true showpiece—featuring high-end appliances, generous counter space, custom cabinetry, aesthetically pleasing lighting and an inviting layout that makes cooking and entertaining effortless. Whether hosting holiday celebrations or enjoying a quiet morning coffee, this space was designed to bring people together. The adjoining living area flows beautifully, offering cozy yet sophisticated spaces anchored by Craftsman-style details and picturesque views of the surrounding acreage. Large windows frame the natural landscape, creating a seamless connection between indoor comfort and outdoor beauty. Throughout the home, each of the bedrooms offers privacy and comfort, while the 5½ bathrooms provide convenience and thoughtful design. The luxurious primary suite serves as a peaceful sanctuary, offering ample space to unwind at the end of the day. Downstairs, the fully finished lower level expands the home’s versatility even further. A complete second kitchen makes this level ideal for extended family living, guest accommodations, or effortless entertaining. Whether hosting long-term visitors or creating the ultimate game and movie night space, this level offers endless possibilities. Above the main-level two-car garage, a separate living space provides even more versatility. Perfect for a guest suite, home office, studio, or private retreat, it adds yet another layer of functionality to this already exceptional property. In addition to the main-level garage, a second two-car garage on the lower level ensures abundant storage for vehicles, equipment, or recreational toys. Perhaps the most enchanting feature of all is the covered porch that stretches across the entire back of the home. This expansive outdoor living space invites you to slow down and savor the views—morning sunrises, golden afternoons, and peaceful evenings surrounded by nature. With 16.56 acres to explore, complete with scenic walking paths, you’ll enjoy privacy, beauty, and room to roam right outside your door. This is more than a home—it’s a lifestyle. A rare opportunity to own a Craftsman estate where luxury, land, and livability come together in perfect harmony. (Some photos have been virtually staged.)
Listing courtesy of RE/MAX Centre Realty. Contact: 8142318200

/u.realgeeks.media/highlandrealtygroup/OFFICE.png)