


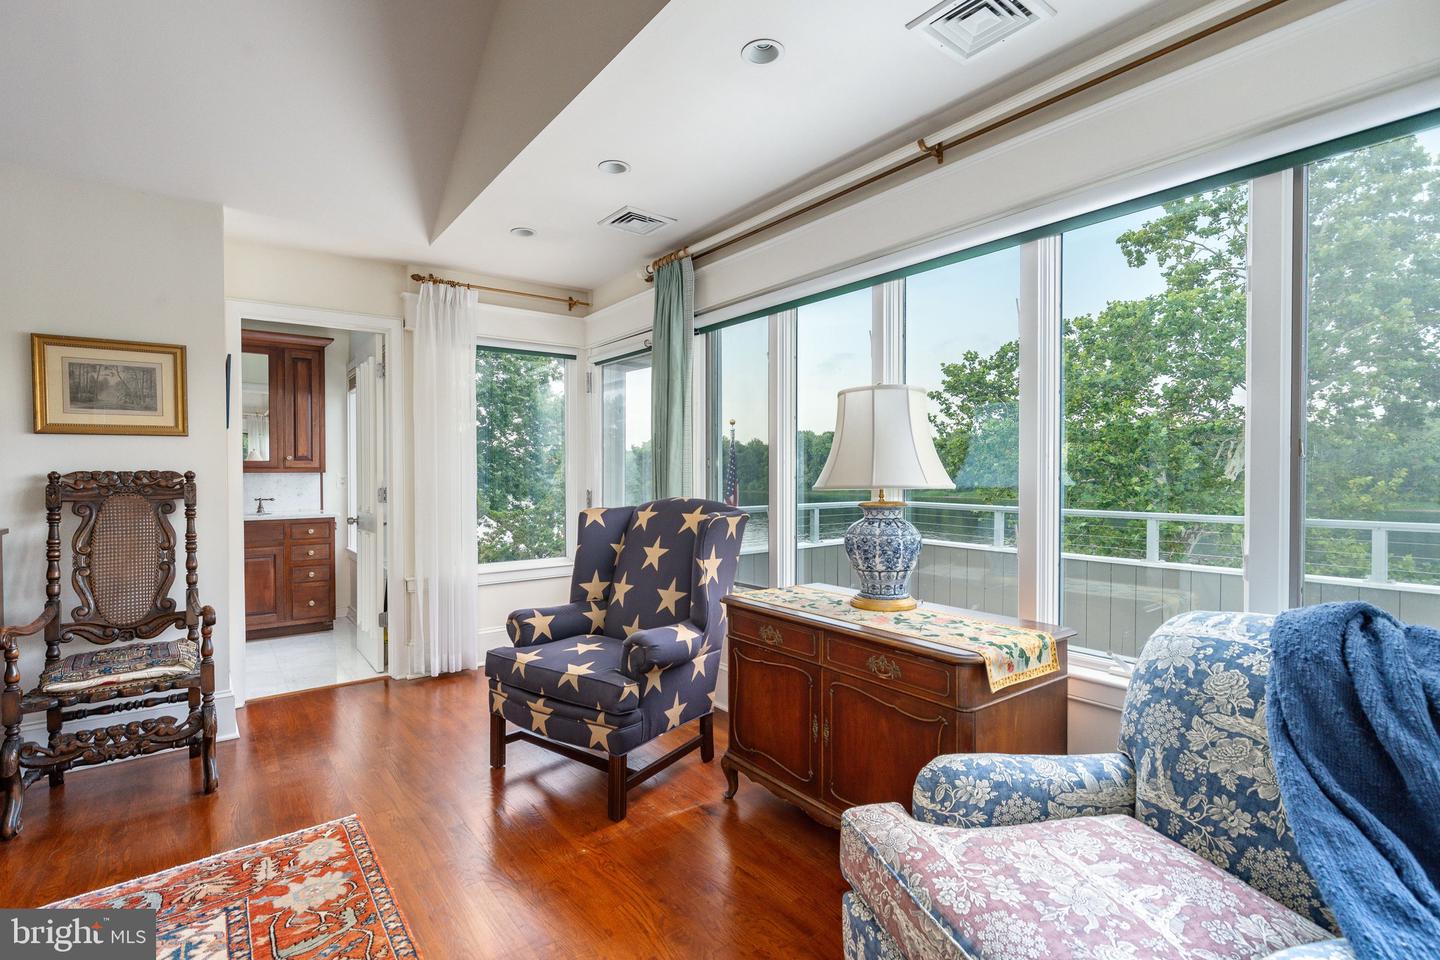


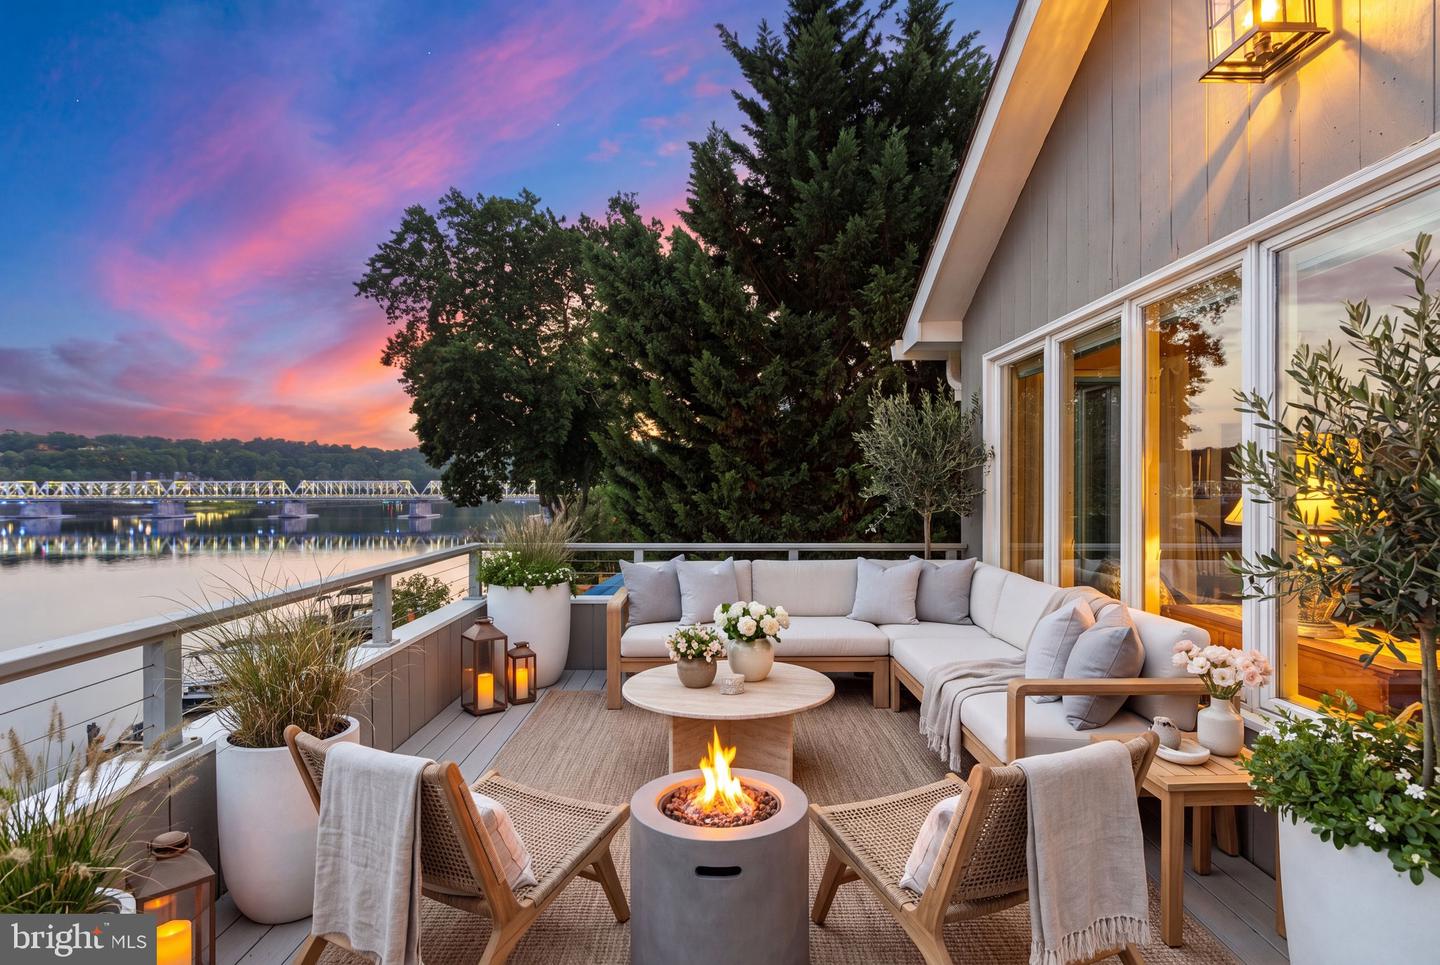


Welcome to 72 North Main Street, an exceptional riverfront residence designed by renowned Visionary Jim Hamilton. Perfectly positioned along the Delaware River, this remarkable home offers panoramic water views, timeless contemporary architecture, and an exceptional blend of craftsmanship, comfort, and privacy. A stone and slate entry welcomes you into thoughtfully designed living spaces where expansive windows frame breathtaking river views throughout. The open-concept main level features a gourmet kitchen with custom William Draper cabinetry, a six-burner Wolf range, Sub-Zero refrigerator, Fisher & Paykel double-drawer dishwasher, and an additional Asko dishwasher. The kitchen flows seamlessly into the dining area and living room, where a wood-burning fireplace and distinctive gas-burning beehive fireplace create warm, inviting spaces for everyday living and entertaining. A covered riverside porch extends the living space outdoors, providing a peaceful setting to relax while overlooking the Delaware River. Also on the main level is a versatile room currently configured as a study, media room, artist’s studio, and guest bedroom, offering flexibility for a variety of lifestyles. The upper level is highlighted by a spacious primary suite featuring a walk-in closet, an elegantly appointed ensuite bath, and a private balcony overlooking the river, where spectacular sunrises become part of your daily routine. A second guest bedroom, full bath, generous craft and storage room, and an open landing currently used as a home office complete the upper level. The home has been thoughtfully maintained and enhanced throughout, including a custom William Draper kitchen, beautifully appointed bathrooms, restored and sealed exterior stonework, custom chimney caps, Bryant HVAC systems, upgraded insulation and ductwork, Rocky Mountain hardware, a whole-house Generac generator, whole-home Wi-Fi, water filtration and softening systems, and a beautifully updated primary suite featuring a handcrafted Swedish skylight. The professionally landscaped grounds provide exceptional privacy with mature specimen plantings, including a striking cinnamon bark crape myrtle, a rare long-needle pine, hollies, and skip laurels. Additional exterior features include an irrigation system, landscape lighting, a handcrafted wrought-iron railing by David John, and beautiful flagstone walkways that complement the home’s natural surroundings. Lovingly maintained and thoughtfully improved, this extraordinary residence reflects exceptional stewardship and enduring quality. Ideally located in the heart of New Hope, this exceptional property is just moments from the town’s acclaimed restaurants, boutique shopping, art galleries, live theater, and year-round cultural events. Combining an extraordinary riverfront setting with convenient access to one of Bucks County’s most celebrated destinations, 72 North Main Street presents a rare opportunity to own one of the Delaware River’s most exceptional residences.
Listing courtesy of SERHANT PENNSYLVANIA LLC. Contact:

/u.realgeeks.media/highlandrealtygroup/OFFICE.png)