


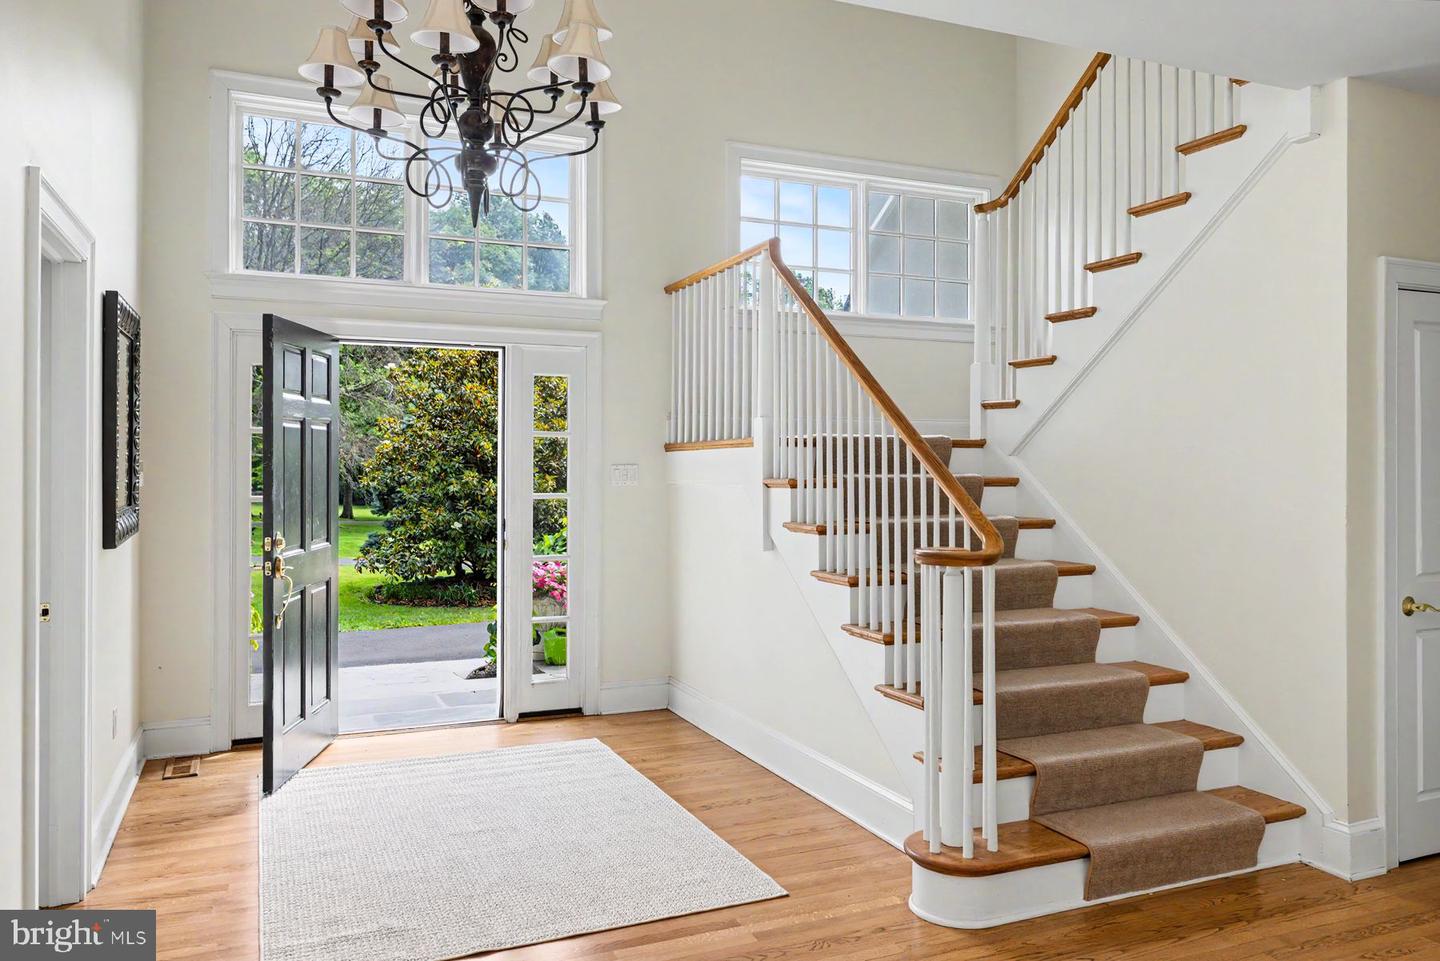


Set gracefully on 10+ private acres in the bucolic River town of New Hope, PA, this remarkable estate offers a rare sense of seclusion, where architecture and mature landscape unite in quiet harmony. A long, tree-lined drive winds past custom stone pillars, revealing a home that feel both grounded in nature and thoughtfully designed. Inside, light and texture define the interiors. A light-filled foyer welcomes guests with views of a stone fireplace and the bright living spaces beyond. The sun-drenched living room showcases soaring 20-foot ceilings, skylights, and a wet bar, creating an ideal setting for entertaining. The chef’s kitchen and pantry serves as the heart of the home, bathed in natural light and overlooking the pool. Enjoy casual meals with picturesque views, while the formal dining room with tray ceiling provides an elegant backdrop for gatherings. A charming sunroom with fireplace offers the perfect home office, or quiet retreat. The first floor also features a family room and game room. The flexible floor plan includes four bedrooms and five full baths and one half bath. A first-floor suite offers abundant natural light through expansive windows. Upstairs, a spacious primary suite serves as a private retreat, featuring two beautifully proportioned rooms filled with natural light, picturesque views from the elegant arched windows, an ensuite bath, and walk-in closet space. A newly installed second-floor laundry adds convenience and functionality to the upper level. Another spacious en-suite and 3 additional bedrooms with a shared full bath complete the second floor. Additional amenities include a three-zone geothermal heating and cooling system, water heater, three-car garage and a heated pool. A property of this caliber is increasingly difficult to find—offering acreage, privacy, and a beautifully updated home in the heart of New Hope, where nature, comfort, and accessibility come together in perfect balance. 90 minutes to Manhattan, 70 minutes to Philly.
Listing courtesy of Kurfiss Sotheby's International Realty. Contact: 2157943227

/u.realgeeks.media/highlandrealtygroup/OFFICE.png)