3052 River Rd, New Hope, PA 18938

$6,750,000
5
BD
8
BA
5,844
SqFt

Show Photos

Verify your account to unlock exclusive photos, mortgage tools, and more.

List Price
$6,750,000
Price Change
▼ $200,000 1784262676
Days on Market
63
Status
PENDING
MLS#
PABU2121416
Bedrooms
5
Bathrooms
8
Full Baths
6
Half Baths
2
Living Area
5,844
Lot Size (Acres)
7.33
Style
Other, Mediterranean
Year Built
1923
County
Bucks
School District
New Hope-Solebury

Property Description

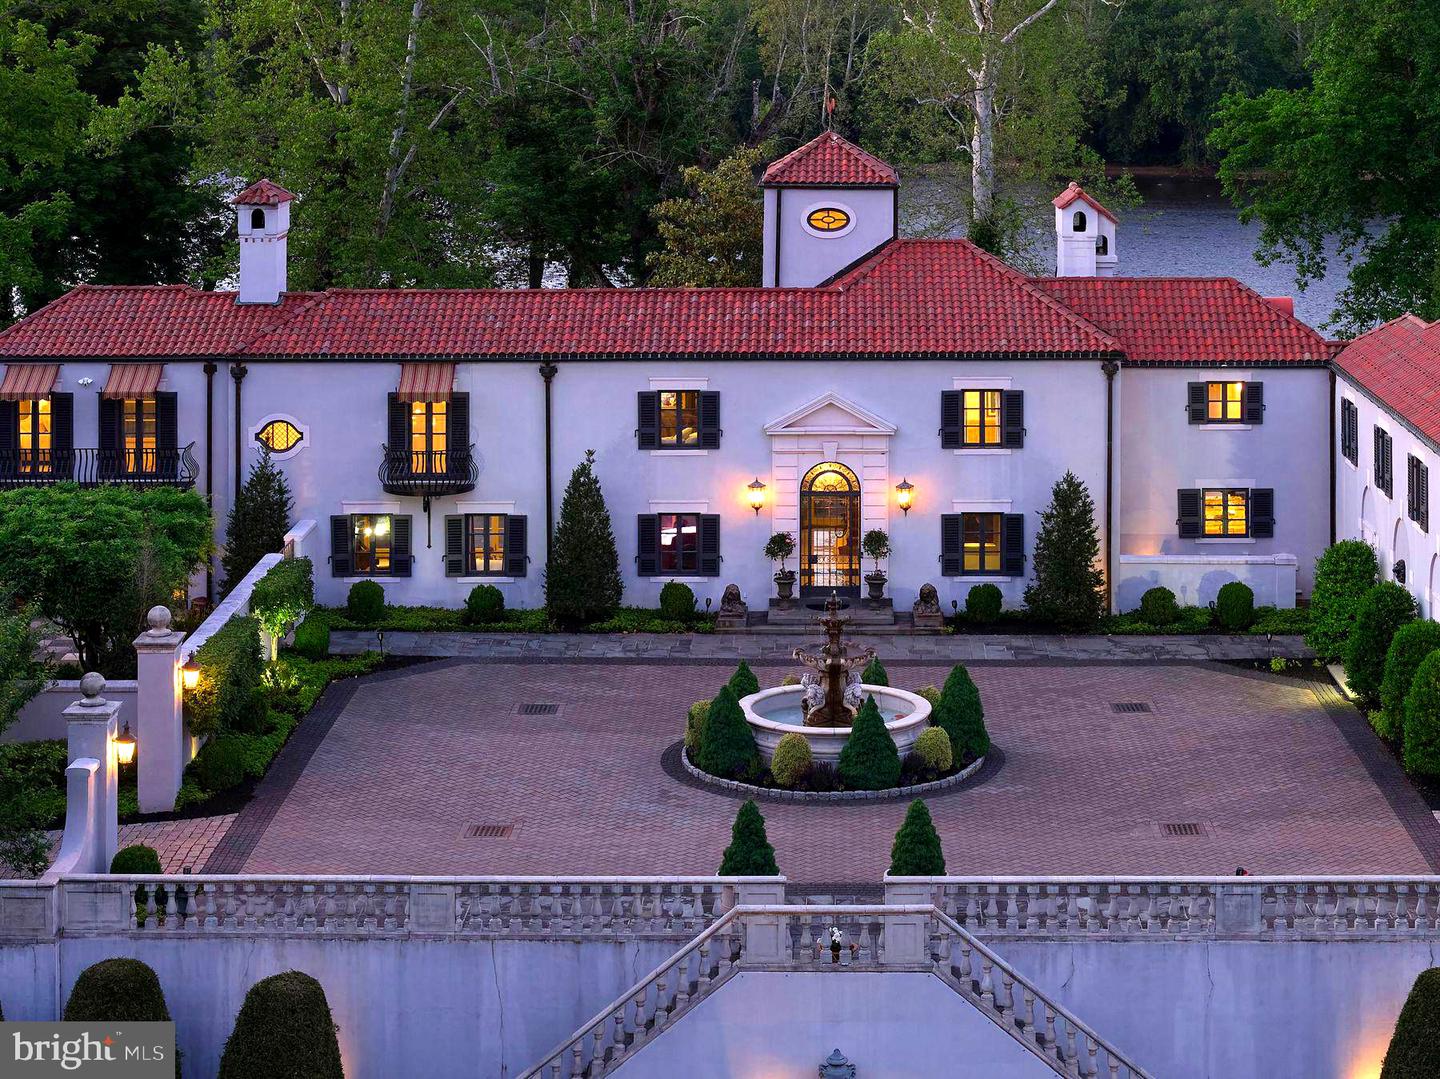
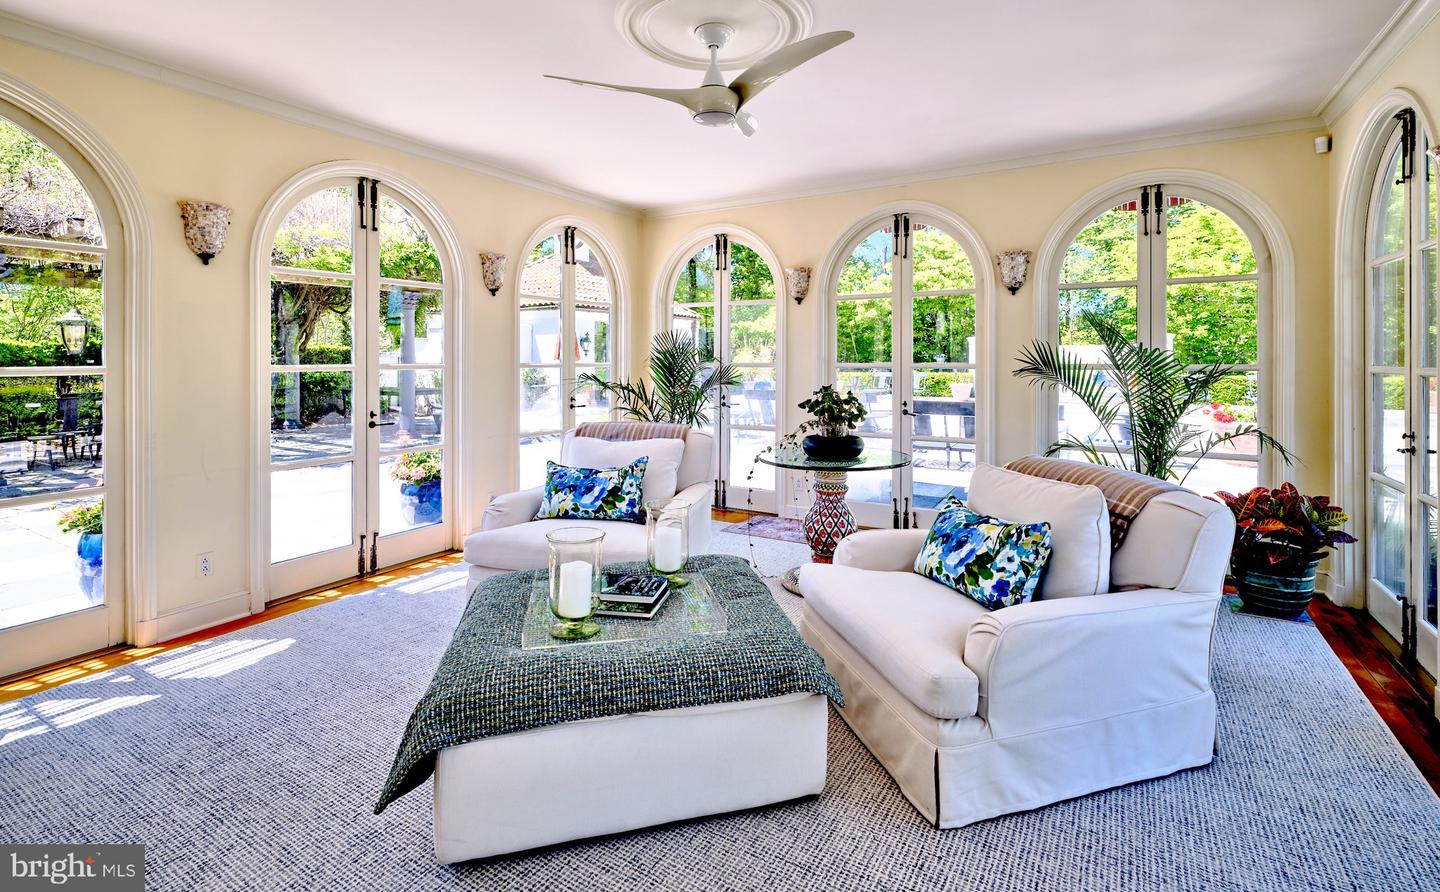
Few Delaware River properties offer the rare combination of architectural significance, waterfront beauty, privacy, and walkability found at 3052 River Road. Set on more than seven secluded acres with extensive river frontage, this extraordinary estate offers a secluded retreat just a short walk from Stockton and a bike ride to New Hope. Originally designed by renowned architect William Lawrence Bottomley in 1923 and thoughtfully renovated and expanded in 2016, this right-sized residence blends timeless elegance with modern sophistication. Expansive windows showcase sweeping river views, while French doors open to terraces, mature gardens, and a resort-like pool, creating a seamless connection between indoor and outdoor living. With refined interiors, gracious entertaining spaces, en-suite bedrooms, and exceptional privacy, the property offers a lifestyle defined by tranquility, beauty, and effortless access to the region’s most beloved River Towns. Surrounded by mature landscapes, protected open space, and the Delaware River and canal towpath, 3052 River Road is a rare riverfront sanctuary just 67 miles from New York City, 24 miles from Princeton, and 44 miles from Philadelphia. Curated furnishings are available upon request.

Additional Information

Area
Solebury Twp (10141)
Subdivision
New Hope
Taxes
$37157.96
Interior Features
Primary Bath(s), Kitchen - Island, Butlers Pantry, Sauna, Air Filter System, Water Treat System, Wet/Dry Bar, Bathroom - Stall Shower, Kitchen - Eat-In
School District
New Hope-Solebury
Elementary School
New Hope-Solebury Lower
Middle School
New Hope-Solebury
High School
New Hope-Solebury
Fireplaces
3
Fireplace Description
Gas/Propane
Flooring
Wood, Tile/Brick, Stone, Marble, Partially Carpeted
Garage
Yes
Garage Spaces
3
Exterior Features
BBQ Grill, Gutter System, Outbuilding(s), Outside Shower, Other, Water Fountains, Awning(s)
Pool Description
Heated, Saltwater, In Ground, Pool/Spa Combo
View
Water, River, Courtyard, Garden/Lawn, Panoramic, Scenic Vista
Heating
Radiant, Zoned
Heating Fuel
Oil
Cooling
Central A/C
Roof
Pitched, Tile
Utilities
Cable TV
Water
Well
Sewer
On Site Septic
Room Level
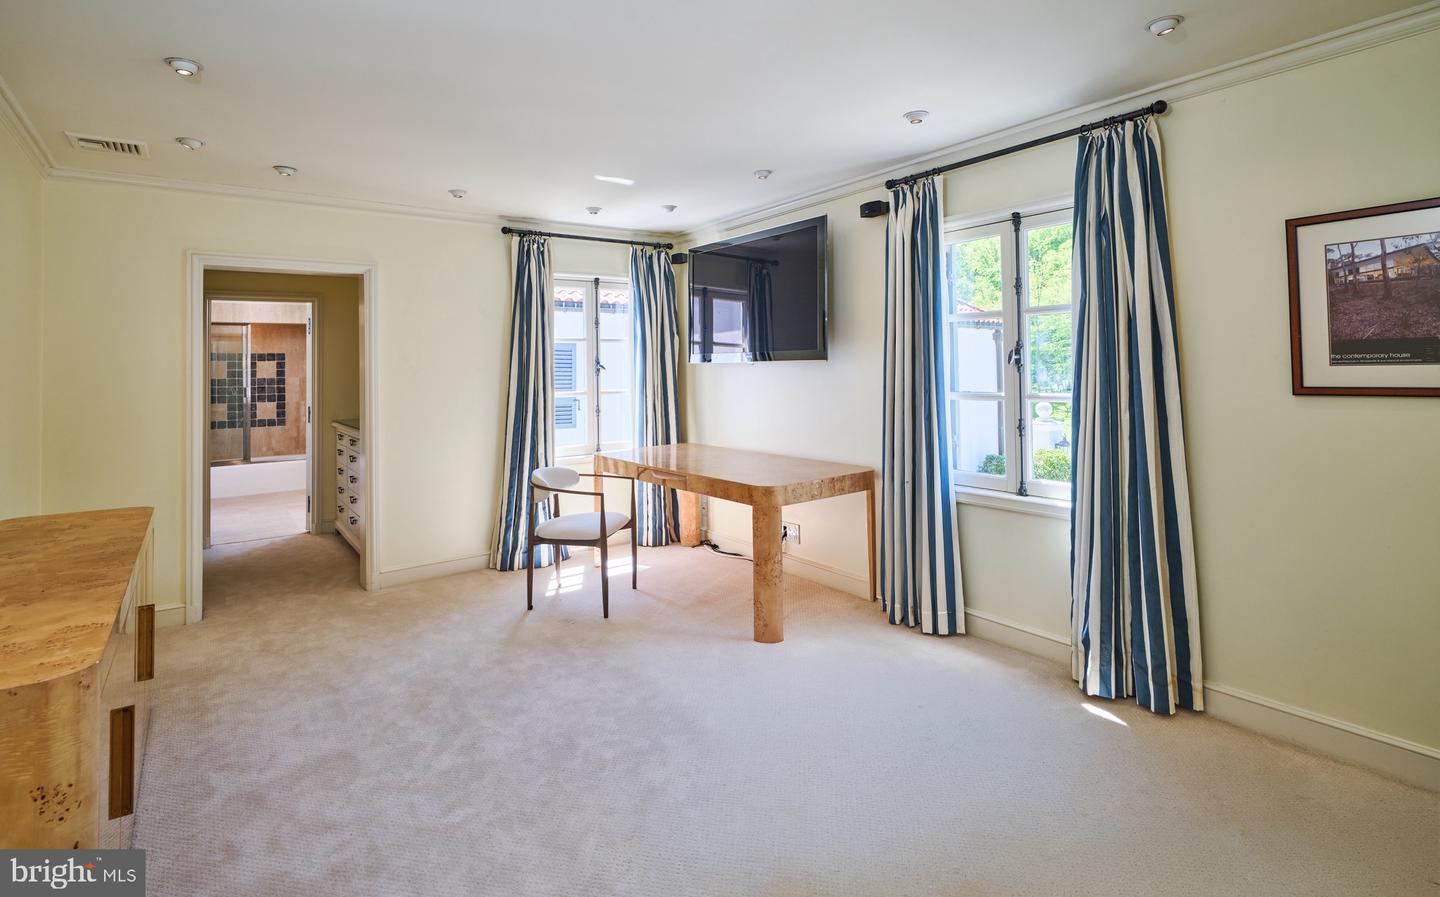
Primary Bedroom: Upper 1, Bedroom 2: Upper 1, Kitchen: Main, Dining Room: Main, Living Room: Main, Study: Upper 1, Primary Bathroom: Upper 1, Bathroom 2: Upper 1, Bathroom 3: Upper 1, Sun/Florida Room: Main, In-Law/auPair/Suite: Upper 1, Bedroom 3: Upper 1, Full Bath: Upper 1, Full Bath: Upper 1, Foyer: Main, Laundry: Main, Mud Room: Main
Basement
Yes

Mortgage Calculator

Amount of Loan
Annual Interest Rate
%
Term of Loan
Years

Does not include any taxes or fees.
Please consult a financial professional.
Calculator source: Real Geeks

Listing courtesy of Kurfiss Sotheby's International Realty. Contact: 2157943227