


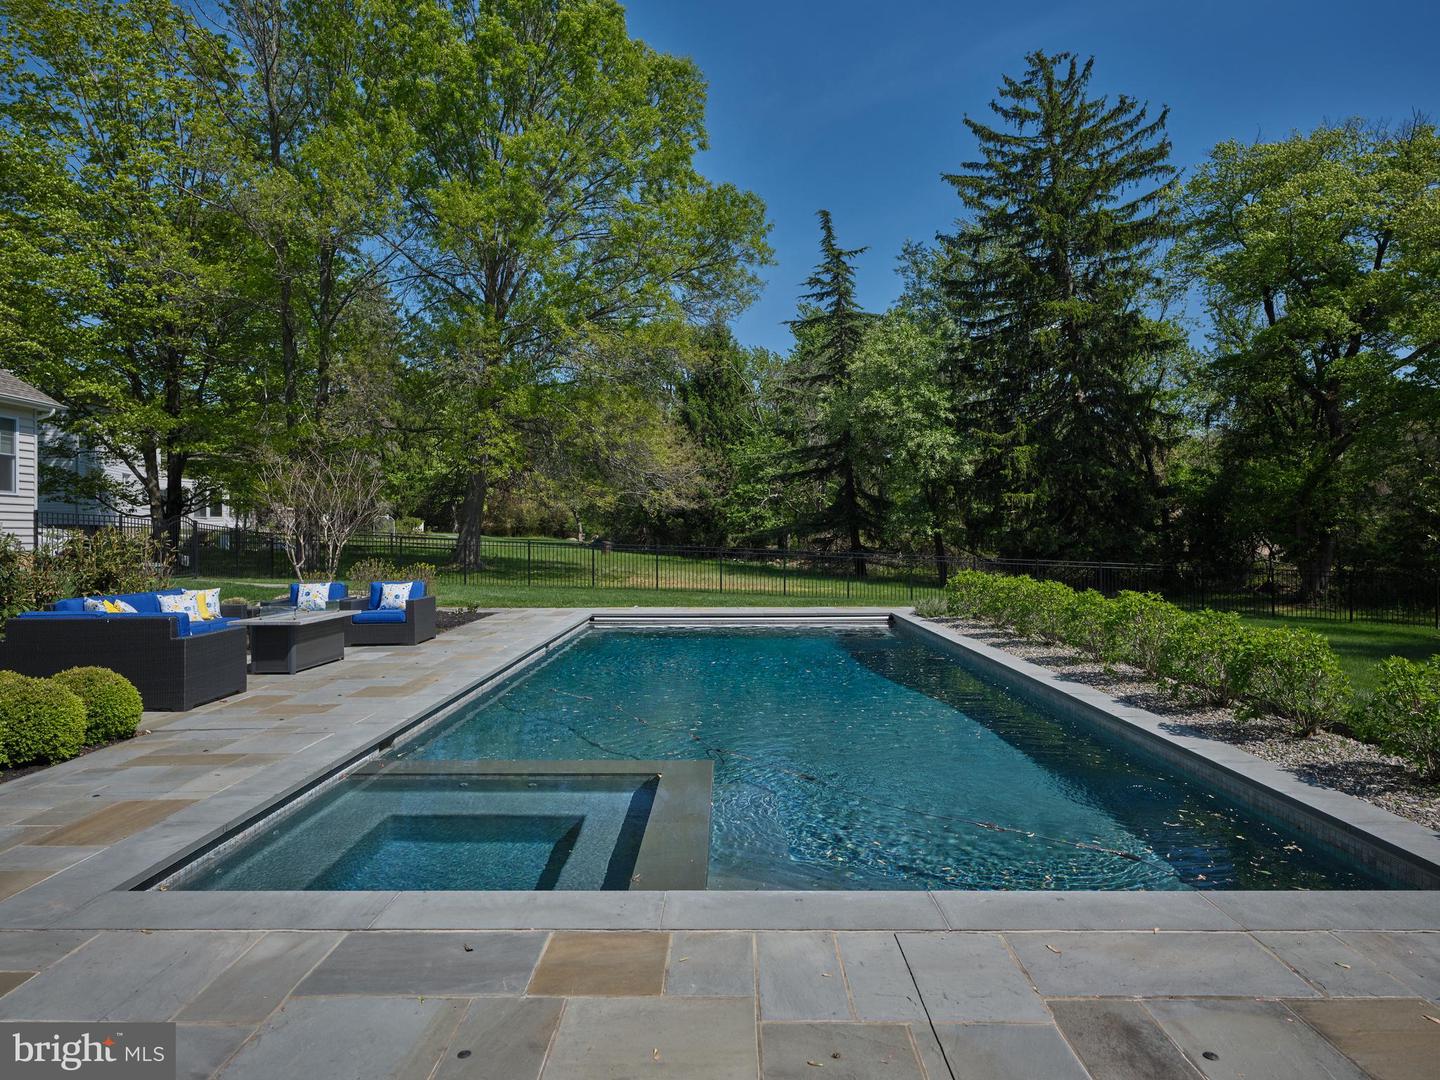


Welcome to this beautifully maintained 5 bedroom, 5.2 bath Colonial ideally situated just one mile from the heart of Newtown and within the award-winning Council Rock School District. This exceptional custom home offers refined luxury, thoughtful design, and impressive attention to detail throughout. A grand foyer welcomes you with gleaming hardwood floors and an elegant turned staircase that sets the tone for the home’s sophisticated interior. The formal dining room is filled with natural light and accented with classic wainscoting, while the spacious family room features a gas fireplace and coiffered ceiling, flowing seamlessly into the gourmet eat-in kitchen. The stunning kitchen is truly the heart of the home, showcasing an oversized center island with seating, quartz countertops, premium stainless steel appliances, and an abundance of cabinetry. A wall of windows fills the space with natural light while offering peaceful views of the private, tree-lined backyard and pool. Sliding glass doors lead to a composite deck and custom paver patio, creating the perfect setting for outdoor entertaining. The first floor also offers a private first-floor study with vaulted ceiling and is tucked away from the high traffic area of the house that is perfect for zoom meetings and important business calls. In addition , there is a first floor Guest Bedroom and Bath. A spacious laundry room and powder room complete the main level. Upstairs, the expansive primary suite offers a dual-entry walk-in closet, tray ceiling and a luxurious ensuite bath with double vanities, a soaking tub, and a large walk-in shower. Three additional generously sized bedrooms with ample closet space and 2 full baths complete the second floor. The fully finished walk-out basement provides exceptional additional living space, including a media/lounge area, game space, workout area, and a bedroom ideal for guests or extended family. Outdoor living is equally impressive with a spacious fenced backyard, beautiful in-ground pool and spa, cabana, separate lounging area, and lush landscaping designed for both relaxation and entertaining. Additional highlights include owned solar panels, a storage shed, 1 UV Tesla chargers and a 3-car side-entry garage. This move-in ready home offers the perfect blend of elegance, comfort, and convenience, just minutes from downtown Newtown’s shopping, dining, and entertainment. Don’t miss this exceptional opportunity in the heart of Newtown!
Listing courtesy of Jay Spaziano Real Estate. Contact: 2158602800

/u.realgeeks.media/highlandrealtygroup/OFFICE.png)