


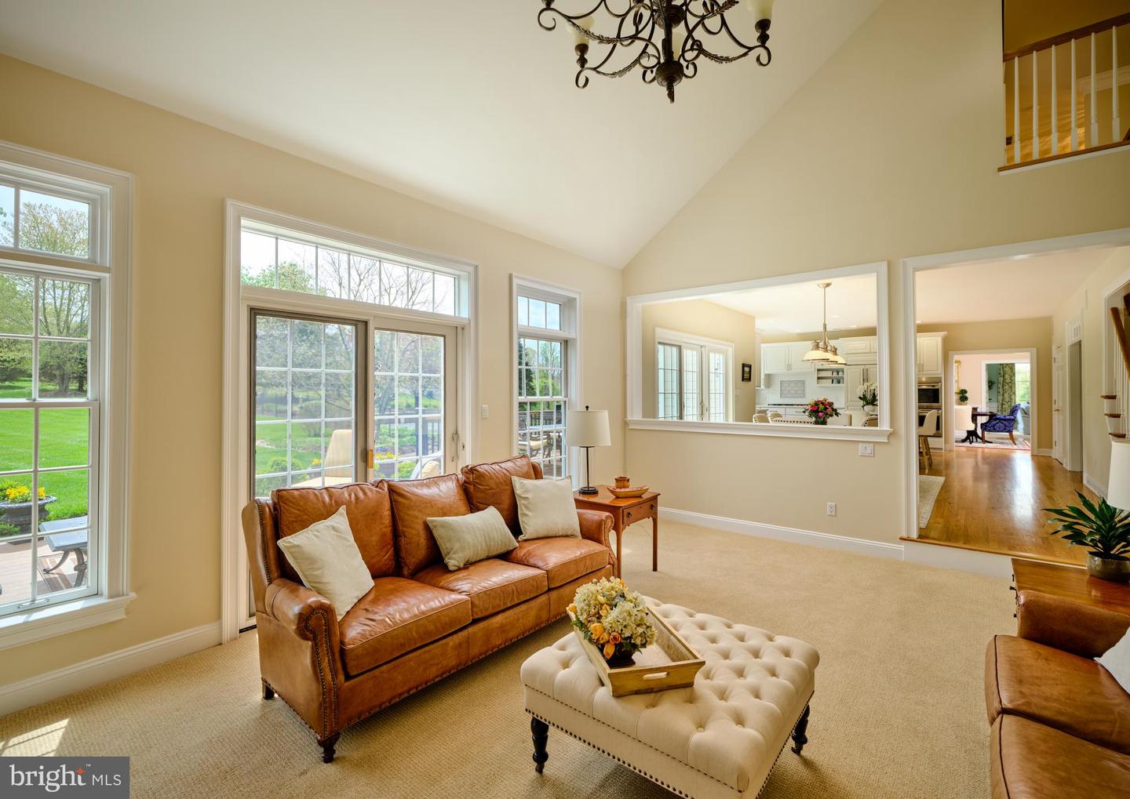


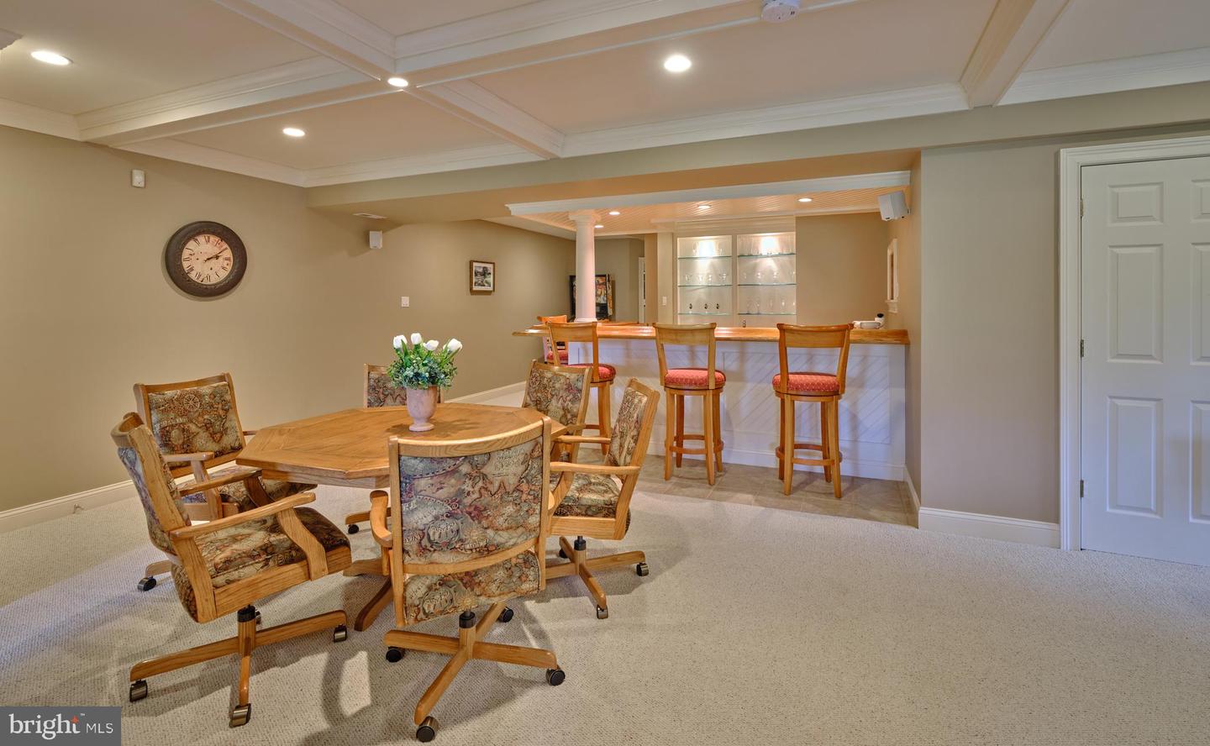


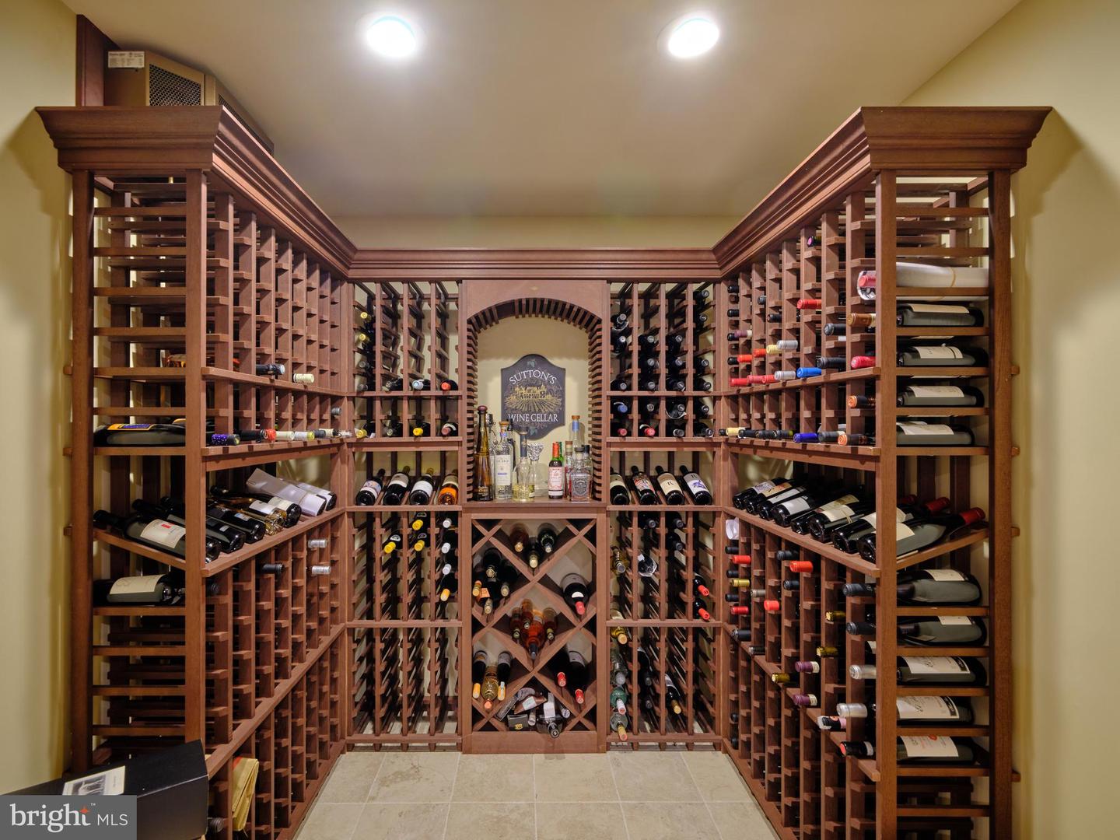


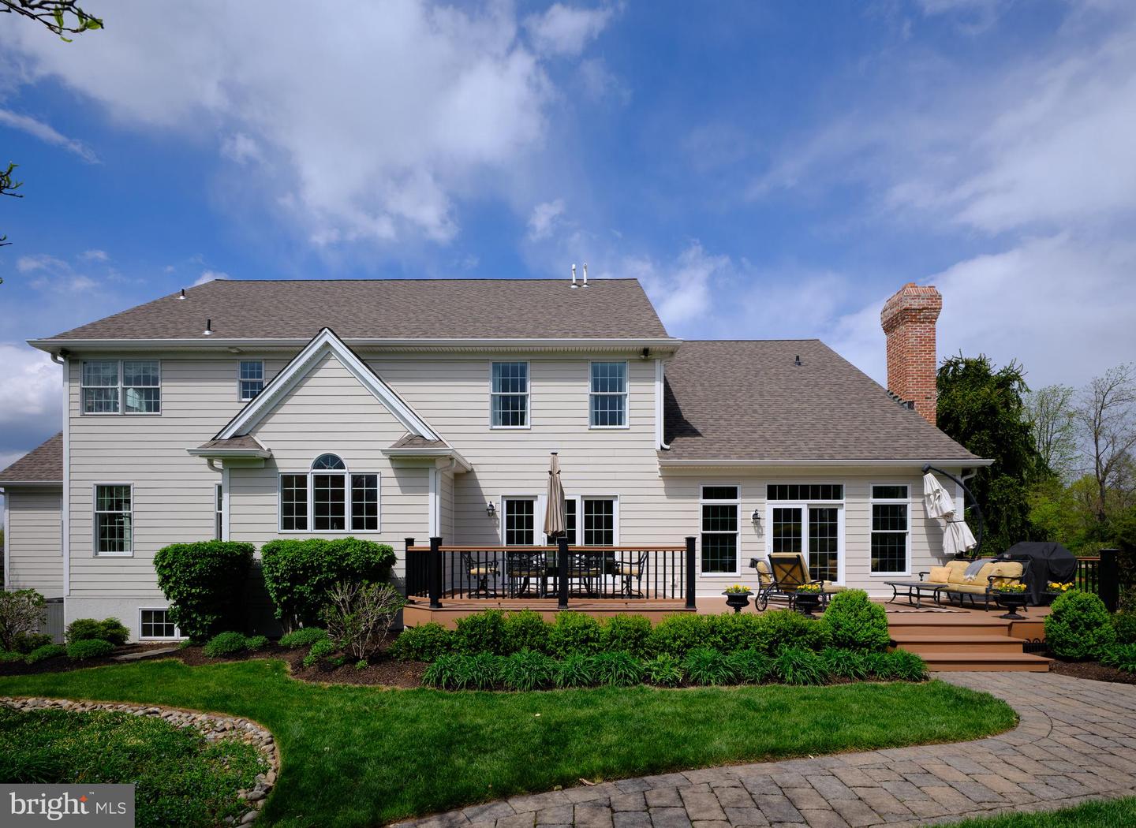


Council Rock North exquisite estate property set amidst rolling green hills and tranquil woodlands, and is gracefully positioned on 5 private acres, offering a rare blend of elegance, privacy, and resort-style "staycation” living. A grand two-story foyer welcomes you with a sweeping staircase, wainscotting, rich hardwood flooring, setting the tone for the home’s refined yet inviting interiors. The sun-filled main level offers a gracious and thoughtfully designed floor plan, beginning with a handsome private study, a formal living room, and detailed wainscoting, and an elegant dining room enhanced by custom millwork and wainscoting Just beyond, a spectacular two-story conservatory with its own fireplace and wainscoting creates a light-filled sanctuary. The gourmet kitchen is beautifully appointed with quartz countertops, premium appliances, an expansive center island with seating, and a generous walk-in pantry. The adjoining breakfast room, bathed in natural light and featuring a convenient back staircase, overlooks the picturesque grounds. The impressive two-story family room serves as the heart of the home, showcasing a dramatic floor-to-ceiling stone fireplace flanked by custom built-ins perfectly balancing warmth and sophistication. A well-appointed laundry room, mudroom, and three-car side-entry garage complete the main level. Upstairs, five spacious bedrooms include a luxurious primary suite with a private sitting room and spa-inspired bath. The fully finished lower level is designed for both entertaining and everyday enjoyment, offering a wet bar, wine room, full bath, exercise room, billiards area, recreation space, and media room. Outdoor living is equally exceptional, with a two-tiered deck spanning the rear of the home—ideal for entertaining or relaxing while taking in the serene surroundings. The grounds are a true retreat, featuring a tennis/pickleball court, impeccably manicured gardens, and a custom in-ground pool. This home has been lovingly maintained, is move-in ready and features many beautiful upgrades!
Listing courtesy of Jay Spaziano Real Estate. Contact: 2158602800

/u.realgeeks.media/highlandrealtygroup/OFFICE.png)