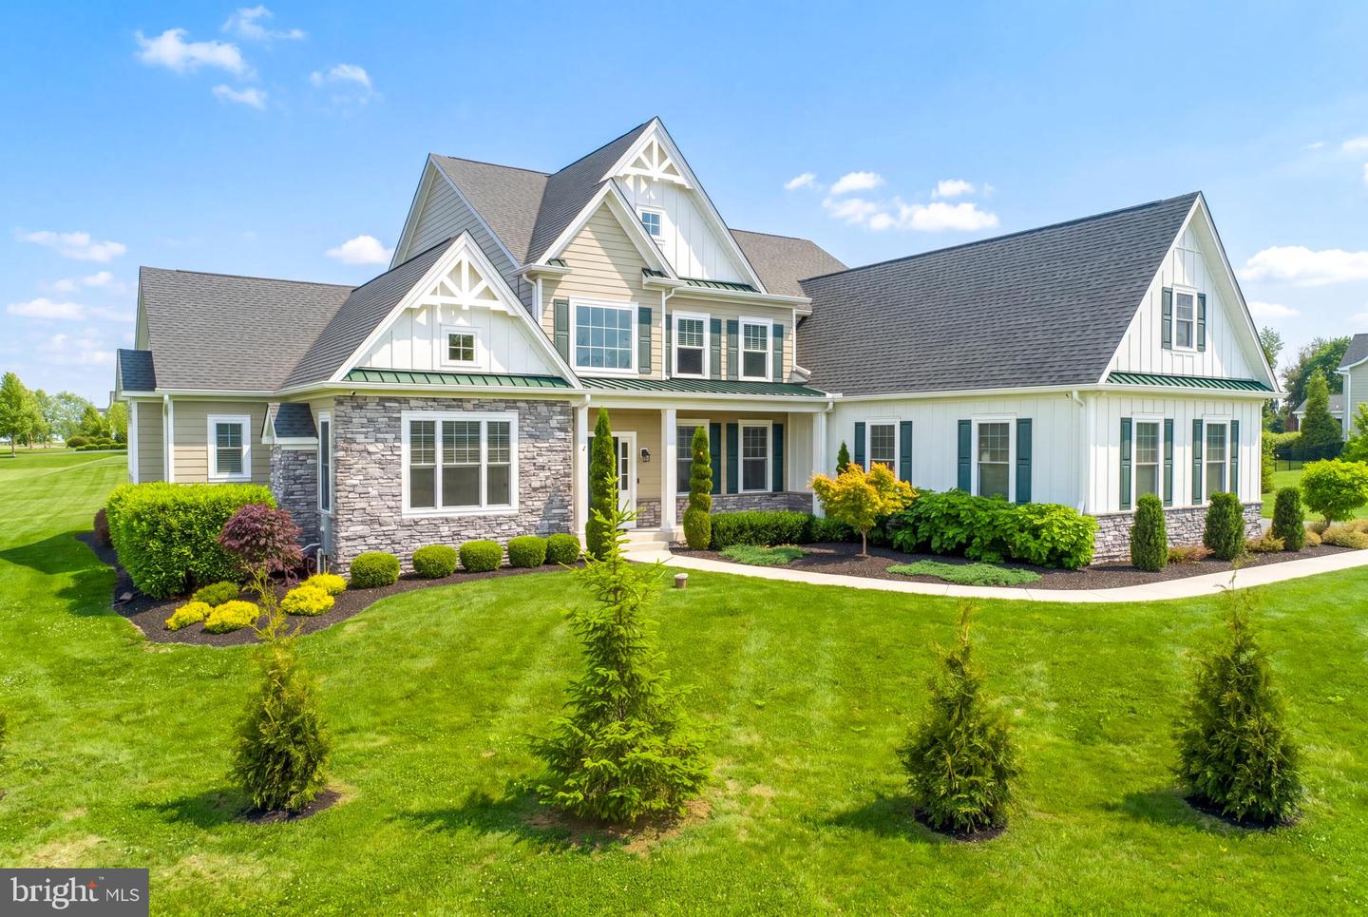


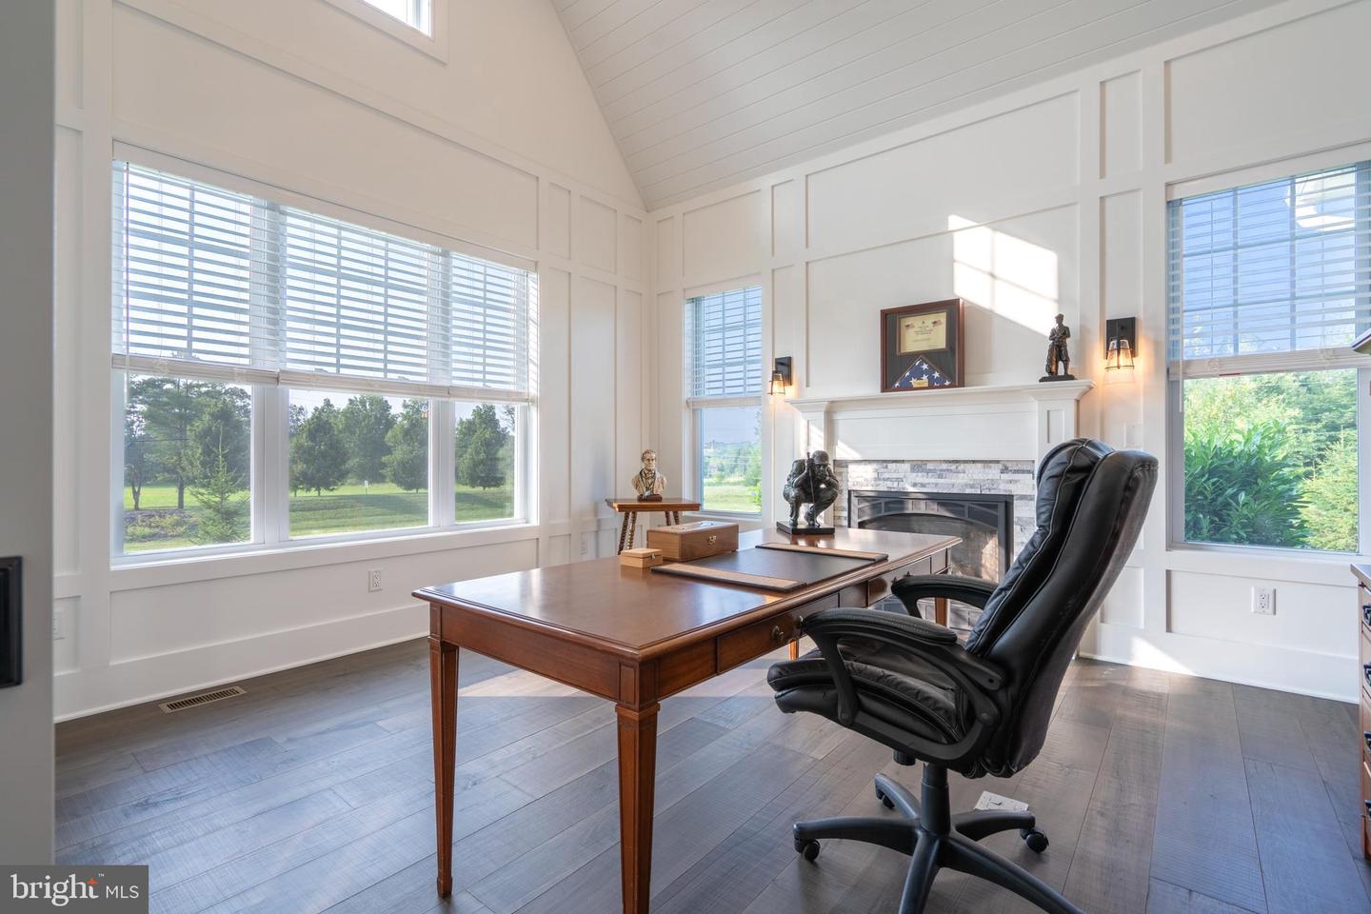


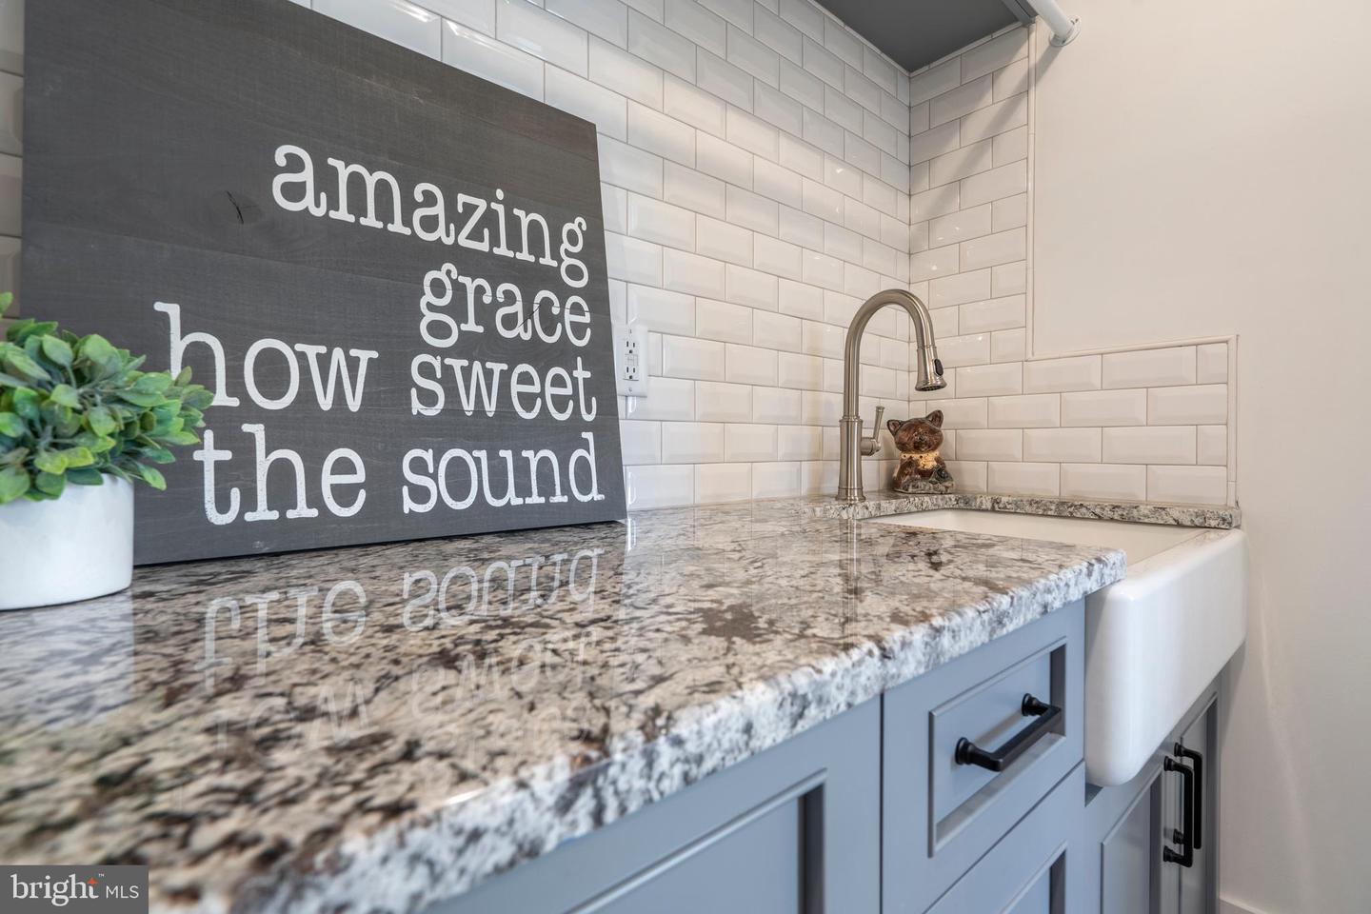


Welcome to 1161 Upper Stump Road, an extraordinary 4-bedroom, 5.1-bath luxury estate perfectly positioned just moments from Lake Galena and tranquil Peace Valley Park, and only minutes from the charm and culture of Doylestown. Set on 2.54 bucolic acres, this remarkable residence blends timeless architecture with today’s most sophisticated amenities, delivering an elevated lifestyle of comfort, elegance, and effortless entertaining. From the moment you enter, the home’s exceptional craftsmanship is evident in the coffered ceilings, bespoke millwork, wide-plank hardwood flooring, and multiple fireplaces that create warmth and character throughout. A fully integrated smart home system enhances everyday living, featuring 9-zone Sonos audio, security, and seamless remote control of lighting, doors, and garage access. At the heart of the home, the gourmet Eat-In Kitchen is both stunning and functional. Custom cabinetry with integrated LED lighting pairs beautifully with professional-grade appliances, including a 60” dual-fuel Wolf range with double griddle, Sub-Zero refrigeration, wine storage, beverage coolers, and more. A dramatic double-thick granite island anchors the space, offering generous seating, storage, and a striking focal point for gatherings. The first-floor Primary Suite is a private retreat, highlighted by a vaulted ceiling with custom wood detailing, a cozy fireplace, and an expansive custom walk-in closet with organizing system. The spa-inspired bath offers heated floors and towel rack, a soaking tub, dual vanities with built-in storage, and a luxurious dual-entry shower with multiple body jets for a true resort experience. Upstairs, each bedroom features its own en-suite bath, ensuring comfort and privacy for family and guests alike. A spacious bonus loft with custom woodwork and sunlit dormers provides flexible living space perfect for a lounge, office, or creative retreat. The fully finished lower level, spanning approximately 2,400 square feet, is designed to impress. Styled as an authentic Guinness-inspired Irish pub, it features a custom walnut bar, tin ceiling, brass foot rail, and premium beverage systems. This level also includes a Dolby 7.1 surround theater, private gym, full bath, and multiple spaces designed for unforgettable entertaining. Need even more space? The unfinished 3rd level is just waiting for your creative ideas: extra bedroom space, media space, flex space, golf simulator, or simply storage space. Outdoor living is equally refined, with a covered patio complete with fireplace, built-in television, ceiling fans, and integrated audio - creating a seamless extension of the home. The beautifully landscaped grounds offer privacy and space to relax, entertain, and enjoy the natural surroundings. There are so many more amazing rooms, features, and useful upgrades in this home that we simply couldn’t fit them all in this description. Please refer to the attached detailed list of upgrades and features for the complete picture of everything this remarkable property offers. Ideally located with convenient access to Philadelphia and New York, this is a rare opportunity to own a truly exceptional property in one of Bucks County’s most desirable settings.
Listing courtesy of BHHS Fox & Roach-Blue Bell. Contact: 2155422200

/u.realgeeks.media/highlandrealtygroup/OFFICE.png)