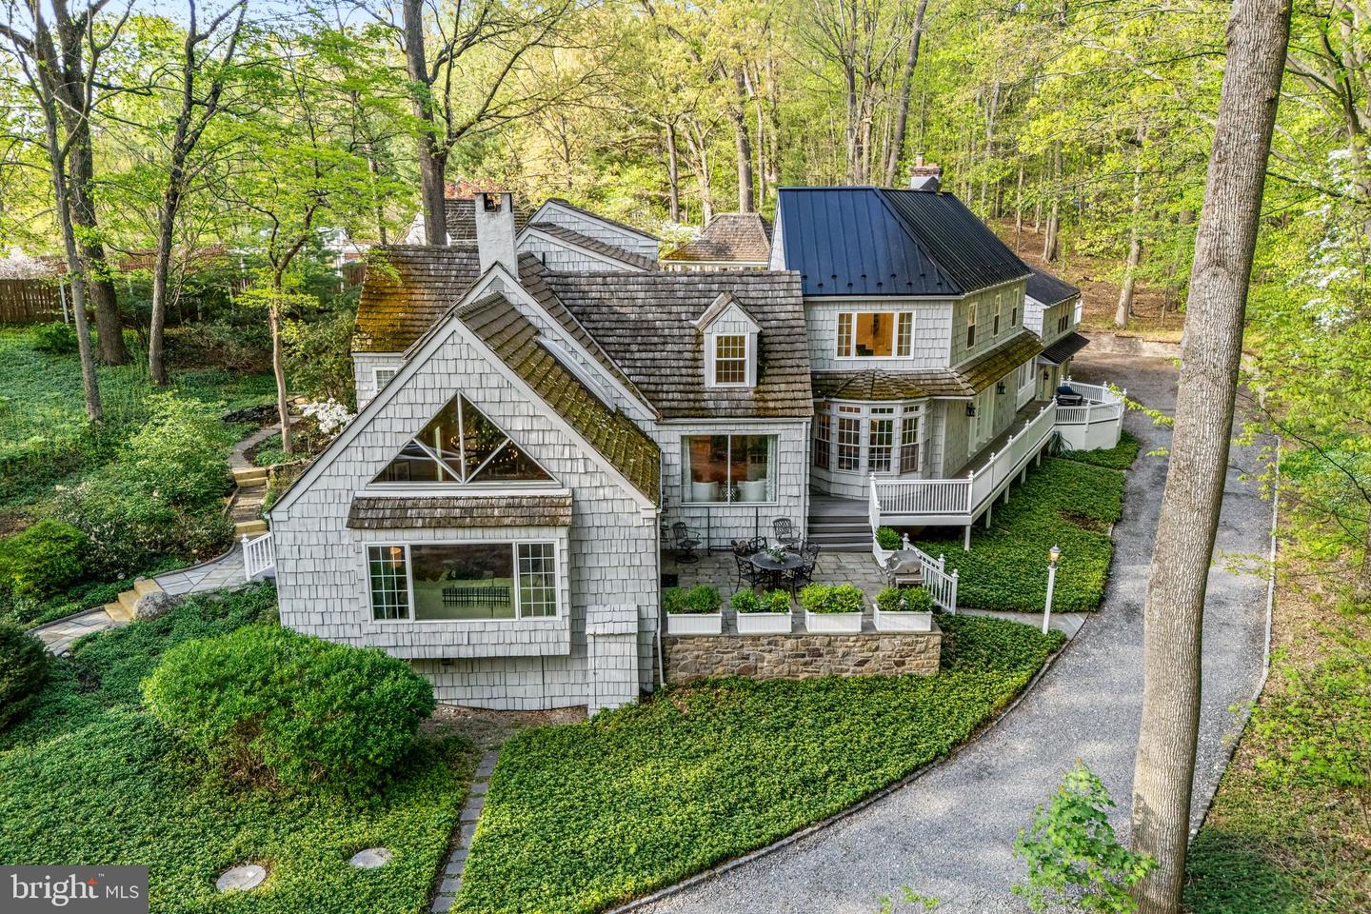


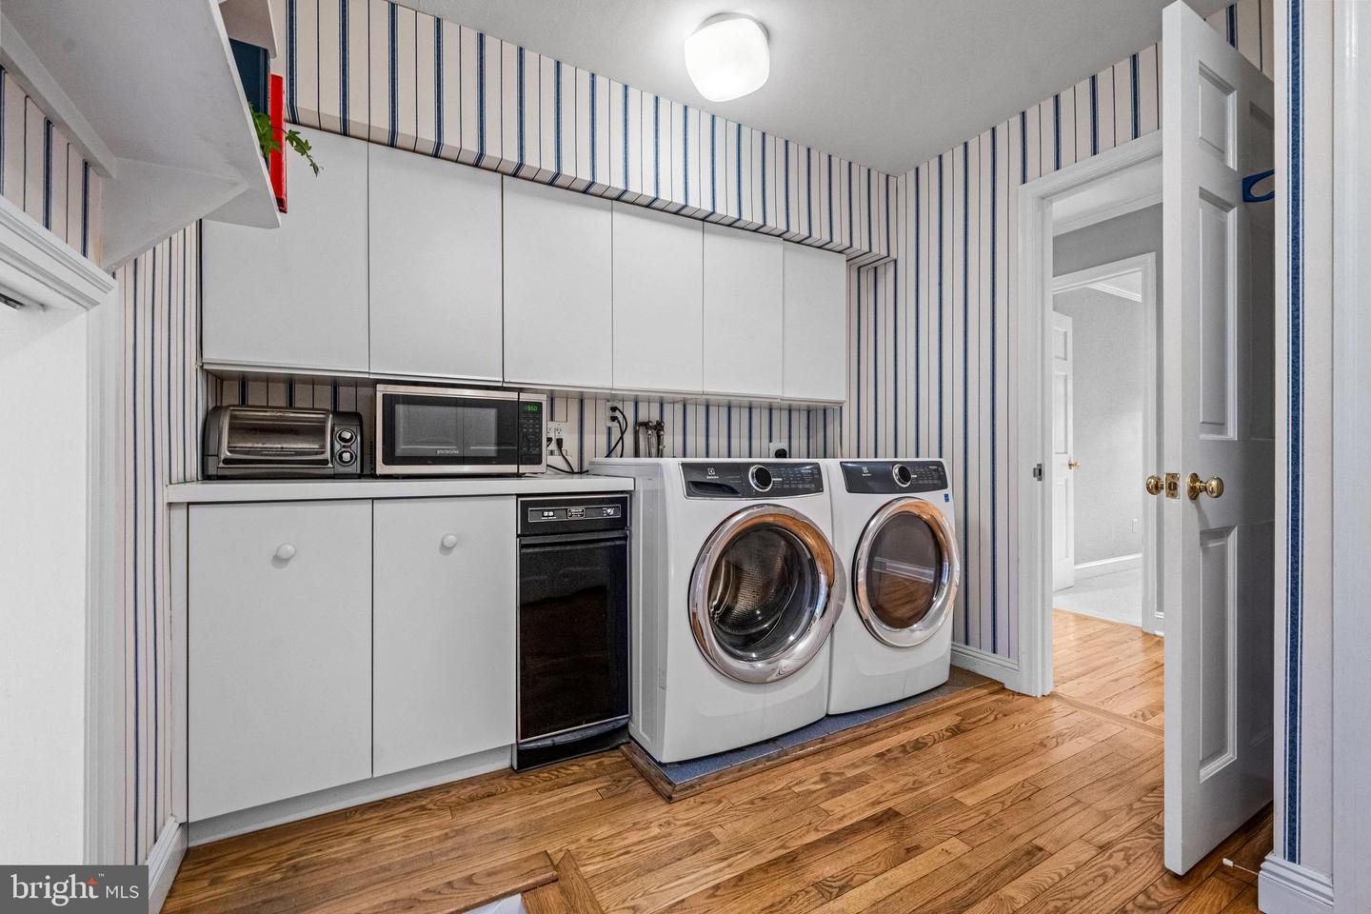


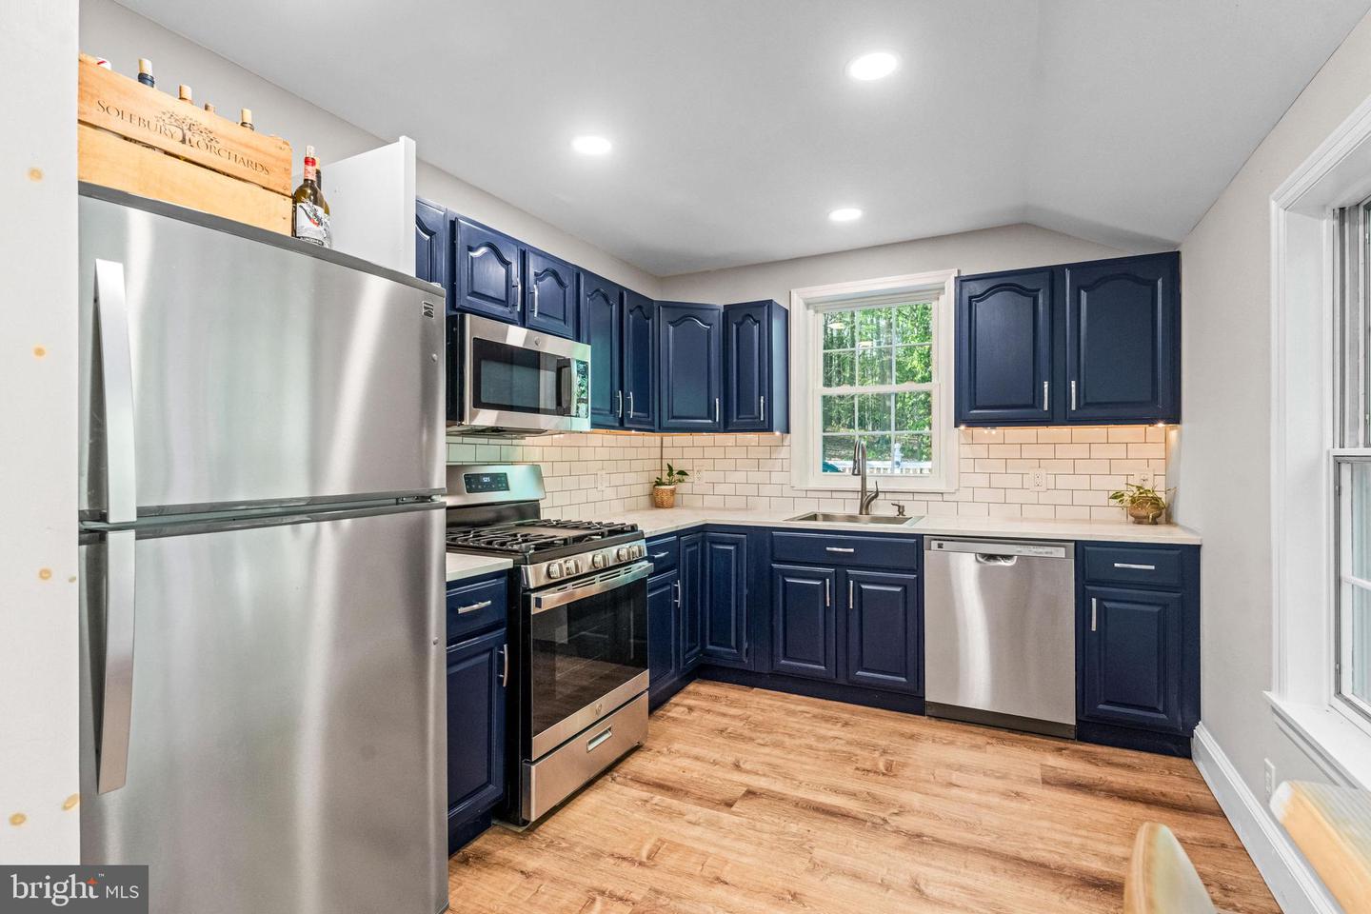


Welcome to 2959 Burnt House Hill Road, a distinctive and inviting manor-style residence set on 4.8 picturesque acres in desirable Buckingham Township. This serene and exceptional property offers 5 bedrooms, 5.5 baths, including a private attached in-law suite, providing remarkable flexibility for multi-generational living and guests. Upon entering, you’re greeted by beautiful hardwood floors, quality finishes, and thoughtfully designed living spaces that seamlessly blend comfort, versatility, and functionality throughout the home. At the heart of the home is the well appointed kitchen, featuring a center island with seating, double ovens, built-in range, and an oversized walk-in pantry, all creating a warm, inviting space ideal for both everyday living and entertaining. As part of the kitchen, you will encounter a lovely sitting area in front of an oversized window, offering serene views of the surrounding woods. Additionally, a breakfast area is wrapped in windows and leads to the trex deck and patio, further enhancing the connection to the outdoors Just off the kitchen is the sun-filled family room that boasts a vaulted ceiling, a striking triangular window above a newer Pella picture window, and a dramatic stone wall fireplace that adds warmth and architectural interest. The spacious dining room with views of the cabana through the bay window, features multiple built-ins, a second fireplace as its focal point, and is perfect for memorable dining experiences. Also on this wing of the home is an updated powder room and a year round sunroom with vaulted ceilings, wraparound porch, and access to both the rear yard and the attached second-level in-law apartment. The recently updated private in-law apartment includes a separate bedroom, full bath, full kitchen with newer stainless steel appliances, and a living/dining area with luxury vinyl flooring. This is ideal for extended family or private accommodations. The main home offers four additional bedrooms providing exceptional flexibility. The primary suite is located on the second floor, featuring European white oak plank flooring and serves as a true private retreat. The fully renovated ensuite bath includes an over-sized glass-enclosed shower, separate vanities, a luxurious soaking tub with waterfall feature, and a private water closet. An expansive walk-in closet with custom organizers, built-in ironing board, and a window completes this impressive space. The second bedroom offers its own private retreat with a large lounge area, full bath, and oversized bedroom with a triple-window with built-in bench seating. An additional hobby or office nook provides valuable flex space, while a walk-in storage area completes the second level. Two more bedrooms and an office are located on the main level. One bedroom showcases vaulted ceilings and large windows overlooking the backyard, while the other bedroom showcases an en-suite bathroom with a steam shower for a spa-like experience. Both bedrooms include closets with custom built-ins. There is a hall bath that offers a jetted tub/shower. Lastly, the convenient laundry room on the back side of the kitchen with additional storage space along with the full basement, are a great place for storing those items that are not needed on a regular basis. The outdoor living spaces are designed for entertaining, relaxation, and year-round enjoyment of the nearly five acres of natural beauty. Highlights include an in-ground pool, pool house with bar area, a massive gazebo with an oversized hot tub, multiple decks and patios, beautifully maintained gardens and grounds, and a 3 car garage with extra storage along with extensive parking. Located within the award winning Central Bucks School District and just minutes to Doylestown Borough with its shopping, restaurants, and historic sites, with convenient access to New Jersey, New York, and Philadelphia, makes this property a rare find. Don't miss this chance to make it your new home today.
Listing courtesy of Compass Pennsylvania, LLC. Contact: 2153484848

/u.realgeeks.media/highlandrealtygroup/OFFICE.png)