


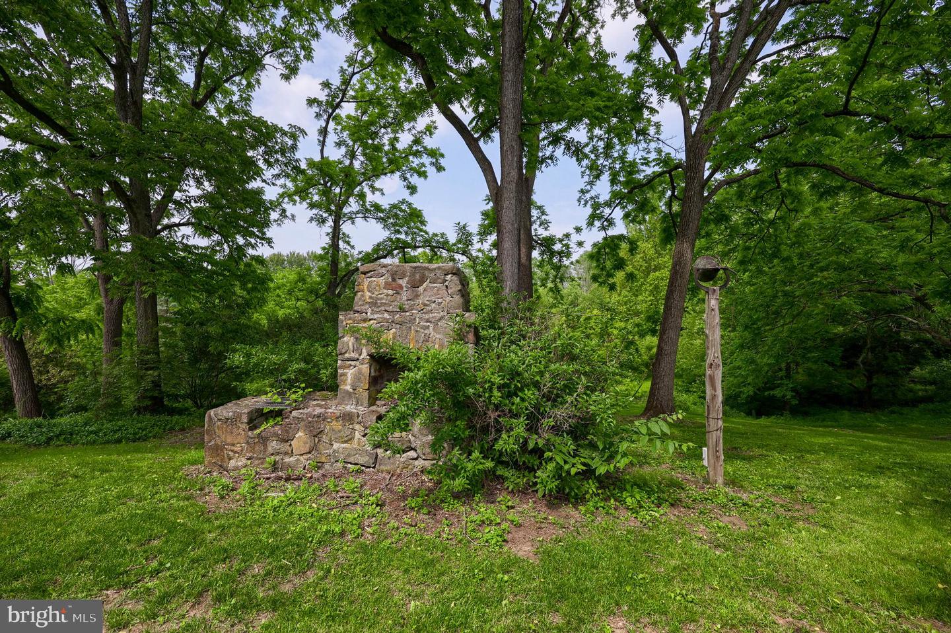


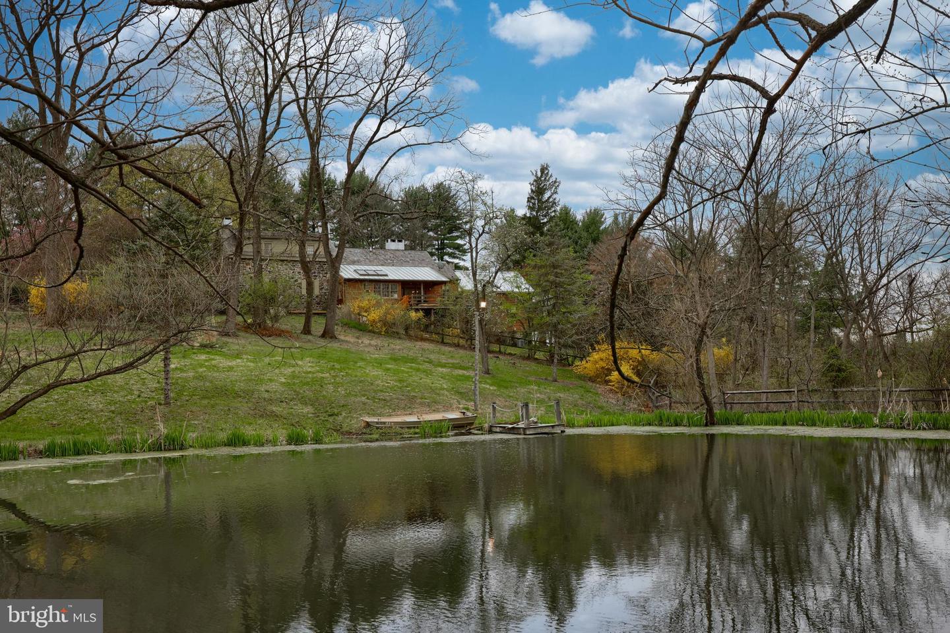
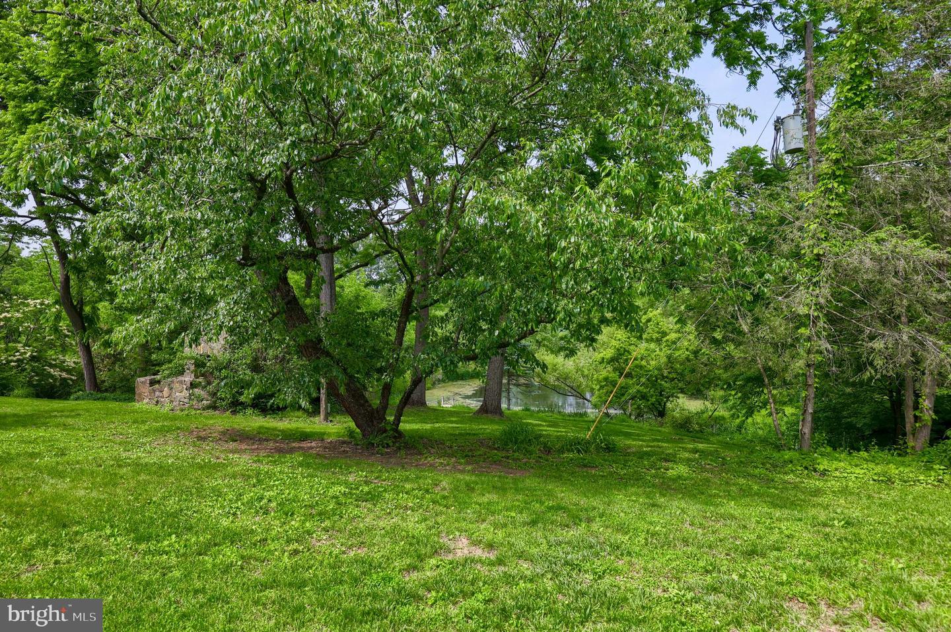


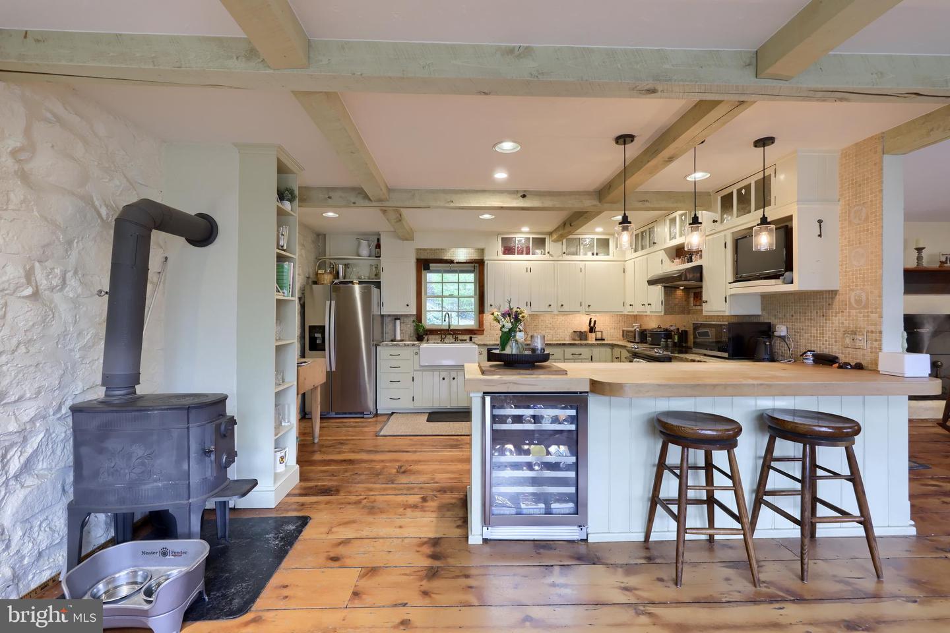


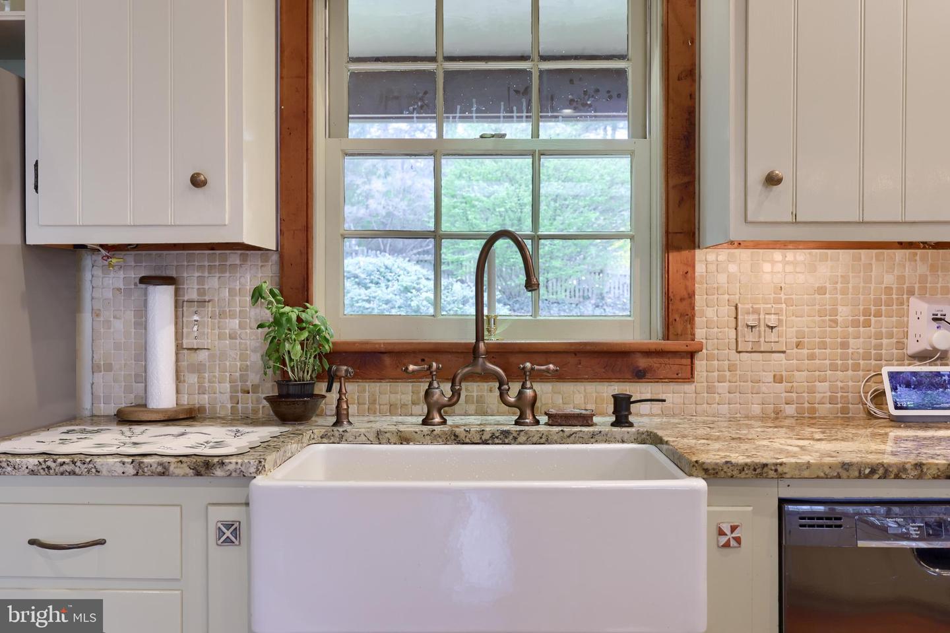


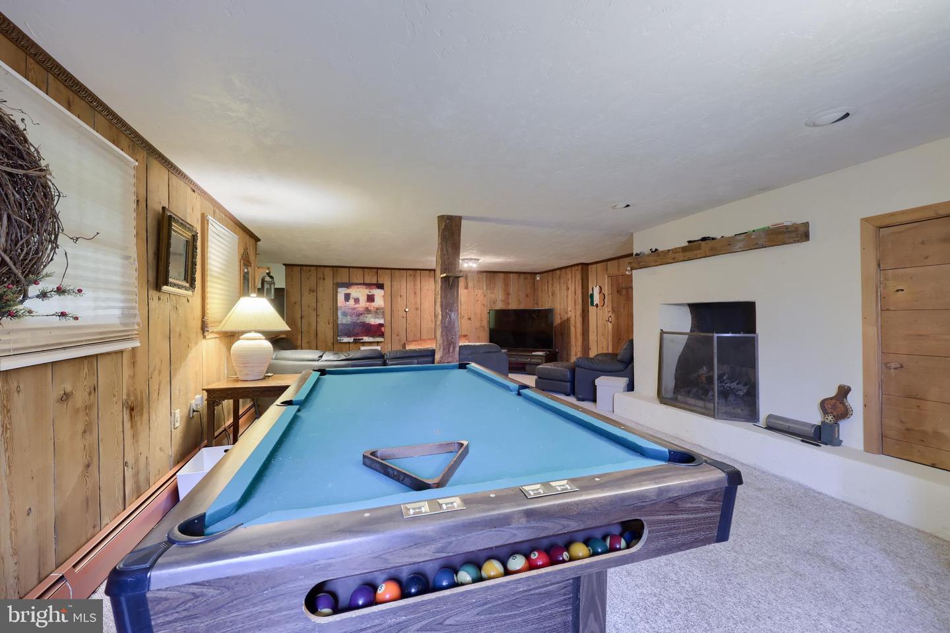


1737 Historic Stone on 11+ Acres This is your chance to own a piece of living history in Berks County! This remarkable 1737 stone and wood home on 11+ private acres blends an extraordinary past — originally owned by William Penn's brother — with modern upgrades designed for today’s lifestyle. The home's exterior showcases a cedar shake and metal roof with a sprawling covered porch, while the grounds offer something for everyone: a concrete pool with patio, a spring-fed pond, a 1-bedroom, 1-bathroom private apartment, a seven-car garage, a six-stall barn with metal roof and electric, and numerous outbuildings ready for whatever you have in mind. Through the front entry, beautiful wide-plank barn pine floors flow throughout the main level, leading you to the inviting living room with a wood-burning fireplace. Sharing the fireside glow, the bright dining room opens through glass doors to the back deck and connects naturally to the breakfast room. The kitchen fuses farmhouse charm with gourmet convenience — with butcher block and granite countertops, a farm sink, stone wall, and exposed beam ceilings pair with stainless steel appliances, a wine fridge, and a breakfast bar overlooking a spacious breakfast room with wrap-around built-in bench seating, skylights, and a wall of windows with views of the pond. The epic family room features soaring 10-ft. ceilings with wood beams, a dramatic walk-in fireplace set in a stone accent wall, built-in shelves and cabinets, and its own separate entrance, while the sun-drenched sunroom with brick floors, skylights, and a ceiling fan is the perfect place to slow down. The Master is a true retreat, complete with a propane fireplace, wood-beamed ceilings, wainscoting, and a huge cedar walk-in closet. The private bathroom offers a wood floor, cathedral ceiling with exposed beams, double sink, large tile shower with glass door, a jacuzzi tub, and private laundry hookup. Formerly the Maids Quarters, a 5th bedroom/bonus room with a vaulted ceiling, skylights, and its own full bath above offers real potential for a private master wing. Three secondary bedrooms on the second floor enjoy wood floors and closets, sharing a full hall bathroom with a tile floor and sliding door shower. The lower level delivers big with a massive rec room featuring a wood-burning fireplace and kitchenette, plus laundry with a wash bin sink and built-in shelves, while a second basement adds storage and a walkout to the backyard. Take advantage of the investment potential from full 1-bedroom, 1-bathroom "barndominium" apartment with a private entrance, cathedral wood ceiling with exposed beams and skylights, a full kitchen with Corian countertops, stainless steel appliances, breakfast bar, double sink, pantry, and breakfast room – plus a full tile bathroom with tub/shower. The impressive garage building adds seven total spaces with heat and AC, a finished transition room with wood floors and recessed lighting, and additional room for equipment, hobbies, a home business, and more.
Listing courtesy of RE/MAX Of Reading. Contact: (610) 670-2770

/u.realgeeks.media/highlandrealtygroup/OFFICE.png)