9601 Ocean View, Ocean City, MD 21842

$6,400,000
6
BD
8
BA
7,350
SqFt

Show Photos

Verify your account to unlock exclusive photos, mortgage tools, and more.

List Price
$6,400,000
Price Change
▼ $500,000 1782775615
Days on Market
92
Status
PENDING
MLS#
MDWO2037432
Bedrooms
6
Bathrooms
8
Full Baths
6
Half Baths
2
Living Area
7,350
Lot Size (Acres)
0.36
Style
Coastal
Year Built
2012
County
Worcester
School District
Worcester County Public Schools

Property Description

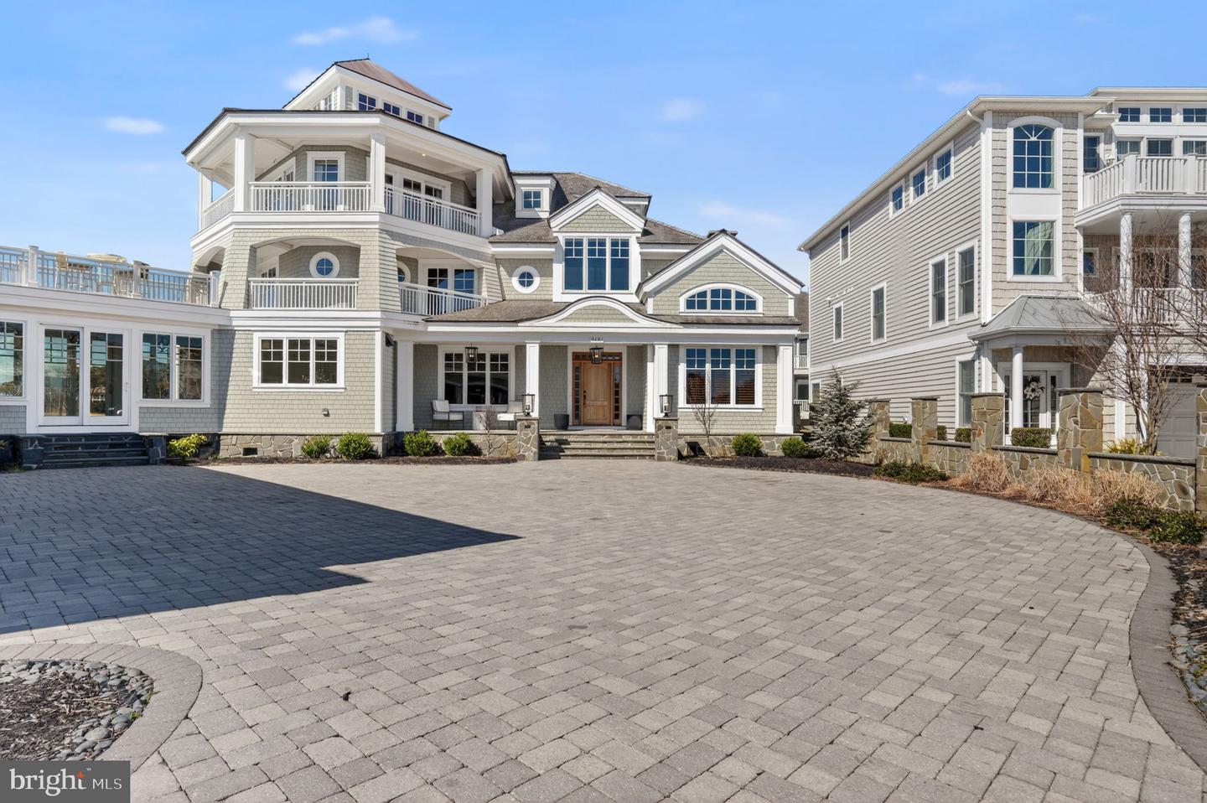
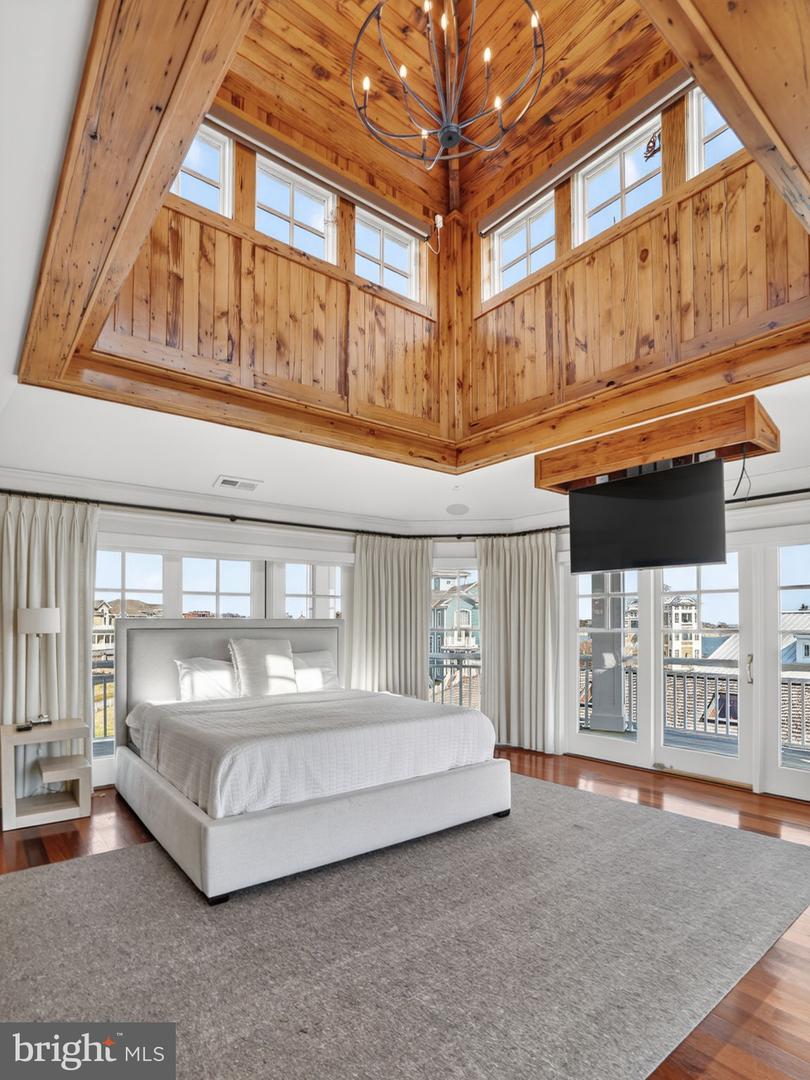
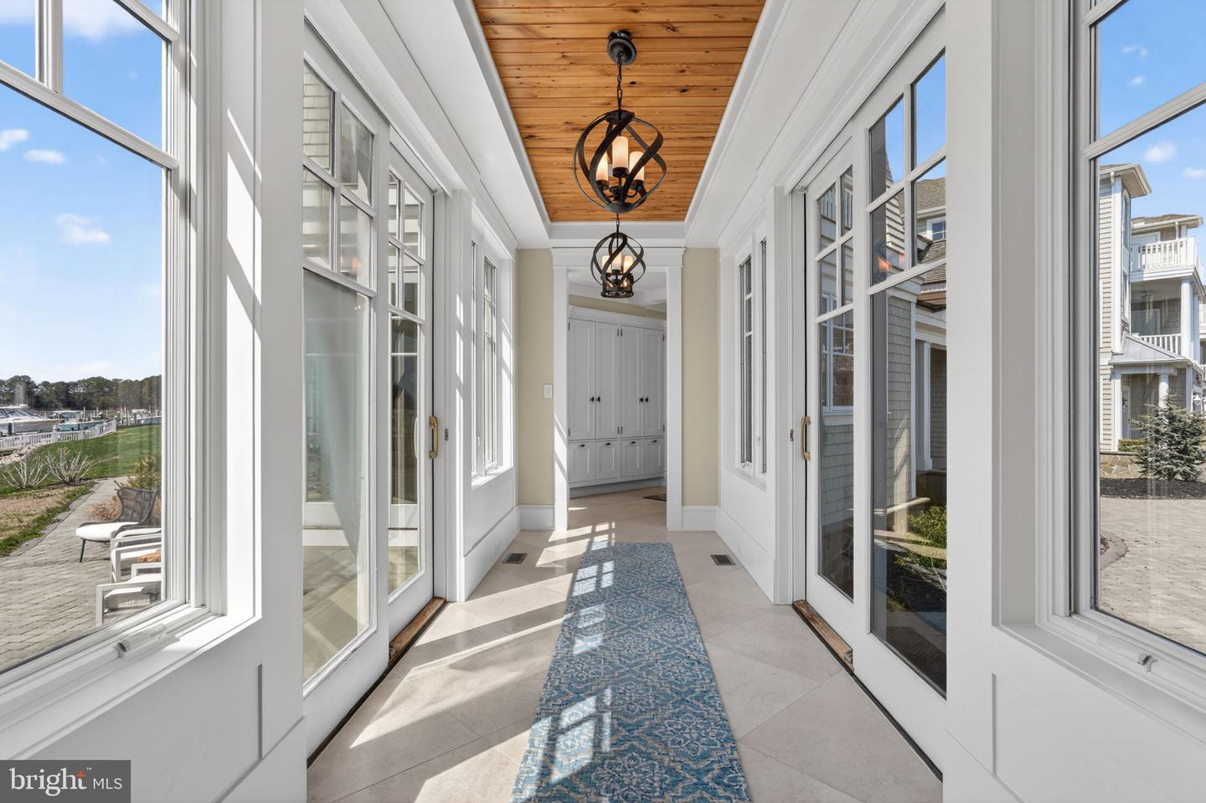
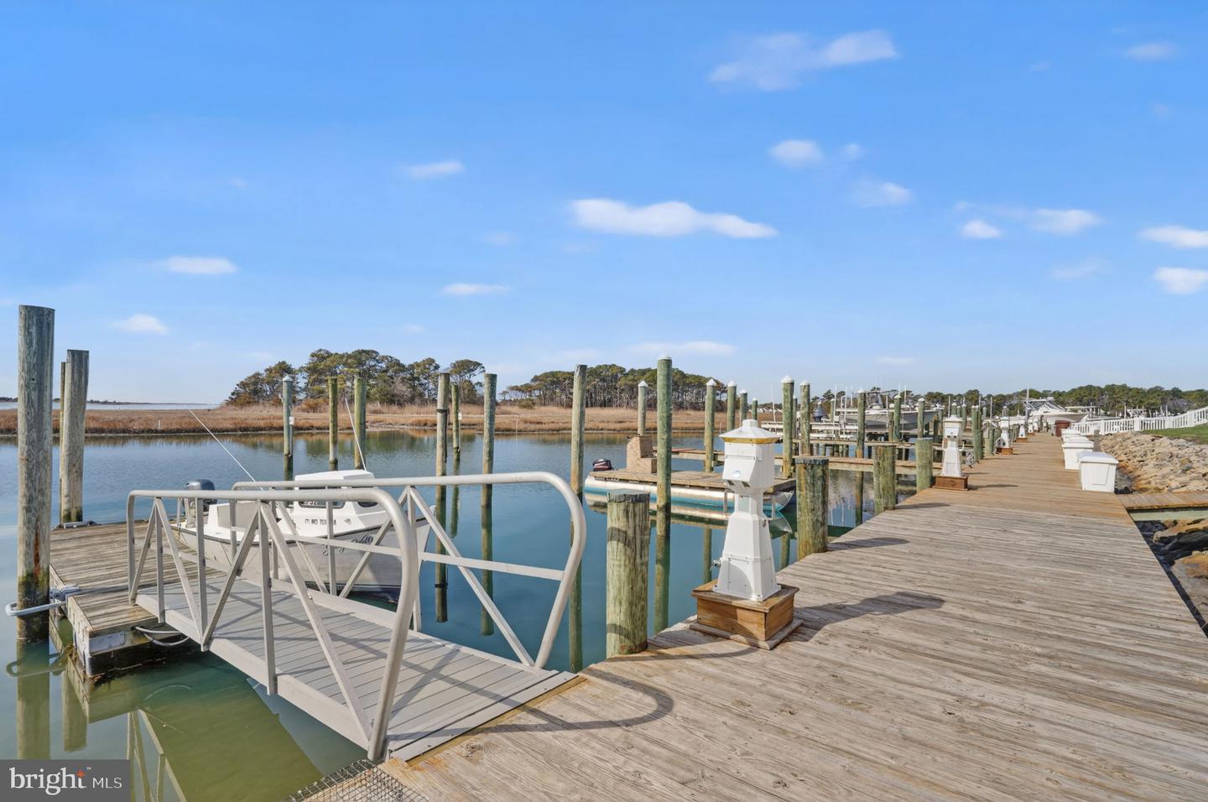
Experience refined waterfront living in this exceptional 7,350-square-foot estate in West Ocean City. Positioned with ideal southern exposure, the home captures sweeping views of Assateague Island National Park and the constant activity of the Ocean City inlet. This custom-built residence is offered completely furnished and features six bedrooms, six full baths, and two half baths. A striking curved staircase anchors the interior, complemented by European cabinetry, expansive Pella windows and doors, and high-end finishes throughout. Radiant floor heating and geothermal systems deliver efficient, year-round comfort. Designed for both everyday living and entertaining, the layout includes spacious gathering areas, private bedroom suites, three separate laundry areas, and a dedicated captain’s quarters. For boaters, two rare 24-foot-wide deep-water slips provide immediate access to the harbor and open ocean—an unmatched advantage in this location. Offered at $6.9 million, this property represents a compelling value, with an estimated replacement cost near $12 million. The quality, setting, and waterfront lifestyle offered here are simply not reproducible at this price. A rare opportunity to own a turnkey coastal estate with premier views, direct water access, and enduring craftsmanship.

Additional Information

Area
West Ocean City (85)
Subdivision
Seapointe
Taxes
$13232
HOA Fee
$2,000
HOA Frequency
Annually
Interior Features
Additional Stairway, Bar, Butlers Pantry, Ceiling Fan(s), Chair Railings, Combination Kitchen/Dining, Crown Moldings, Curved Staircase, Dining Area, Elevator, Entry Level Bedroom, Exposed Beams, Family Room Off Kitchen, Floor Plan - Open, Kitchen - Eat-In, Kitchen - Gourmet, Kitchen - Island, Kitchenette, Primary Bath(s), Primary Bedroom - Bay Front, Recessed Lighting, Skylight(s), Bathroom - Soaking Tub, Sound System, Upgraded Countertops, Walk-in Closet(s), Wet/Dry Bar, Window Treatments, Wine Storage, Wood Floors, Other, Bathroom - Walk-In Shower, Built-Ins, Breakfast Area, Double/Dual Staircase, Pantry
Amenities
Boat Dock/Slip, Club House, Common Grounds, Marina/Marina Club, Pool - Outdoor, Other
School District
Worcester County Public Schools
High School
Stephen Decatur
Fireplaces
1
Fireplace Description
Marble
Flooring
Hardwood, Heated, Marble, Slate, Wood
Garage
Yes
Garage Spaces
2
Exterior Features
Exterior Lighting, Flood Lights, Gutter System, Lawn Sprinkler, Outside Shower, Stone Retaining Walls, Other
Community Amenities
Boat Dock/Slip, Club House, Common Grounds, Marina/Marina Club, Pool - Outdoor, Other
View
Bay, Harbor, Ocean, Panoramic, Water
Heating
Radiant, Other
Heating Fuel
Electric, Oil
Cooling
Geothermal
Roof
Shake
Utilities
Natural Gas Available, Cable TV
Water
Public
Sewer
Public Sewer

Mortgage Calculator

Amount of Loan
Annual Interest Rate
%
Term of Loan
Years

Does not include any taxes or fees.
Please consult a financial professional.
Calculator source: Real Geeks

Listing courtesy of Newport Bay Realty. Contact: 4102137040