27877 Bent Farm Ln, Oxford, MD 21654

$2,195,000
4
BD
4
BA
4,469
SqFt

Show Photos

Verify your account to unlock exclusive photos, mortgage tools, and more.

List Price
$2,195,000
Days on Market
1
Status
PENDING
MLS#
MDTA2014494
Bedrooms
4
Bathrooms
4
Full Baths
4
Living Area
4,469
Lot Size (Acres)
3.8
Style
Cape Cod
Year Built
1999
County
Talbot
School District
Talbot County Public Schools

Property Description

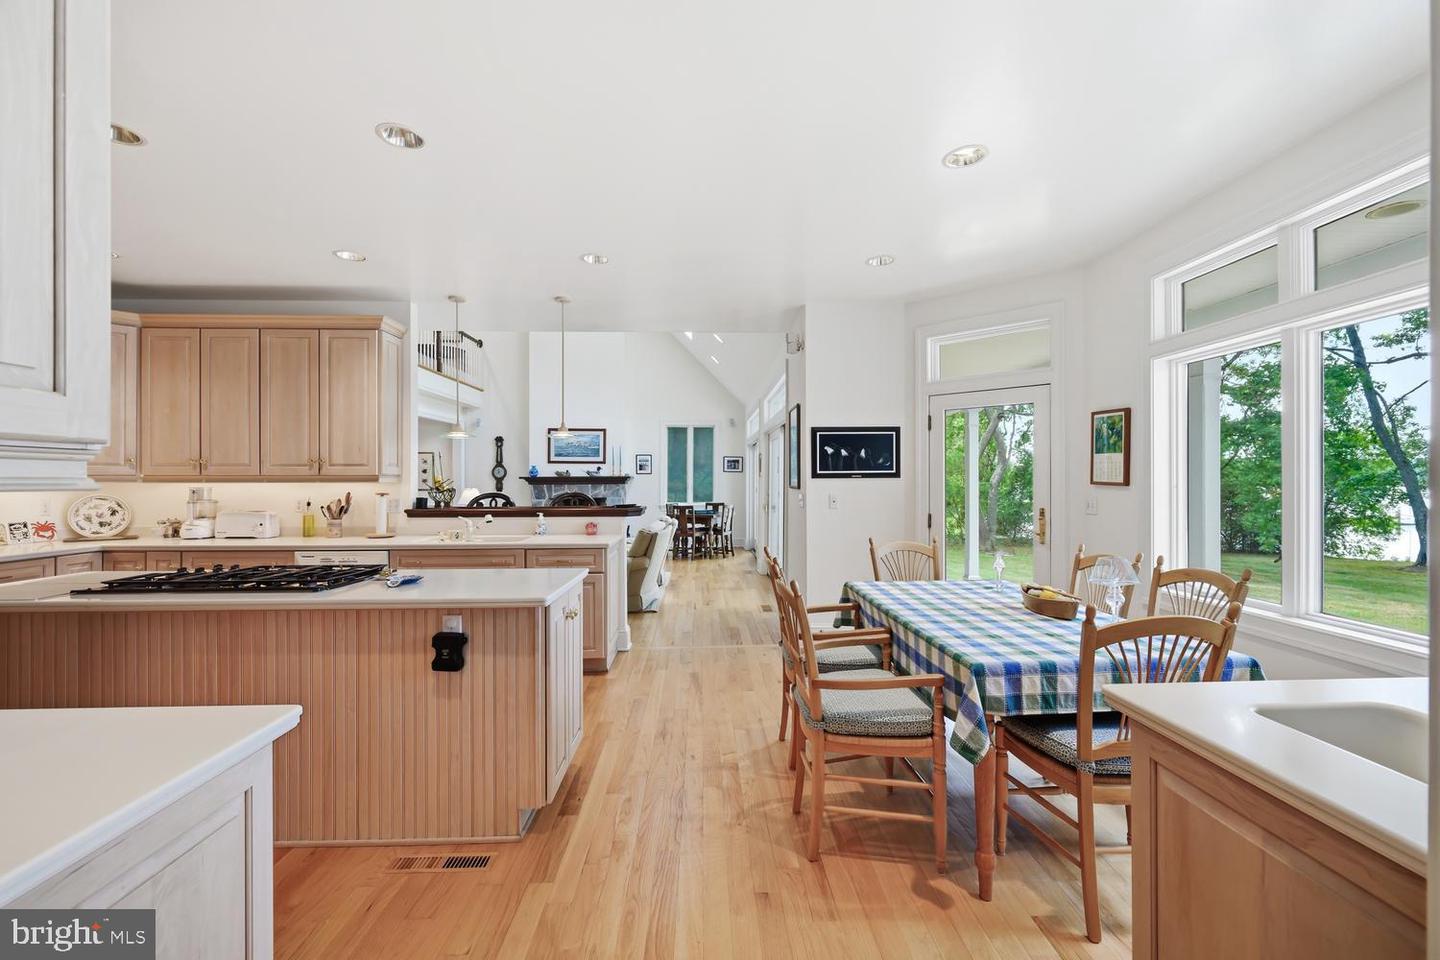
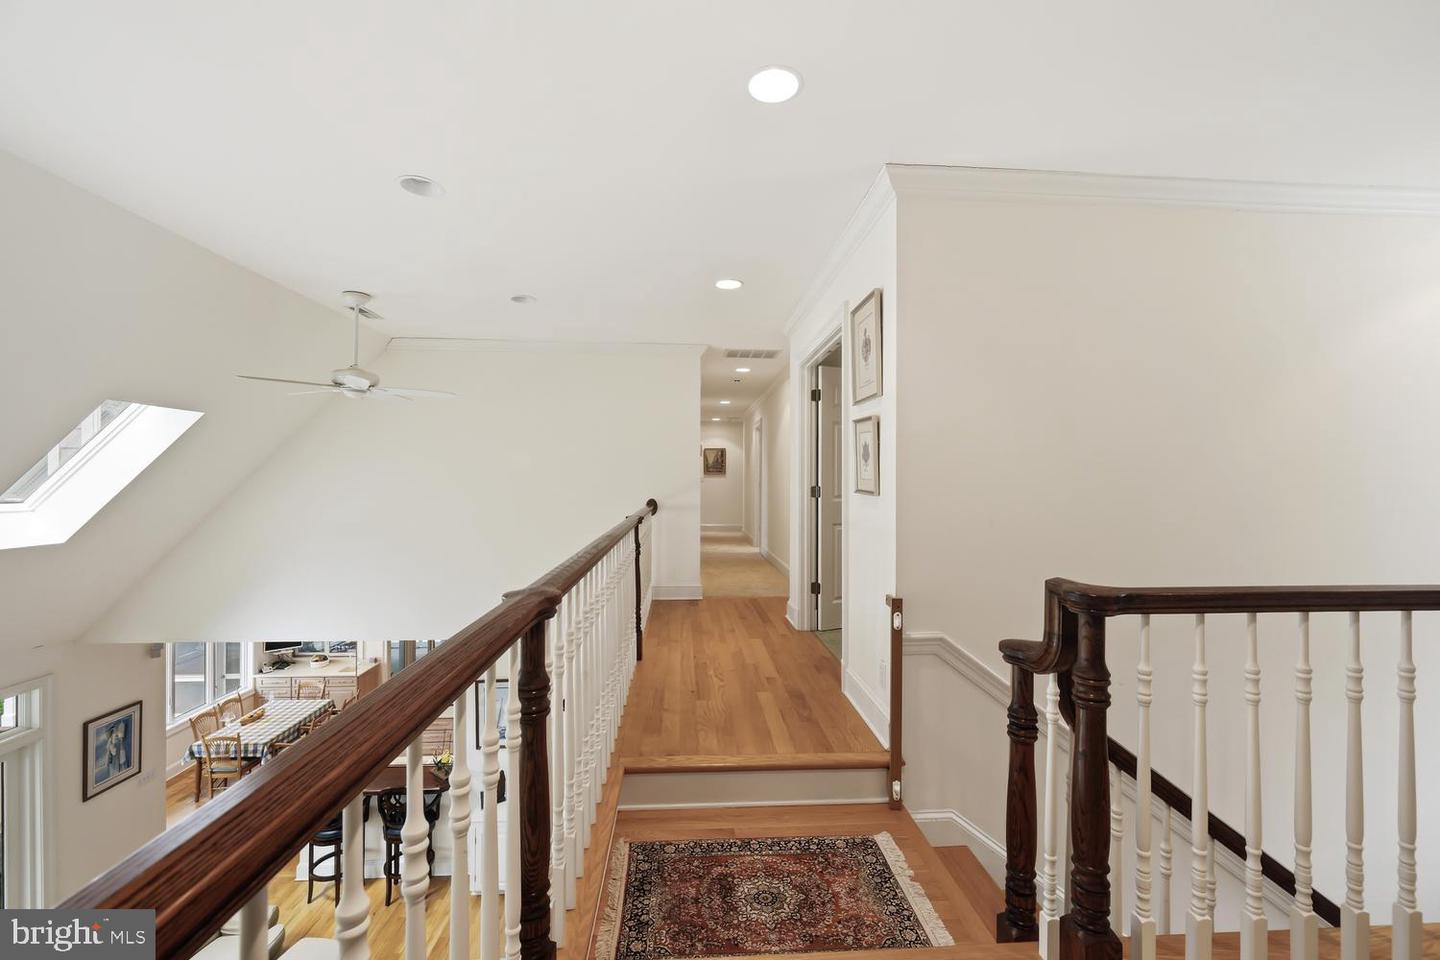
This Island Creek waterfront home located on deep water with a southern exposure and long shoreline is being sold for the first time since built in 1999. Situated on 3.8 acres, every detail was thought out and executed by the owners and a top rate builder. The house consists of 4,469 sq. ft. of living space plus a two car garage. The house has an open floor plan, featuring a large eat in kitchen with views over Island Creek, the dock and an expansive well landscaped lawn that drops to the shoreline. The kitchen is well appointed with top end appliances, tons of storage areas, pantry and is close to the laundry room and shop. There is a primary bedroom suite on the first floor, a second bath, and three bedrooms and two full baths on the second floor. There is a deck, patio and screened porch facing SW, all meticulously maintained. The property is located in the “X” flood zone. This is an extraordinary waterfront property located in the Oxford zip code on one of the best deep water creeks in Talbot County.

Additional Information

Subdivision
None Available
Taxes
$10957
School District
Talbot County Public Schools
Fireplaces
1
Fireplace Description
Brick, Gas/Propane, Screen
Flooring
Hardwood, Wood
Garage
Yes
Garage Spaces
2
Exterior Features
Awning(s), Underground Lawn Sprinkler
View
Creek/Stream
Heating
Heat Pump - Electric BackUp
Heating Fuel
Electric
Cooling
Ceiling Fan(s), Central A/C, Geothermal, Heat Pump(s)
Roof
Composite
Utilities
Propane
Water
Well
Sewer
Septic = # of BR
Room Level
Foyer: Main, Great Room: Main, Dining Room: Main, Kitchen: Main, Breakfast Room: Main, Screened Porch: Main, Library: Main, Primary Bedroom: Main, Primary Bathroom: Main, Bathroom 2: Main, Laundry: Main, Storage Room: Main, Loft: Upper 1, Office: Upper 1, Bedroom 2: Upper 1, Bedroom 3: Upper 1, Full Bath: Upper 1, Bedroom 4: Upper 1, Full Bath: Upper 1, Sitting Room: Upper 1, Attic: Upper 1

Mortgage Calculator

Amount of Loan
Annual Interest Rate
%
Term of Loan
Years

Does not include any taxes or fees.
Please consult a financial professional.
Calculator source: Real Geeks

Listing courtesy of Benson & Mangold, LLC. Contact: (410) 822-1415