


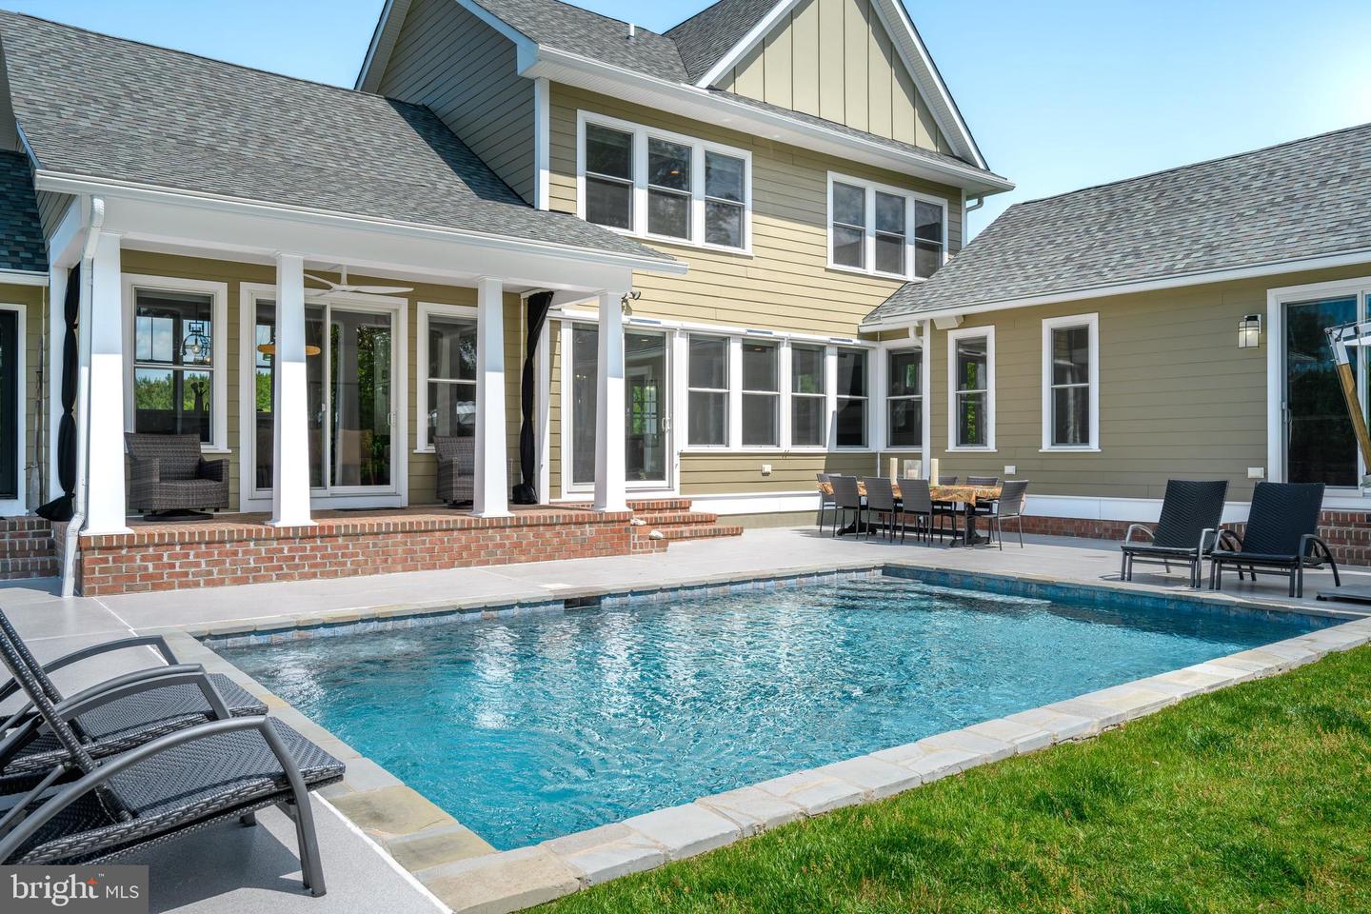


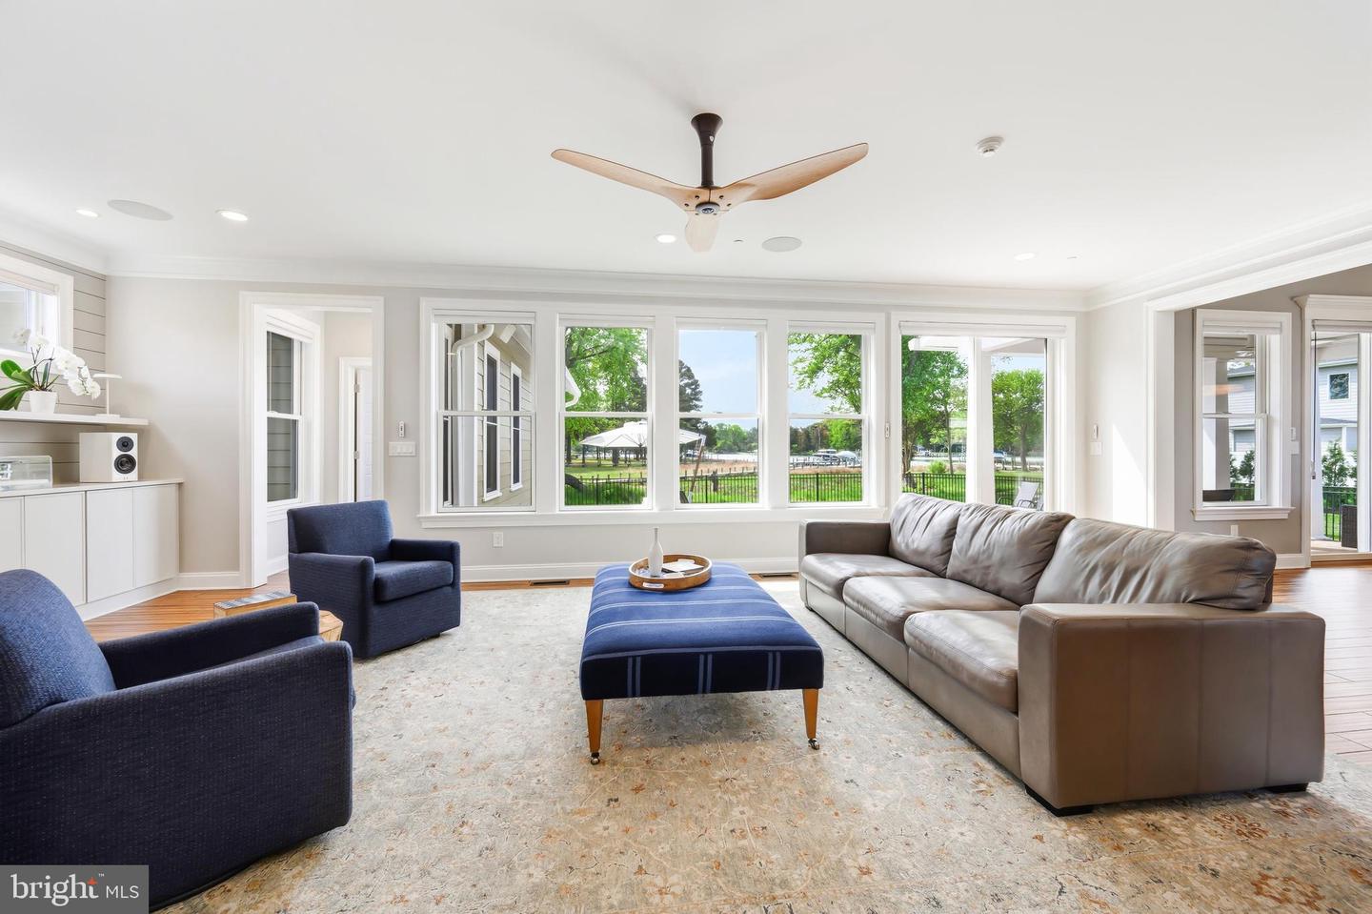


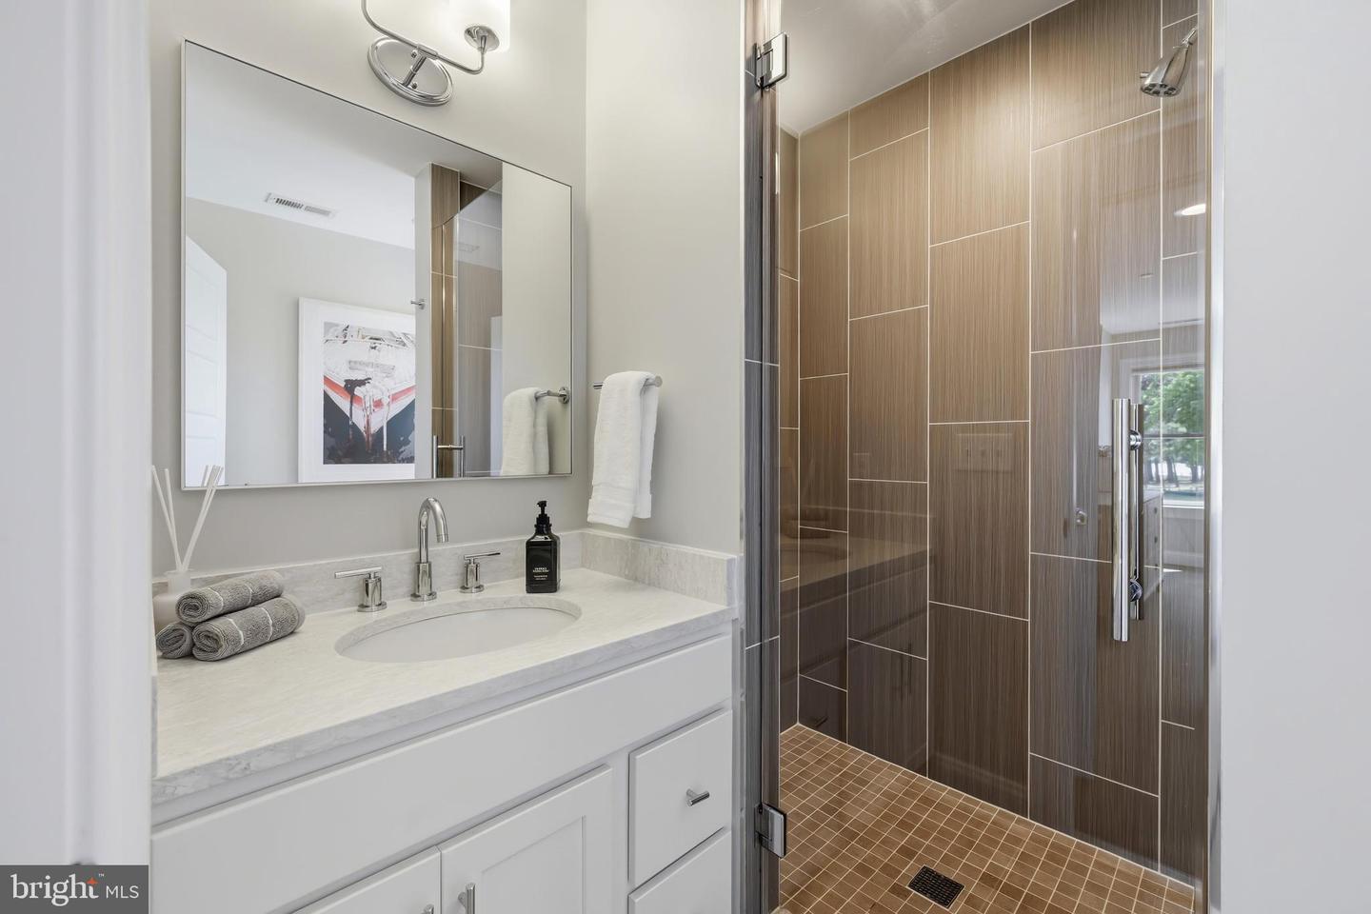


This exquisite in-town St. Michaels coastal-style waterfront is a designer’s dream home. The 3,300 sq, ft. residence shows like a new model home with an unparalleled quality of finishes and level of design. Located in desirable San Domingo Cove, the community enjoys protected natural open space, beautiful water features and immediate access to the ever-popular St. Michaels Nature Trail offering an easy walk or bike ride to the wonderful shops, restaurants and amenities of Historic St. Michaels. The residence features four private bedroom suites, a den, 4.5 spa-like bathrooms and a 2-car garage with an adorable guest residence with outdoor deck above. A 1.5-acre manicured lush, landscaped setting features a beautiful saltwater, waterside pool, substantial outdoor entertaining space and a firepit. The property also features a custom, stone entrance with lighting, a tree lined Belgian block bordered driveway and a fully irrigated sprinkler system. The home enjoys a bright, sunlit, open floor plan, sophisticated finishes, tall ceilings, a main level waterside primary suite, and a beautiful kitchen designed for entertaining that includes quartz counters, a glass subway tile backsplash and stainless appliances. The living room features a fireplace wall with limestone surround, custom cabinetry and floating shelving. The home’s appointments include; high-end bath fixtures and lighting by Restoration Hardware, beautiful bamboo hardwood flooring, custom frameless glass shower enclosures, an upgraded sound system on the main level and pool entertainment deck and automated blinds. The dream garage is temperature controlled, has epoxy flooring and a custom cabinetry and storage system. Enjoy boating on the picturesque San Domingo Creek and the connecting, beautiful tributaries via the dedicated pier that is shared with the adjacent neighbor that features, an approximate 4 feet MLW water depth, a 10,000 lb. boat lift and a floating pier for your kayaks. Your family and guests will enjoy the convenience and lifestyle of this coveted St. Michaels location and the waterfront living experience afforded by this exquisite residence. **See the movie icon for the virtual tour and floor plans.
Listing courtesy of TTR Sotheby's International Realty. Contact:

/u.realgeeks.media/highlandrealtygroup/OFFICE.png)