


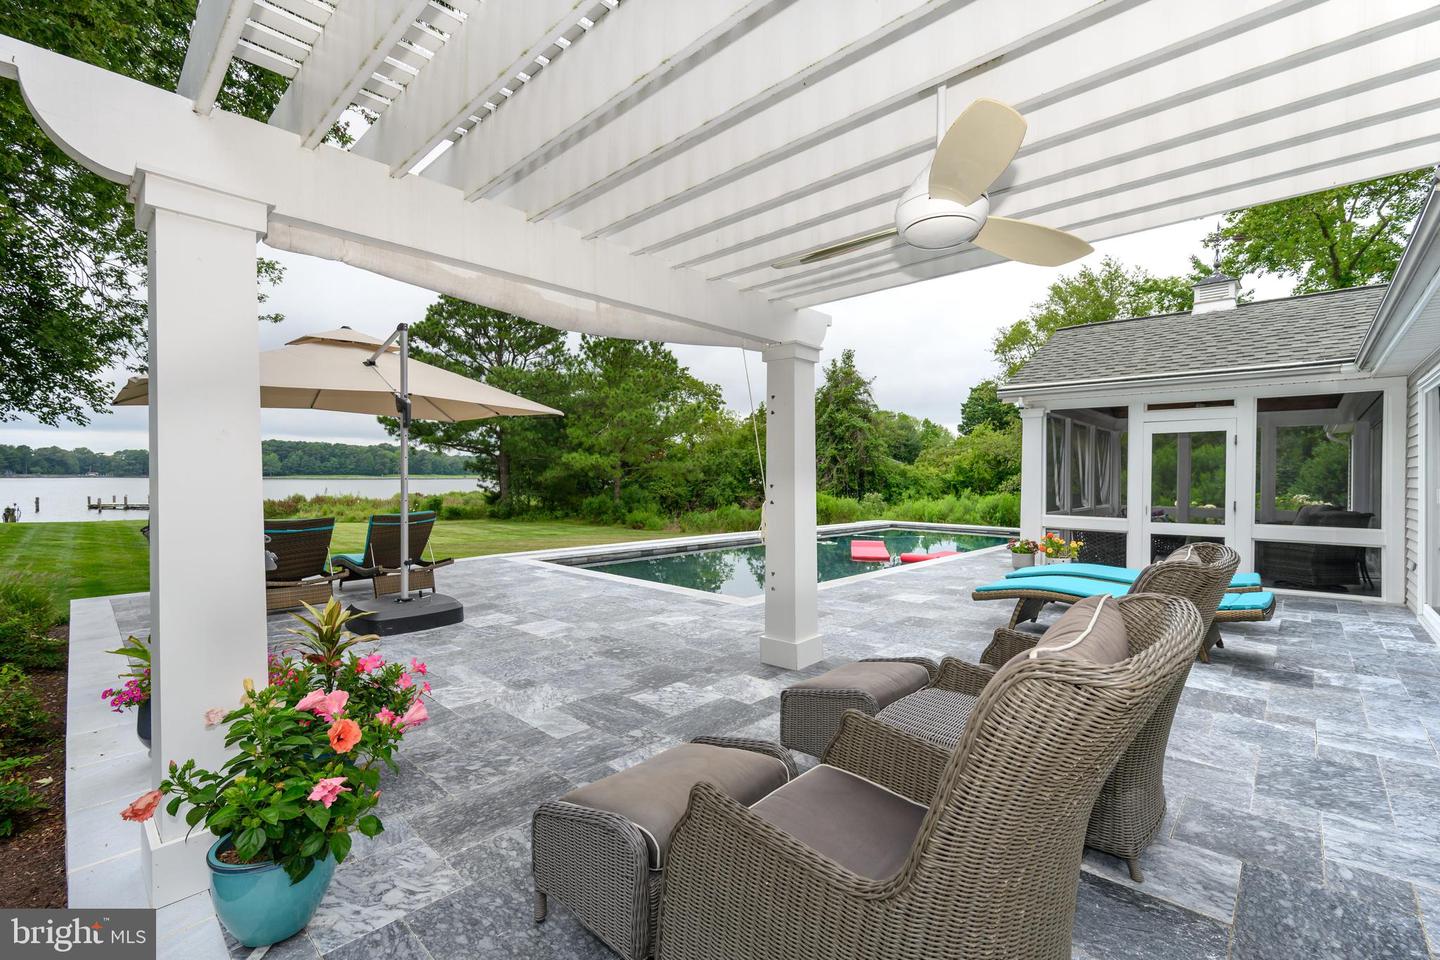


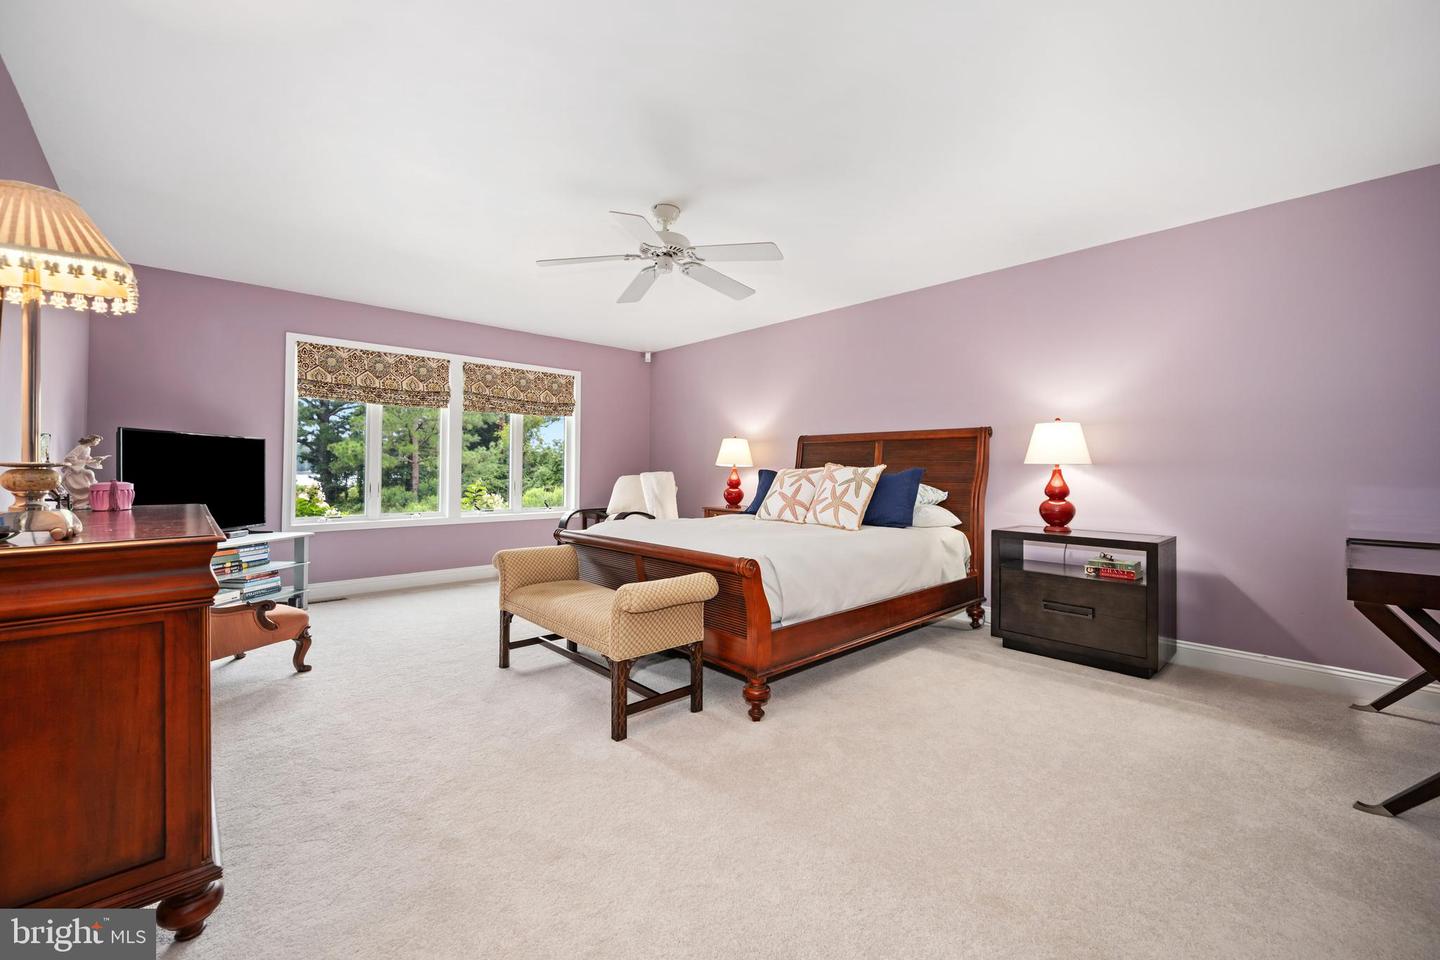


Nestled on 2.3 private acres in the sought-after Martingham neighborhood, this beautifully updated waterfront home offers one level living with the perfect blend of comfort, style, and outdoor living. Overlooking Porter Creek, the property features a private pier with lift and rip-rapped shoreline, where you can enjoy breathtaking sunsets, and endless days enjoying the water. Inside, the open floor plan flows effortlessly from the spacious living areas, open dining area, to the fully renovated kitchen, complete with quartz countertops, custom cabinetry, and modern appliances. The expansive waterside owner’s suite has a luxurious bathroom with heated tile floors, and generous closet space. Two additional bedrooms, plus a den that could serve as a fourth bedroom and custom bathroom. Step outside to a screened porch with awning or lounge beside the tiled gunite heated saltwater pool, Pebblesheen finish and surrounded by a custom deck—perfect for entertaining or quiet relaxation. Additional highlights include a two-car garage with attic storage, a laundry room with utility sink, stacked washer/dryer, and a 4-ton Legacy heat pump for year-round comfort. This is a rare opportunity to own a meticulously maintained home in one of St. Michaels’ most desirable communities, where privacy, luxury, and a waterfront lifestyle come together beautifully. Experience life alongside one of Maryland’s finest golf courses - across the street of the award-winning Links at Perry Cabin Golf Course—a premier golf destination designed by the legendary Pete Dye.
Listing courtesy of Benson & Mangold, LLC. Contact: (410) 822-1415

/u.realgeeks.media/highlandrealtygroup/OFFICE.png)