205 Cherry St, Saint Michaels, MD 21663

$2,575,000
5
BD
9
BA
4,394
SqFt

Show Photos

Verify your account to unlock exclusive photos, mortgage tools, and more.

List Price
$2,575,000
Days on Market
66
Status
PENDING
MLS#
MDTA2012738
Bedrooms
5
Bathrooms
9
Full Baths
8
Half Baths
1
Living Area
4,394
Lot Size (Acres)
0.73
Style
Victorian, Colonial, Traditional
Year Built
1875
County
Talbot
School District
Talbot County Public Schools

Property Description

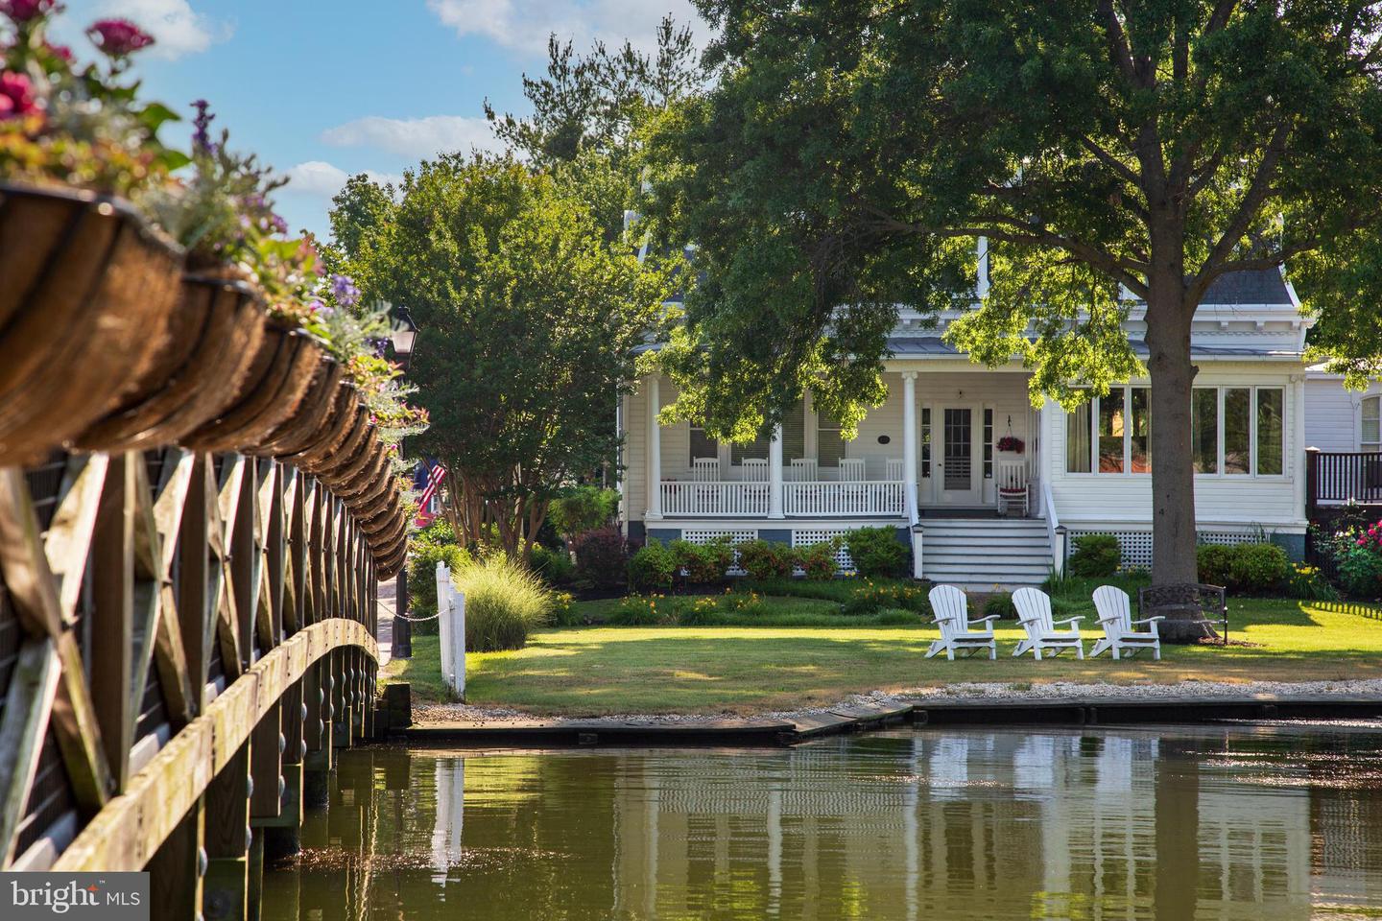
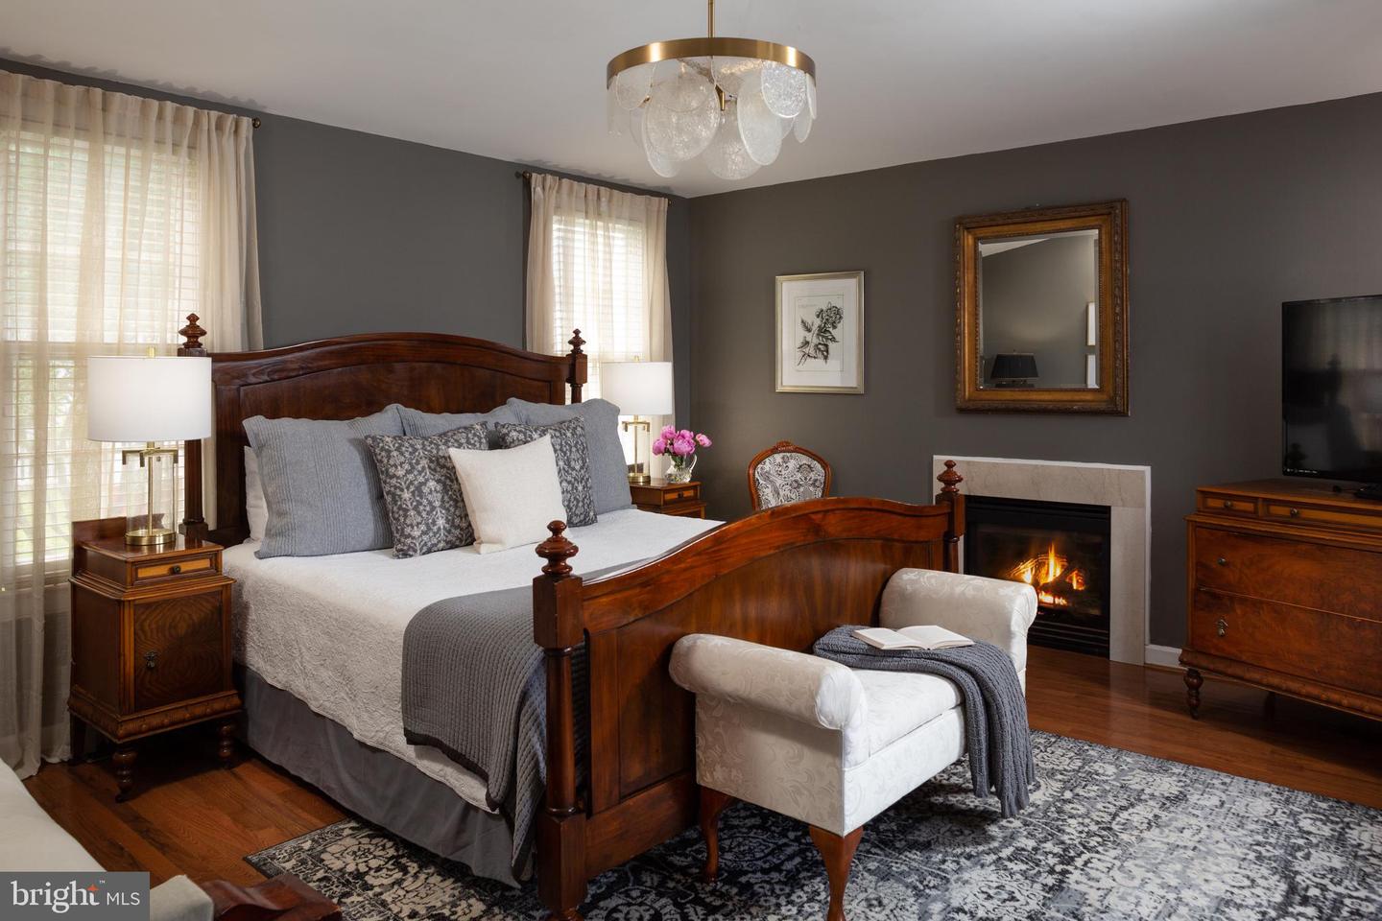
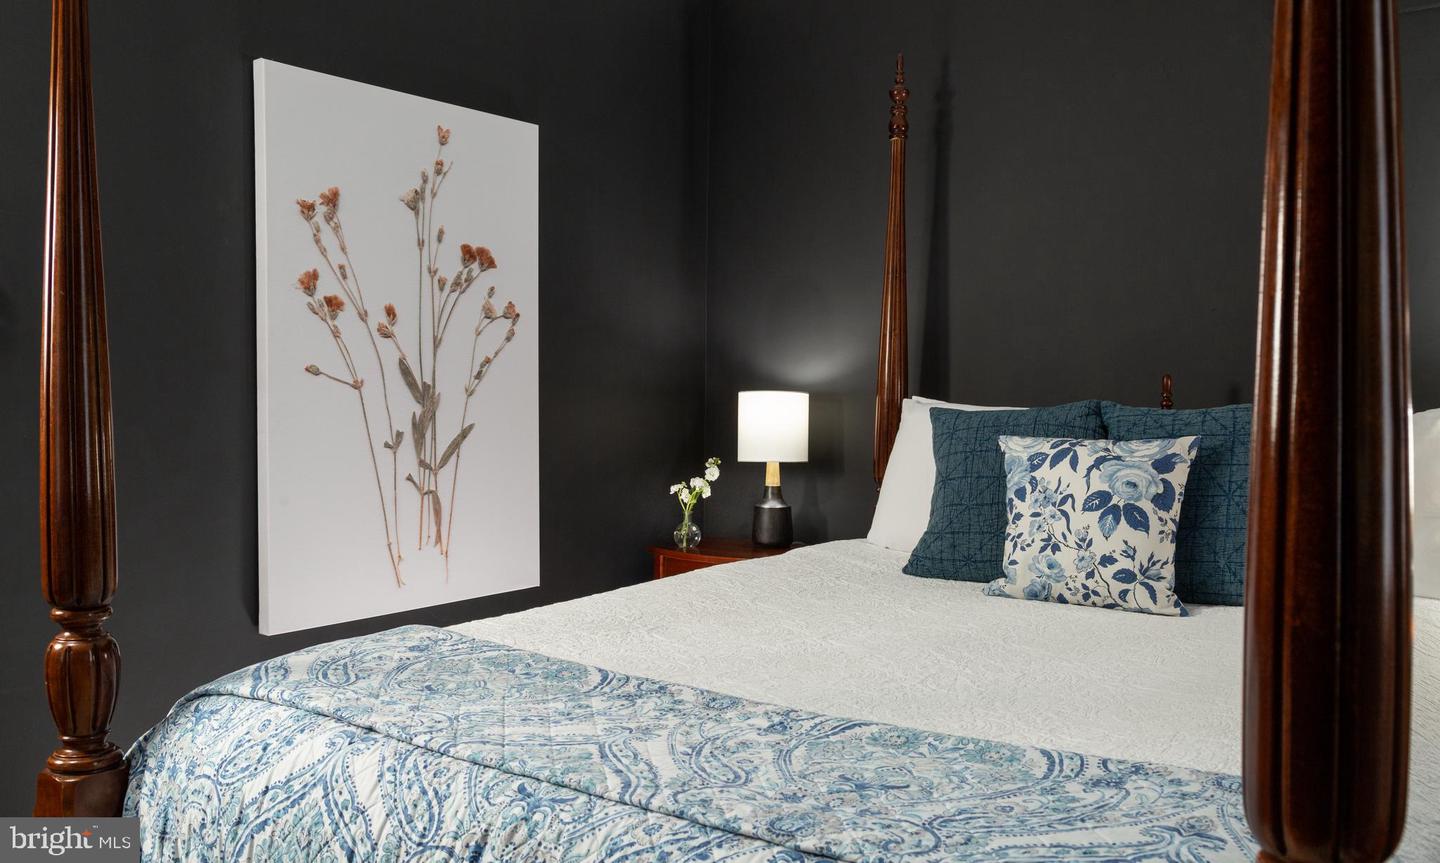
205 Cherry Street is one of the most prestigious addresses in historic St. Michaels. Originally built as a single-family residence, it currently operates as an Inn. It is being marketed both as a 7 bedroom inn and also as a single family residence, offering 5 bedrooms (including the first floor primary bedroom suite). The original living room/office with fireplaces on the first floor are currently being used as bedrooms for the inn but can easily be converted back to living areas. (see virtual images in photos). The beautiful front lawn provides a park-like setting with one-of-a-kind water-views overlooking St. Michaels Harbor. There is also a 2 bedroom, 2 bath guest cottage on the property. The property directly across the street (FKA The Hambeleton Inn) was purchased as a private residence and serves as a second home to its owner. This is a wonderful opportunity to own a landmark historic inn or primary or second home in the heart of St. Michaels.

Additional Information

Subdivision
Talbot County
Taxes
$23653
Stories
2
Interior Features
Built-Ins, Ceiling Fan(s), Kitchen - Eat-In, Kitchen - Table Space, Pantry, Sprinkler System, Wood Floors, Formal/Separate Dining Room, Primary Bedroom - Bay Front, Recessed Lighting, Stain/Lead Glass, Window Treatments
School District
Talbot County Public Schools
Elementary School
St. Michaels
Middle School
St. Michaels
High School
St. Michaels
Fireplaces
3
Fireplace Description
Gas/Propane, Wood
Flooring
Hardwood
Exterior Features
Flood Lights, Sidewalks
Heating
Radiator
Heating Fuel
Oil
Cooling
Heat Pump(s)
Roof
Slate, Architectural Shingle
Water
Public
Sewer
Public Sewer
Room Level
Primary Bedroom: Main, Bedroom 1: Upper 1, Bathroom 1: Upper 1, Bedroom 2: Upper 1, Bathroom 2: Upper 1, Bedroom 3: Upper 1, Living Room: Main, Office: Main, Kitchen: Main, Family Room: Main, Dining Room: Main, Bedroom 4: Upper 1, Bathroom 3: Upper 1, Full Bath: Upper 1
Basement
Yes

Mortgage Calculator

Amount of Loan
Annual Interest Rate
%
Term of Loan
Years

Does not include any taxes or fees.
Please consult a financial professional.
Calculator source: Real Geeks

Listing courtesy of TTR Sotheby's International Realty. Contact: