


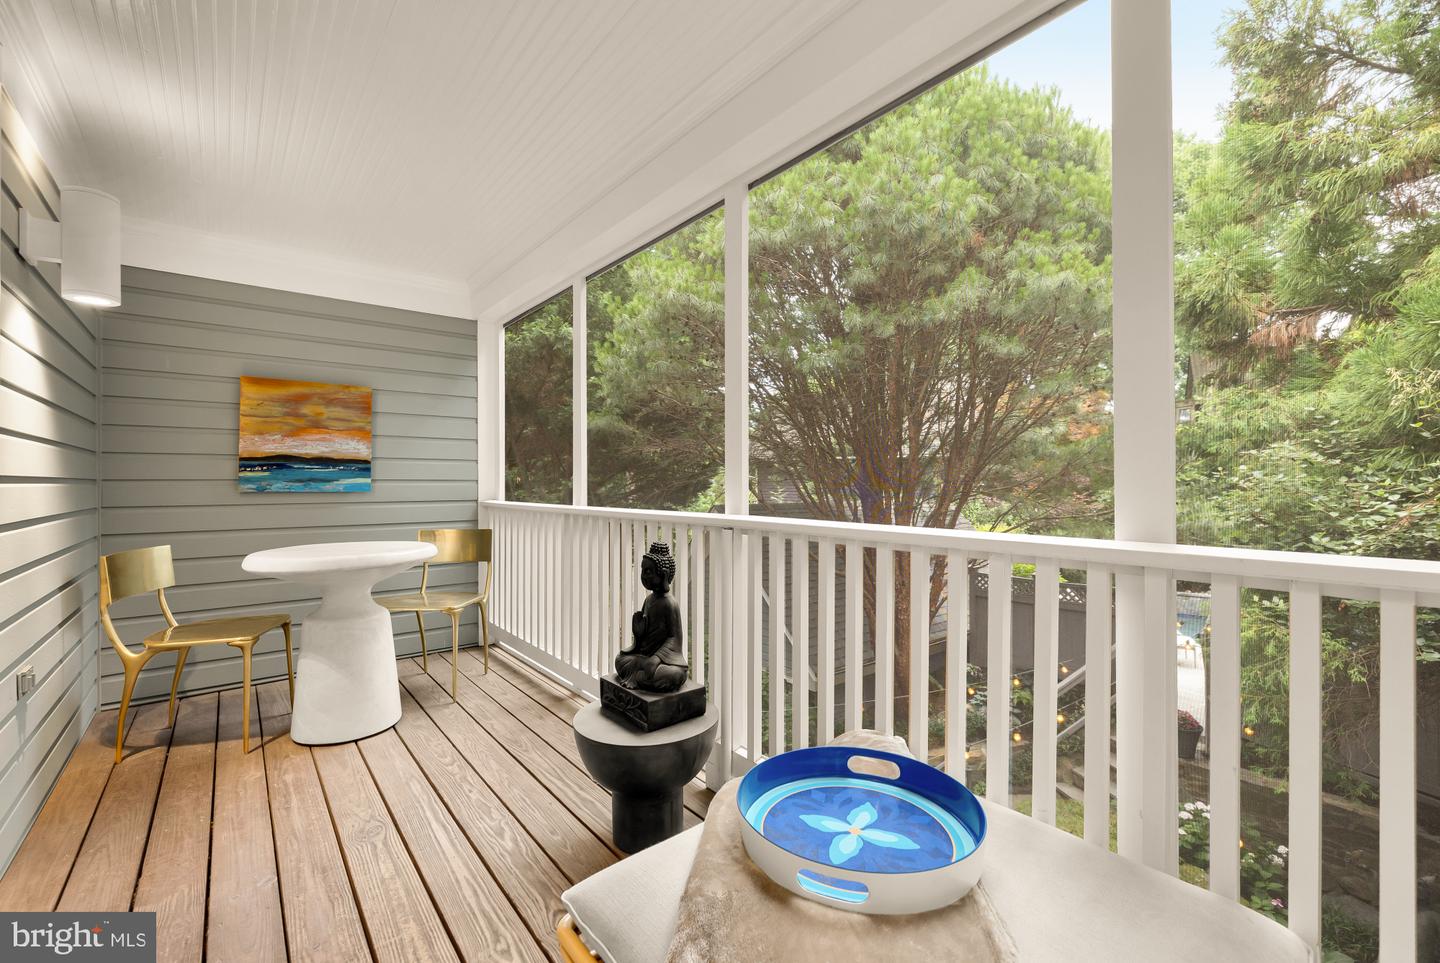


Nestled among mature specimen trees and beautifully curated landscaping in the heart of Garrett Park, this magazine-featured custom-built residence is a masterful blend of architectural character, craftsmanship, and resort-style living. Surrounded by stunning stonework, lush gardens, and an updated swimming pool, the property offers exceptional privacy and tranquility within one of Montgomery County’s most beloved communities. Designed for both entertaining and everyday living, the main level unfolds through a collection of elegant yet inviting spaces. A gracious formal living room anchored by a fireplace creates a warm gathering place, while the elegant dining room is perfectly suited for intimate dinners and larger celebrations. At the center of the home, the expansive chef’s kitchen features a substantial center island, abundant custom cabinetry, a built-in wet bar, and a sun-filled breakfast area overlooking the grounds. Just beyond, the spectacular family room is flooded with natural light through walls of windows and French doors that frame picturesque views of the backyard oasis. The seamless connection between indoor and outdoor living makes this space ideal for entertaining, relaxing, and everyday enjoyment. A striking spiral staircase adds architectural interest while providing private access between the family room and the primary suite above. The upper level is anchored by an extraordinary primary retreat that feels more like a boutique hotel suite than a traditional bedroom. Vaulted ceilings create a dramatic sense of scale, while a fireplace adds warmth and sophistication. French doors open to a private balcony overlooking the beautifully landscaped grounds and swimming pool below. The spacious primary bath features elegant finishes, a soaking tub, separate shower, and generous proportions throughout. Three additional bedrooms and two full baths complete this level, providing ample accommodations for family and guests. The finished third floor offers exceptional flexibility with a private bedroom and full bath, making it ideal for guests, an au pair suite, home office, creative studio, or additional living space. The lower level serves as a private recreation and wellness retreat, featuring an expansive fitness area complete with a sauna and cold plunge, a spacious game room, abundant storage, and a beautifully redesigned laundry room. Together, these spaces provide exceptional flexibility for work, recreation, and relaxation. Outside, the grounds are every bit as impressive as the home itself. Mature landscaping, extensive stonework, and an updated swimming pool create a resort-like setting rarely found in the area. Whether hosting summer gatherings poolside, dining beneath the canopy of trees, or simply enjoying the serenity of the gardens, the outdoor spaces offer a true sense of escape. A detached one-car garage is complemented by a handsome paver driveway that provides ample parking for guests. The property has benefited from extensive recent improvements, including a new roof, renovated bathrooms, upgraded lighting throughout, two replaced HVAC systems, a whole-house generator, redesigned laundry room, driveway replacement, pool enhancements, exterior painting, new rear glass doors and windows, and numerous additional updates that reflect exceptional care and investment over the years. Residents enjoy Garrett Park’s unique small-town atmosphere with winding tree-lined streets, historic charm, and strong sense of community. Nearby Penn Place is home to the beloved Black Market Bistro and historic Post Office, while the Garrett Park MARC station provides convenient access to Washington, DC. Community amenities include parks, playgrounds, tennis and basketball courts, the Garrett Park Pool, and year-round neighborhood events that make this one of the region’s most distinctive places to call home. This is truly one of the area's best kept secrets!
Listing courtesy of Serhant. Contact: 5403797359

/u.realgeeks.media/highlandrealtygroup/OFFICE.png)