

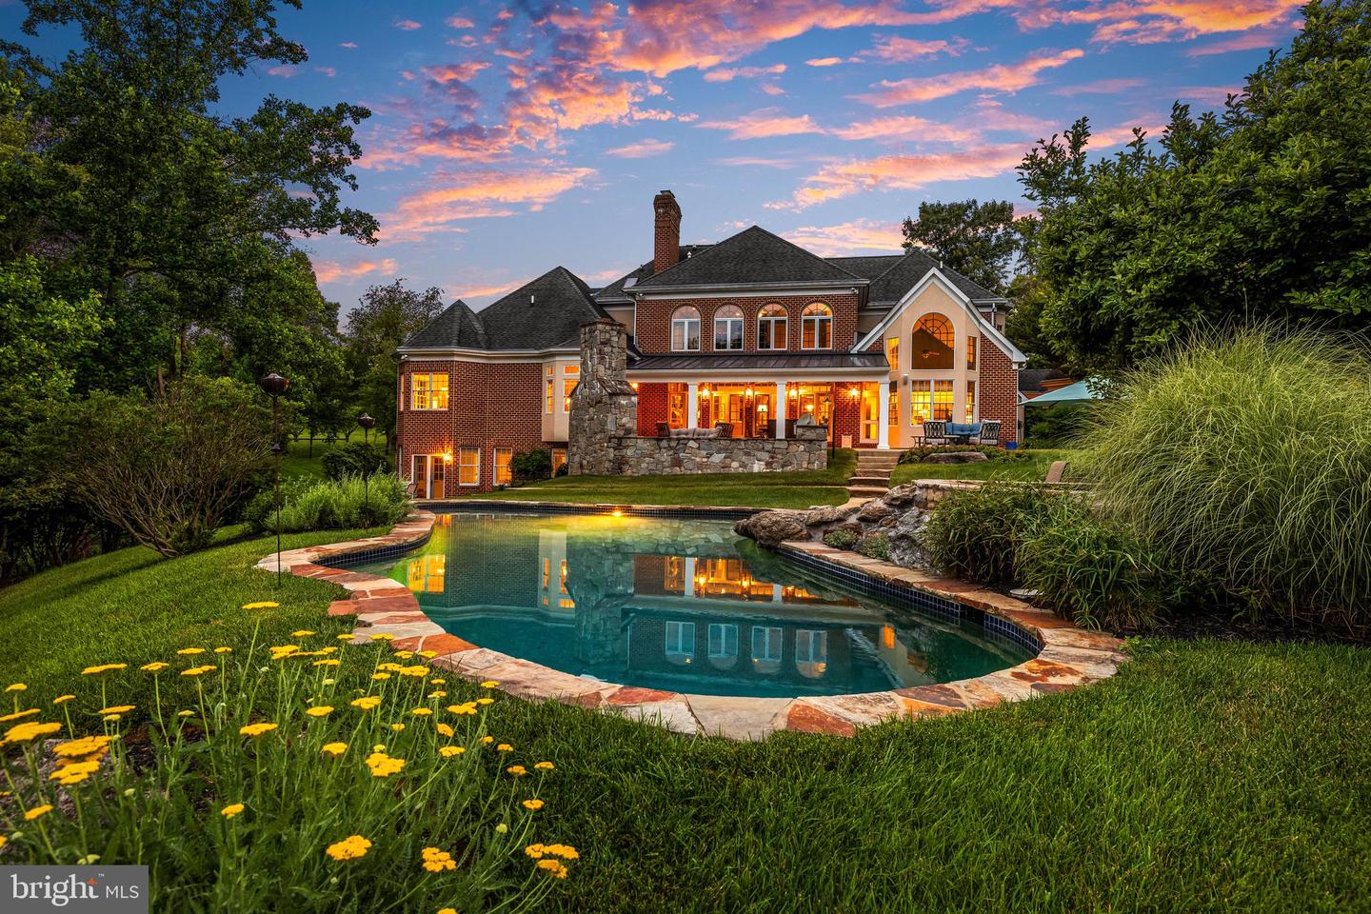


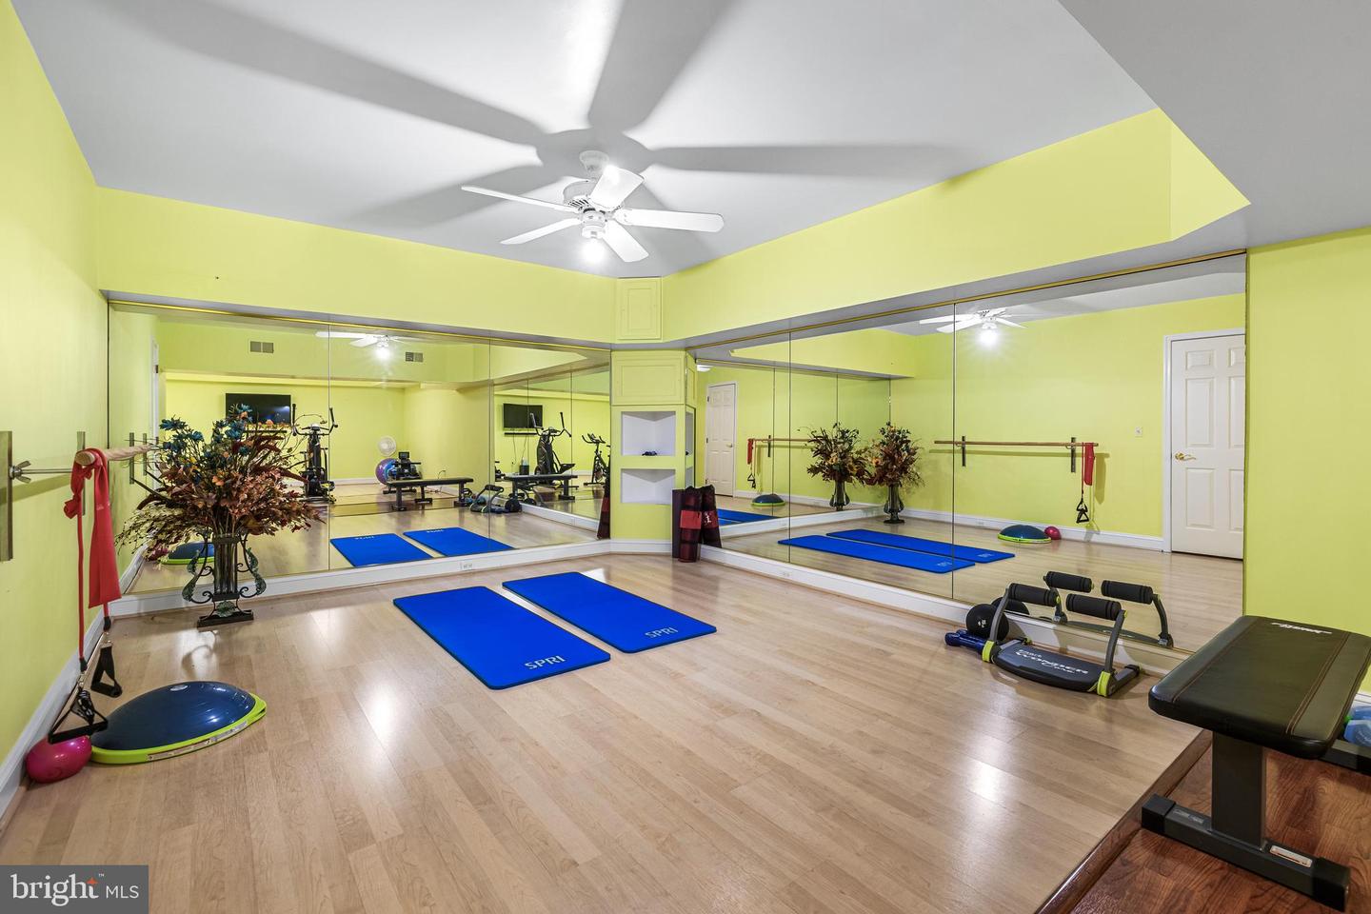


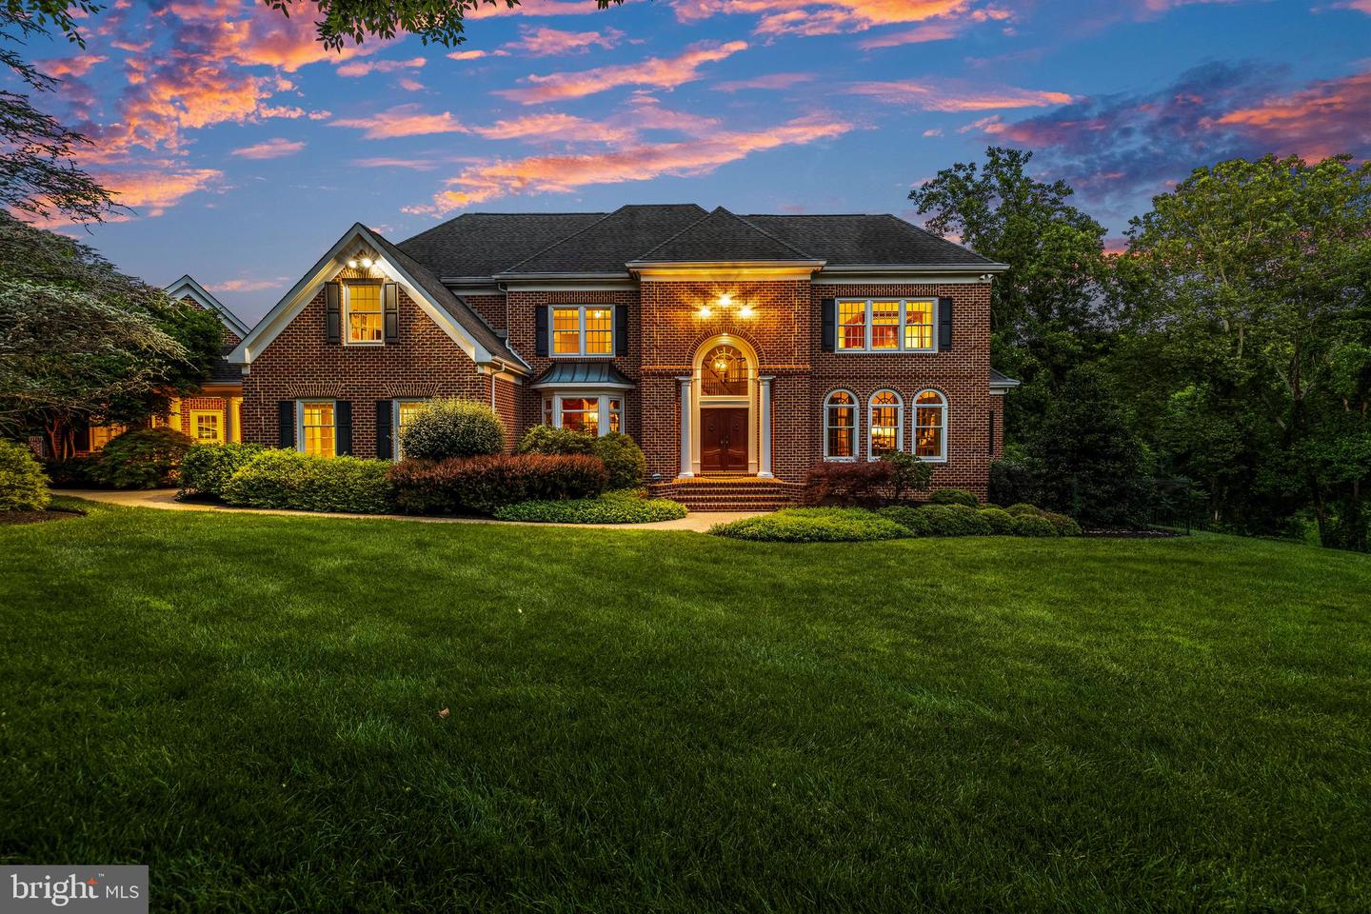
Spectacular custom-built home in Springhill Farms showcasing exceptional craftsmanship and timeless elegance throughout. Built by Benhoff, the exquisite millwork and refined finishes create a home of unmatched quality and comfort. A private study and formal dining room off the entry foyer leads to an open floor plan featuring a living room with fireplace and atrium doors that open to patio and pool area, and a primary bedroom suite with sitting area and office. The gourmet chef’s kitchen is appointed with premium appliances, including an 8 burner Wolf range and Sub-Zero refrigerator and opens to a family room with soaring windows, gas fireplace and cathedral ceiling. Upper level living spaces include a media room with large screen TV, lounge chairs, and mini refrigerator, and three bedrooms. Designed for resort style living, the outdoor oasis features beautiful hardscape and landscaping, spacious fenced yard, Lothorian-built heated pool and spa, stunning stone fireplace and expansive stone patio and walkways. The walk-out lower level with patio opens directly to the pool area and offers incredible flexibility as an in-law or nanny suite, or a private pool house and entertaining space complete with a full kitchen, bedroom, living area, full bath, wine area, and exercise room. This extraordinary residence combines luxury, functionality, and resort-inspired amenities in one exceptional property.
Listing courtesy of Hubble Bisbee Christie's International Real Estate. Contact:

/u.realgeeks.media/highlandrealtygroup/OFFICE.png)