


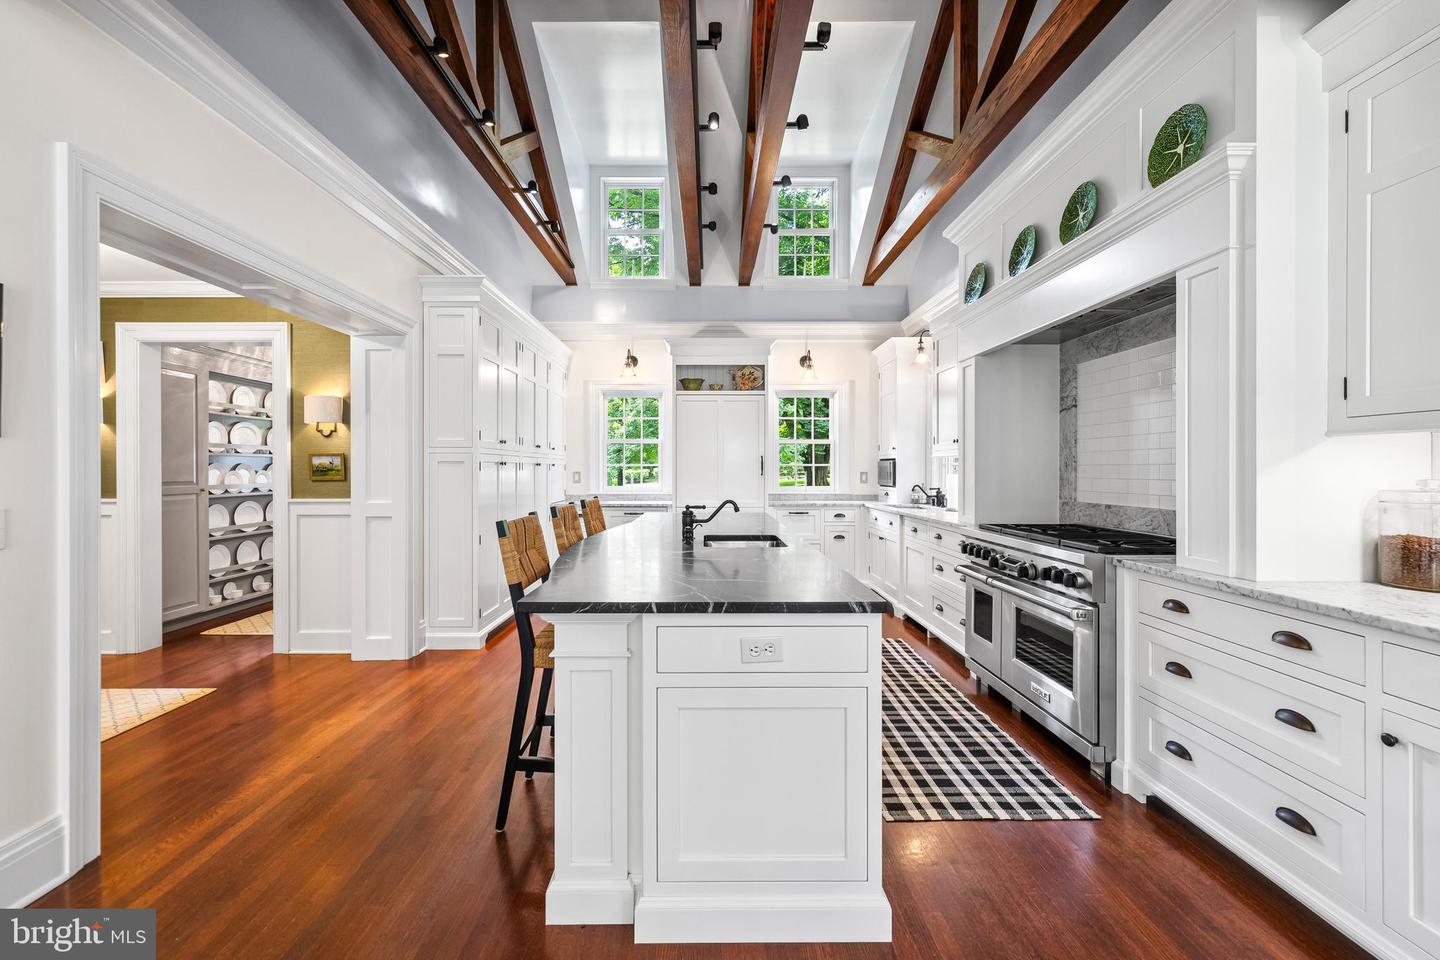


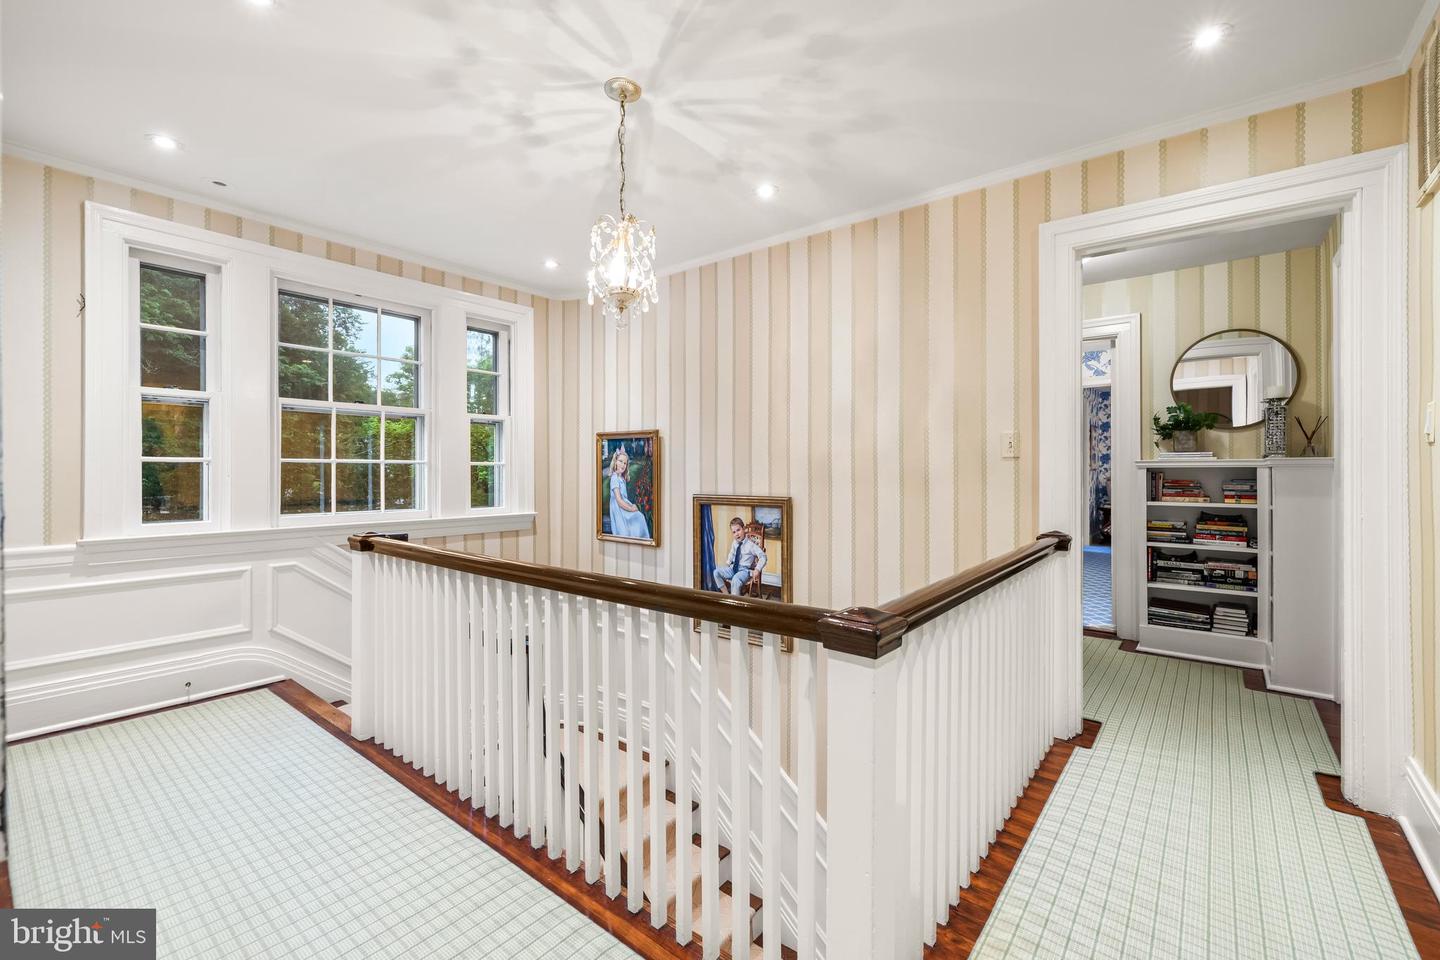


A special and rare offering, this cherished legacy home comes to market for the first time in more than 25 years. Gracefully sited on 1.68 private acres in coveted Ruxton, this iconic 1920s center hall Colonial embodies the very best of timeless New England architecture, seamlessly blending historic character, exceptional craftsmanship, and sophisticated modern updates. Behind its classic clapboard façade lies over a century of enduring charm, where elegant formal rooms, sun-drenched gathering spaces, and thoughtful renovations create a home of remarkable warmth and distinction. Rich architectural details—including fireplaces, custom built-ins, coffered ceilings, exposed beams, French doors, and wide-plank wood floors—reflect the home's heritage while providing effortless comfort for contemporary living. At the heart of the residence is a spectacular kitchen and family room addition designed by renowned Melville Thomas Architects. Anchored by custom cabinetry, marble countertops, premium Sub-Zero and Wolf appliances, and a generous center island, the kitchen opens seamlessly to inviting family spaces designed for both everyday living and grand-scale entertaining. The dramatic family room, with its soaring ceilings and stacked-stone fireplace, connects beautifully to brick terraces and landscaped gardens, creating a seamless indoor- outdoor lifestyle. The residence offers six bedrooms, four full baths, and two half baths across four finished levels. The primary suite is joined by multiple secondary bedrooms, while the charming third floor provides private guest accommodations and a delightful reading nook. A finished lower level with recreation room, kitchenette, powder room, and extensive built-ins adds exceptional flexibility for today's lifestyle. The grounds are equally captivating. Mature, professionally-designed gardens and specimen plantings, expansive lawns, stone retaining walls built by Donofrio & Sons, classic picket fencing, and terraced brick patios with pergolas create a picturesque setting rarely found today. Two detached garages, an unique feature in Ruxton, further enhance the home's appeal—one featuring a finished second-floor art studio and the other offering unfinished upper-level space ready for customization. An extra-wide driveway accommodates ample guest parking. Meticulously maintained and substantially improved, the property benefited from a comprehensive renovation by Melville Thomas Architects in 1999, including all new systems, followed by a significant kitchen and service wing expansion in 2006, also designed by Melville Thomas. Recent enhancements include a genuine slate roof installed in 2021 and a whole-house generator. A treasured home of uncommon beauty, history, and provenance, this is a once-in-a-generation opportunity to acquire one of Ruxton's most beloved properties—a timeless home where architectural integrity, modern livability, and enduring legacy come together in perfect harmony.
Listing courtesy of O'Conor, Mooney & Fitzgerald. Contact: (410) 321-8800

/u.realgeeks.media/highlandrealtygroup/OFFICE.png)