7715 Ruxwood Rd, Baltimore, MD 21204

$1,995,000
5
BD
6
BA
5,313
SqFt

Show Photos

Verify your account to unlock exclusive photos, mortgage tools, and more.

List Price
$1,995,000
Days on Market
63
Status
ACTIVE UNDER CONTRACT
MLS#
MDBC2162044
Bedrooms
5
Bathrooms
6
Full Baths
5
Half Baths
1
Living Area
5,313
Lot Size (Acres)
1.22
Style
Traditional, Cape Cod
Year Built
1959
County
Baltimore
School District
Baltimore County Public Schools

Property Description

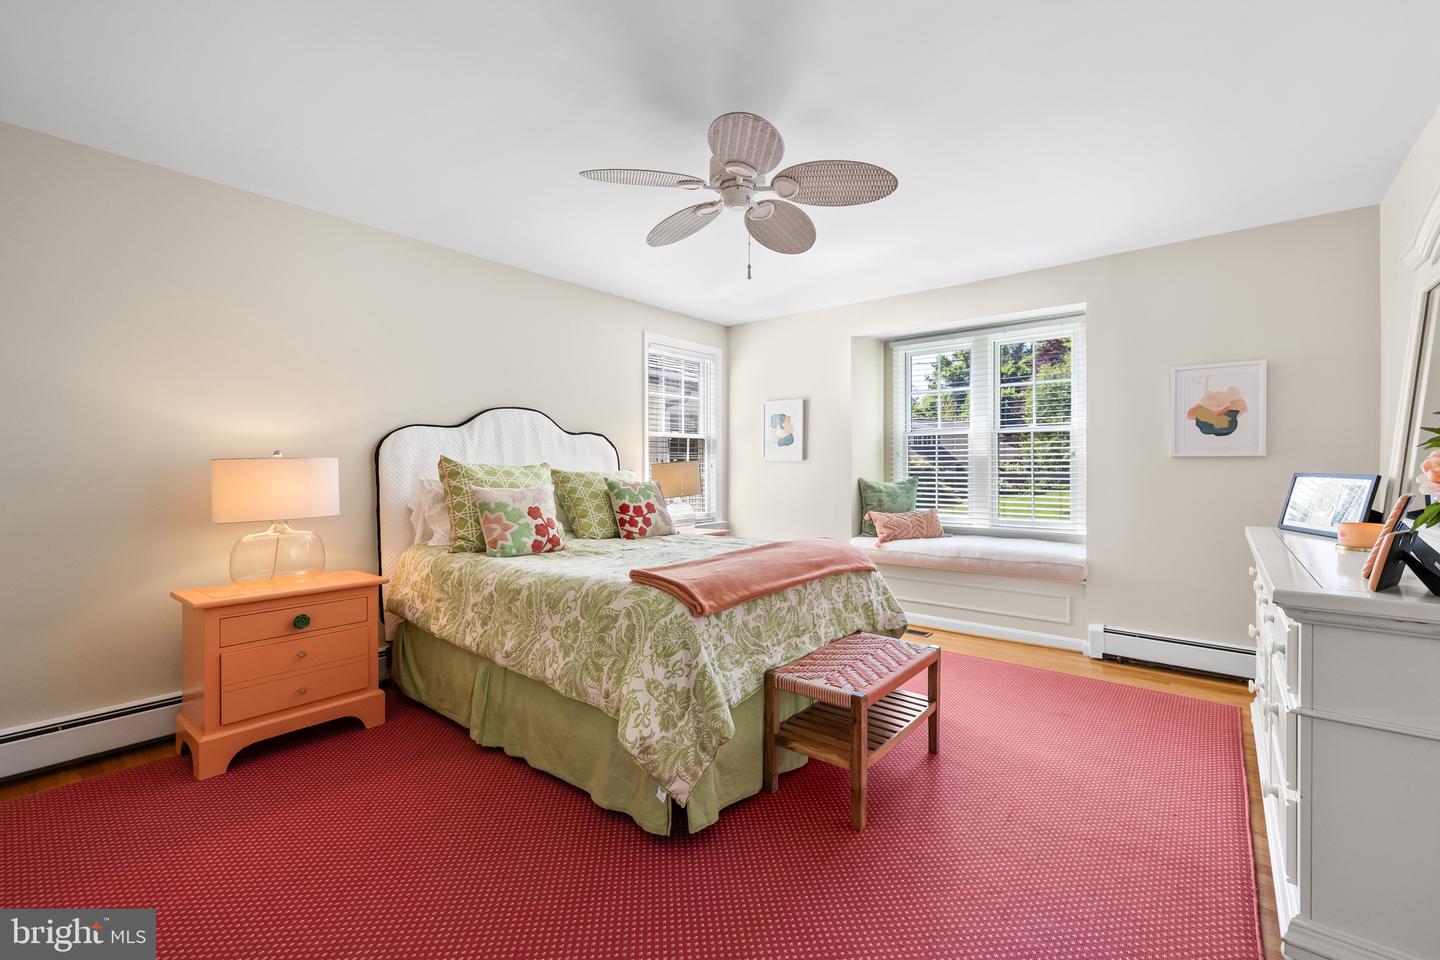
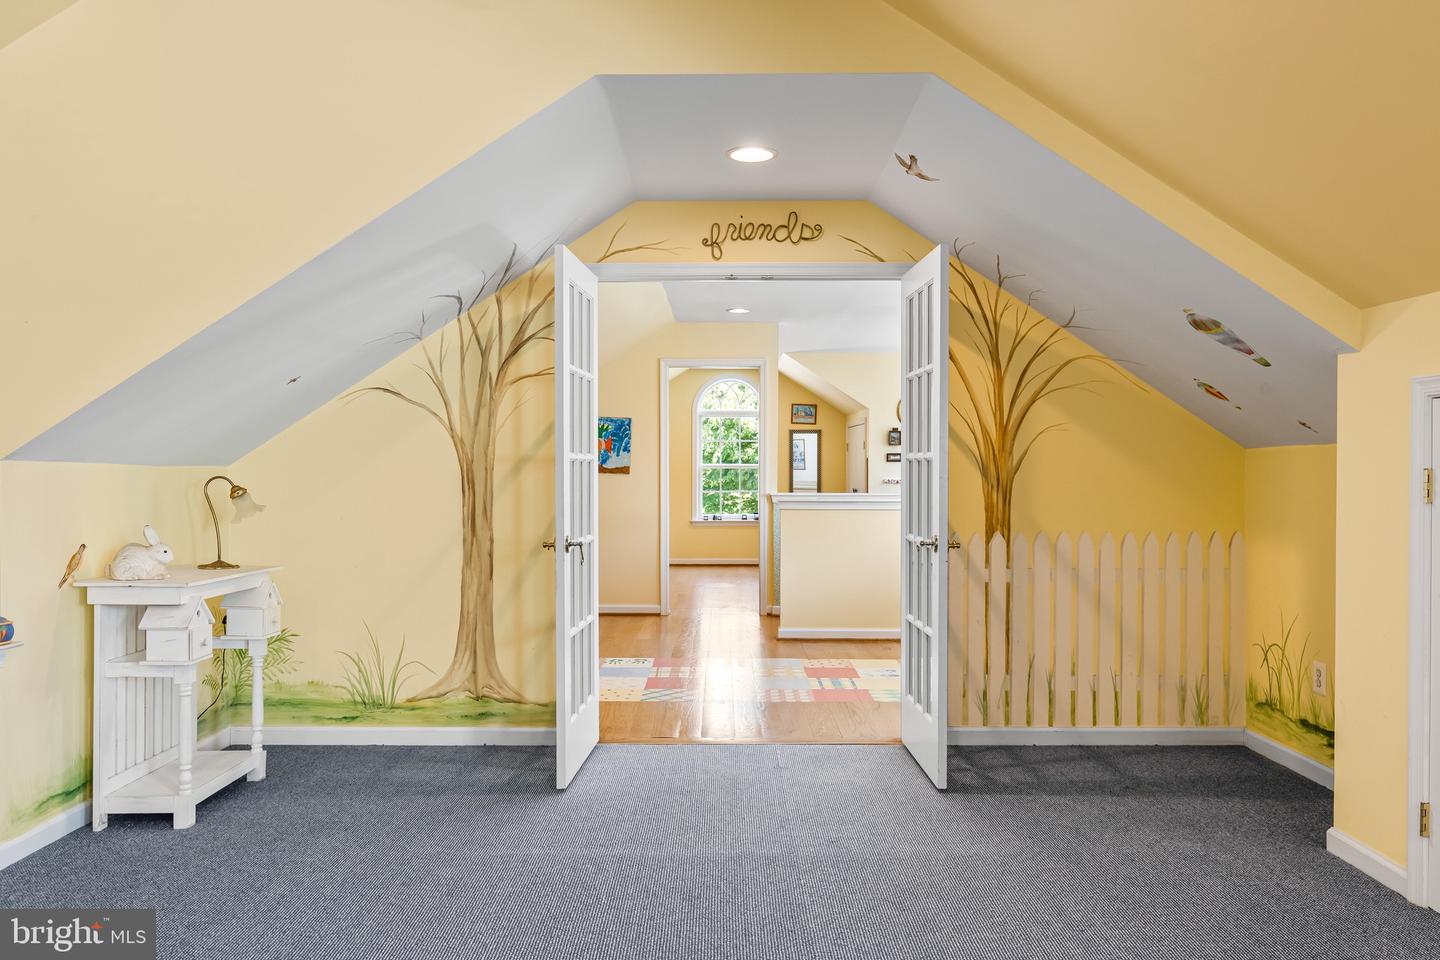
Situated on 1.22 acres offering timeless influences in sought-after Ruxton. This spacious five-bedroom, five-and-a-half-bath home offers a traditional layout designed for comfortable everyday living and exceptional entertaining. The main level features an inviting eat-in kitchen with center island, breakfast nook and the combination pantry & laundry room off the kitchen, formal dining room, traditional living room with fireplace, and a warm family room with fireplace flanked by custom bookcases. The primary suite includes a sitting area, well designed walk-in closet and the bath has a large steam shower with heated floor, There is an additional first-floor ensuite bedroom and two bedrooms connected by a Jack-and-Jill bath. Upstairs, the second level offers a private bedroom suite, an additional family room, hobby area, and plenty of storage. The fabulous lower level is made for entertaining with a spacious recreation room featuring a pool table area, fireplace, wet bar, and full bath, convenient outside entrance leading directly to a changing area for the pool. Outdoor living is equally impressive with a beautiful in-ground pool(heated) surrounded by a spacious bluestone patio, brick covered porch, koi pond & retaining walls. The expansive level side lawn is perfect for lacrosse, games, or a playground. Additional highlights include an oversized two-car garage, mudroom, and an abundant of storage throughout. A wonderful opportunity in one of Baltimore County’s most desirable neighborhoods.

Additional Information

Subdivision
Ruxton
Taxes
$19877
Interior Features
Floor Plan - Traditional, Crown Moldings, Formal/Separate Dining Room, Kitchen - Gourmet, Kitchen - Island, Kitchen - Eat-In, Upgraded Countertops, Wood Floors, Wet/Dry Bar, Window Treatments, Primary Bath(s), Bathroom - Walk-In Shower, Built-Ins, Carpet, Attic
School District
Baltimore County Public Schools
Elementary School
Riderwood
Middle School
Dumbarton
High School
Towson
Fireplaces
3
Fireplace Description
Mantel(s)
Flooring
Hardwood, Ceramic Tile, Carpet
Garage
Yes
Garage Spaces
2
Exterior Features
Underground Lawn Sprinkler, Exterior Lighting
Pool Description
In Ground, Heated
Heating
Hot Water, Zoned
Heating Fuel
Electric, Oil
Cooling
Central A/C, Ceiling Fan(s), Zoned
Roof
Slate
Water
Public
Sewer
On Site Septic
Room Level
Bedroom 2: Main, Kitchen: Main, Dining Room: Main, Bedroom 4: Main, Primary Bedroom: Main, Living Room: Main, Family Room: Main, Bedroom 3: Main, Recreation Room: Lower 1, Mud Room: Main, Foyer: Main, Bedroom 5: Upper 1, Utility Room: Lower 1, Mud Room: Lower 1, 2nd Stry Fam Rm: Upper 1, Hobby Room: Upper 1, Breakfast Room: Main, Laundry: Main
Basement
Yes

Mortgage Calculator

Amount of Loan
Annual Interest Rate
%
Term of Loan
Years

Does not include any taxes or fees.
Please consult a financial professional.
Calculator source: Real Geeks

Listing courtesy of O'Conor, Mooney & Fitzgerald. Contact: (410) 321-8800