


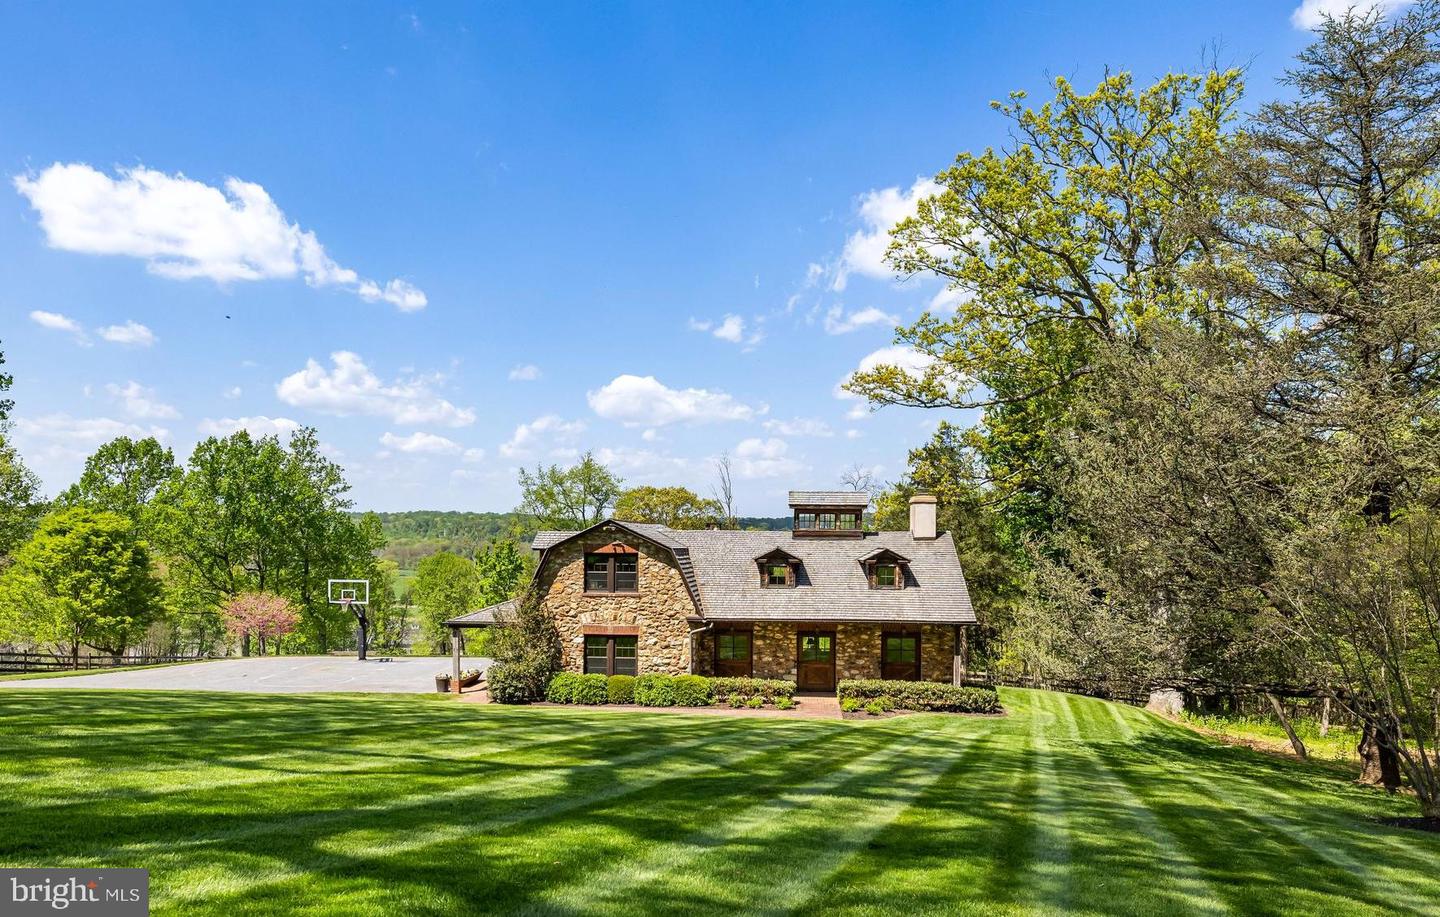


White Oaks — is a distinguished stone estate originally built in 1905 set on just under 9 private acres, impeccably maintained and thoughtfully renovated by Delbert Adams. This extraordinary home showcases exquisite millwork and timeless craftsmanship throughout. The main level features elegant formal living and dining rooms, each with its own fireplace, a handsome den, and a sunken family room anchored by a striking stone fireplace with sweeping views of the surrounding property. The gourmet chef’s kitchen is designed for both function and beauty, boasting a massive center island, high-end appliances, and a charming breakfast nook with a built-in banquet, perfectly positioned by a large bay window. A well-appointed mudroom—with its own private entrance—connects the kitchen and garage, adding convenience and additional storage. Above the four car garage, a versatile loft provides the perfect space for an exercise room, office or guest suite and powder room. Upstairs, the primary suite is a true retreat, complete with a sitting room, expansive walk-in closet, and a luxurious bath. A second en-suite bedroom and a highly multifunctional laundry room completes this level. The third floor offers three additional bedrooms, including one en-suite, providing flexible living arrangements for family or guests. The outdoor living experience is equally impressive, with bluestone patios and covered porches and elegant stone retaining walls surrounding the home, creating seamless indoor-outdoor flow. Enjoy resort-style amenities including an in-ground pool, hot tub, a fully equipped pool house. Adding to the estate’s versatility is a handsome carriage house/barn, complete with its own kitchen, family room with over sized fireplace, and an upper level that can serve as a bedroom with full bath, private workspace, or studio. This exceptional property is rich in history and finished to absolute perfection, this one-of-a-kind property embodies character, modern luxury and timeless elegance.
Listing courtesy of O'Conor, Mooney & Fitzgerald. Contact: (410) 321-8800

/u.realgeeks.media/highlandrealtygroup/OFFICE.png)