


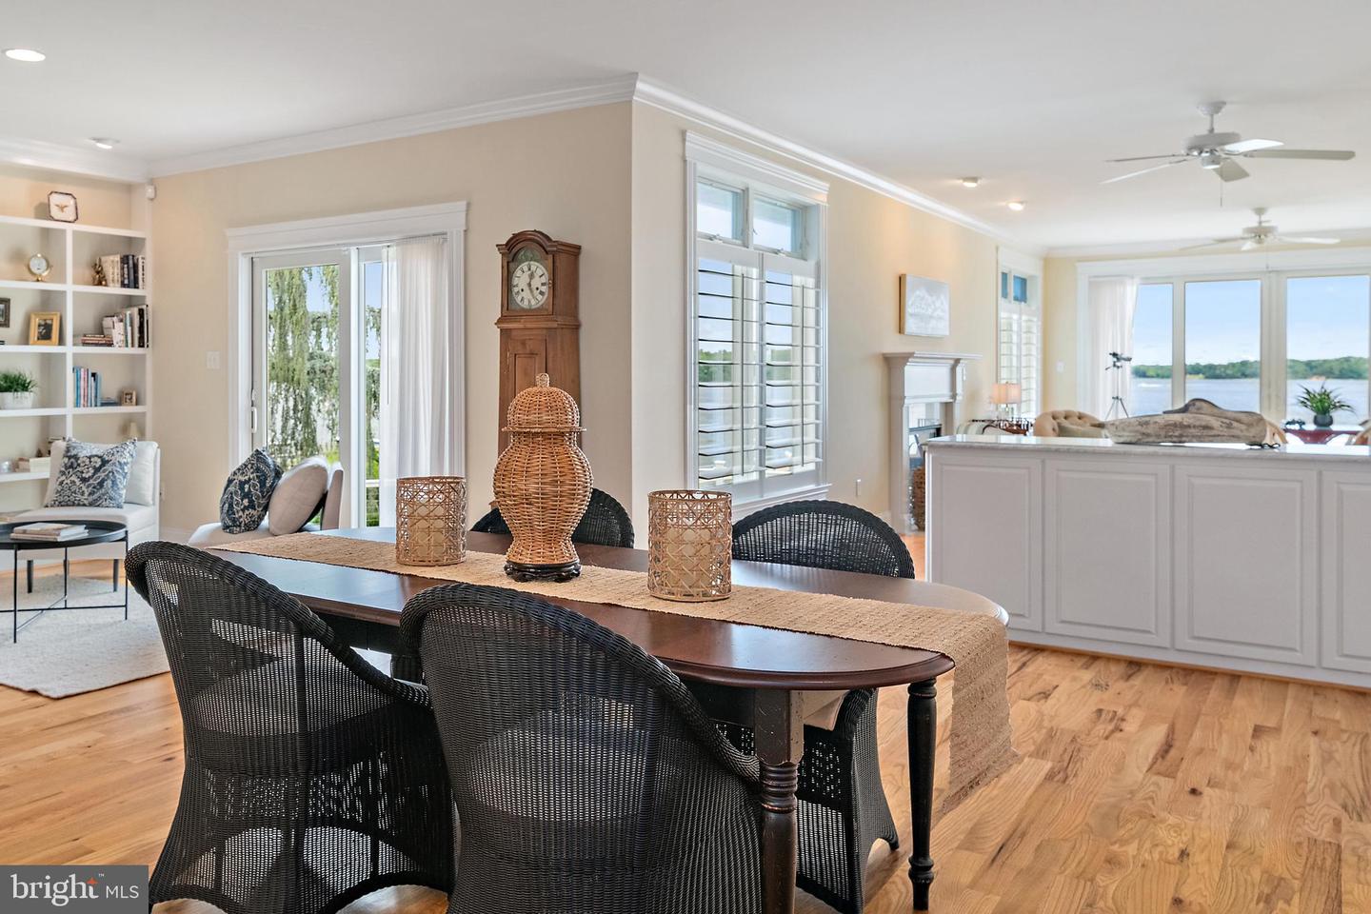


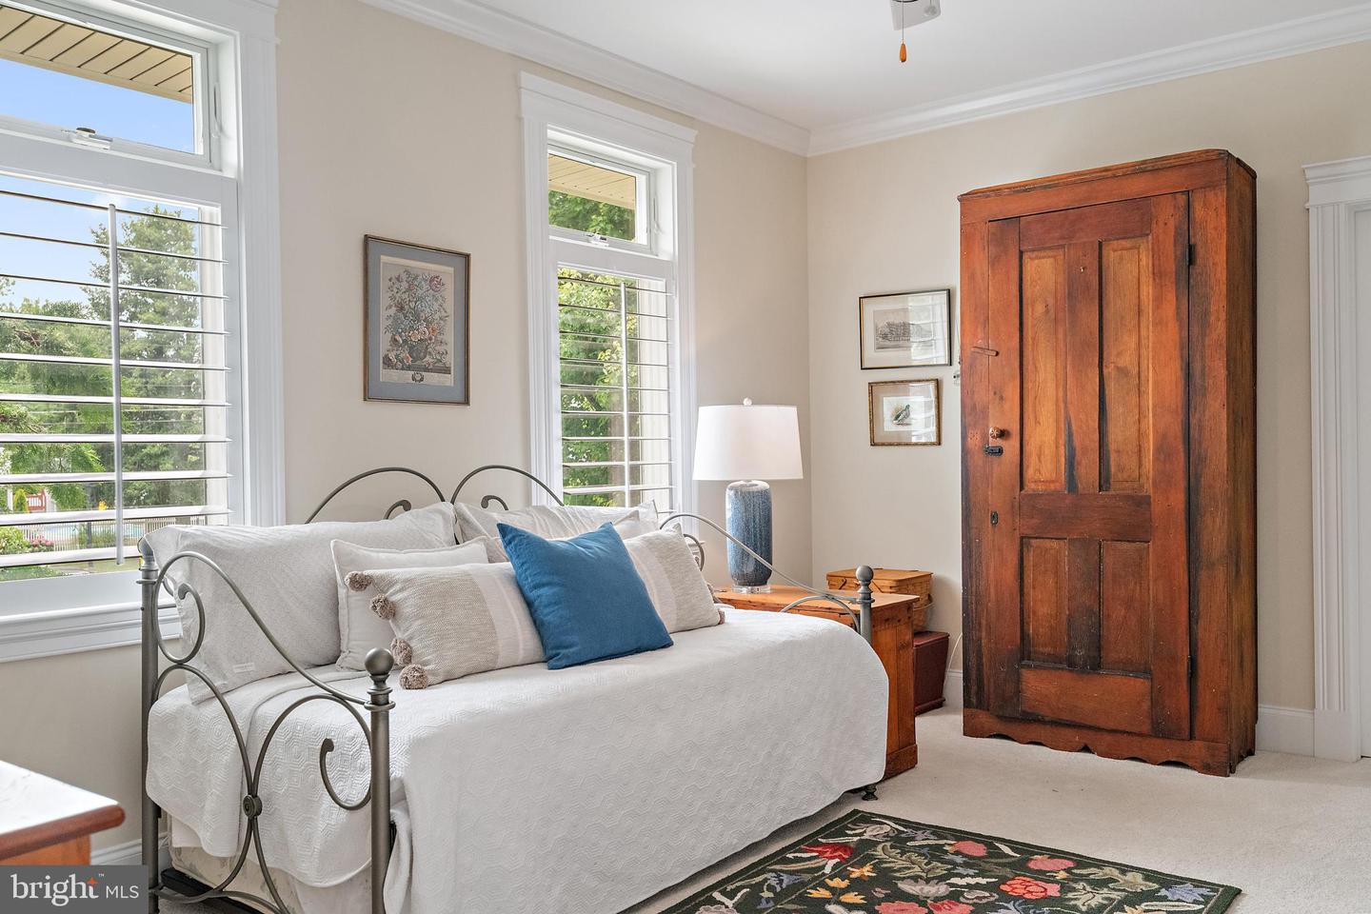
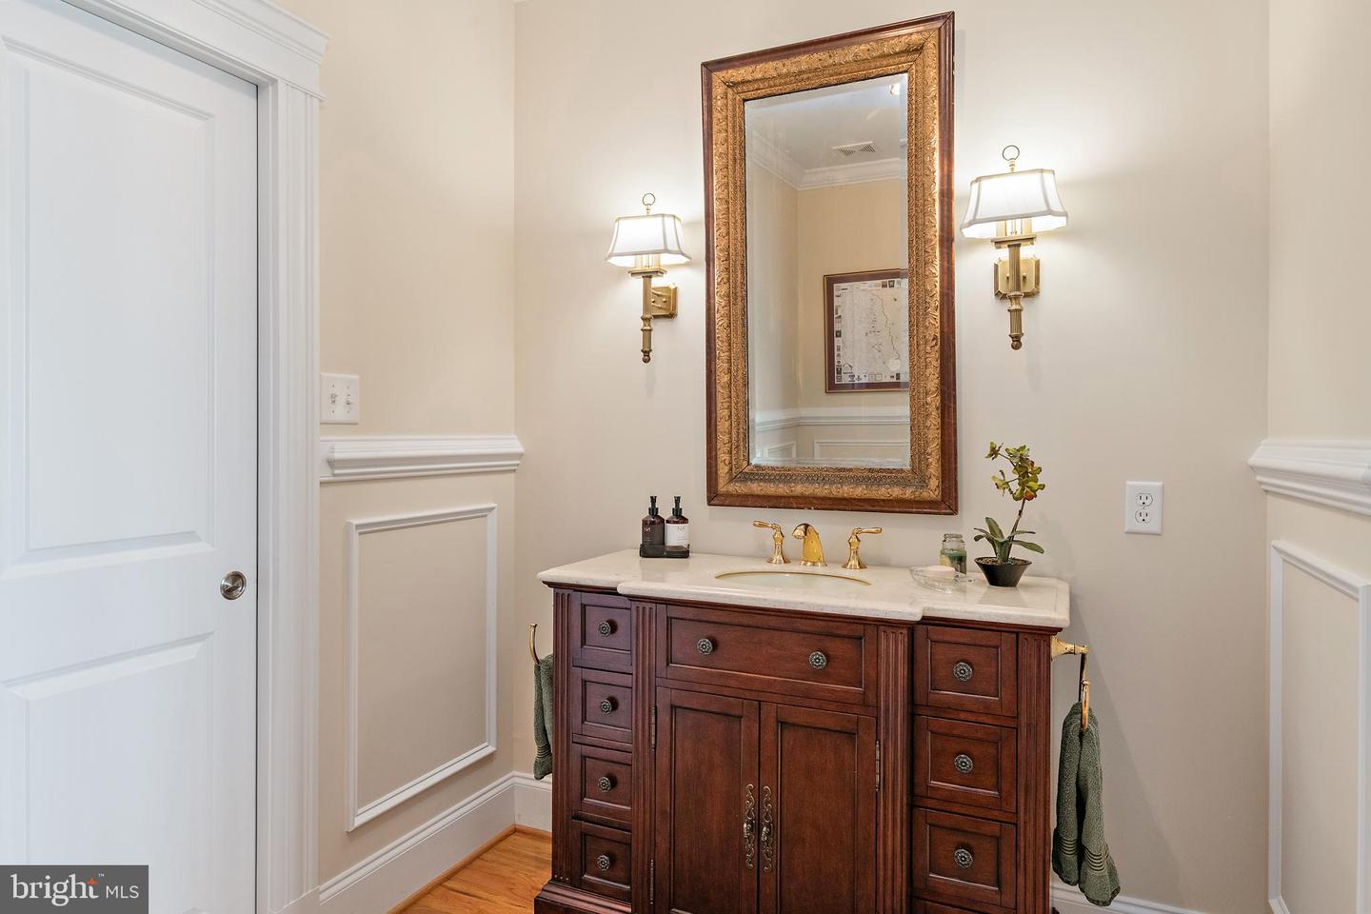


Welcome to 3650 Bay Drive, an exceptional waterfront retreat on the coveted shores of Turkey Point Island in Edgewater. Set on a rare double lot with 150 feet of waterfront, a private beach, and sweeping western sunset views, this impeccably maintained home offers the ultimate Chesapeake Bay lifestyle. Built in 2012 and designed for effortless main-level living, this turn-key four-bedroom, three-and-a-half-bath residence offers 3,125 square feet of beautifully appointed living space. The open-concept design seamlessly connects the living and dining areas to a gourmet kitchen featuring a dramatic marble island, custom cabinetry, new Sub-Zero refrigerator, GE appliances, and gas cooking—perfect for everyday living and elegant entertaining. The main-level primary suite is a private waterfront sanctuary with direct access to the expansive waterside deck, panoramic views, and a luxurious spa-inspired bath including heated floors. A second ensuite bedroom, along with two additional bedrooms, provides comfortable accommodations for family and guests. Exceptional craftsmanship is evident throughout with rich oak hardwood floors, classic moldings, hurricane-rated windows, plantation shutters, Hardie Plank siding, and a 50-year architectural roof. Energy-efficient geothermal heating and cooling provides comfort and cost savings plus a whole house generator that insures peace of mind year round. The lower level offers an additional 3,125 square feet of flexible space, including a large utility room, workshop, full bath, and the opportunity to create additional living areas with direct walkout access to the waterfront. The oversized two-car garage includes a hydraulic lift accommodating a third vehicle. Outside, mature landscaping, irrigation, gentle bay breezes, and expansive outdoor spaces create a serene setting where every day feels like a vacation. The updated private pier features two slips with approximately 5-6 feet of MLW, providing excellent access to the Chesapeake Bay. Enjoy boating, private beach days, and unforgettable sunsets from your own backyard. Located in the welcoming waterfront community of Turkey Point Island, this rare offering combines privacy, quality craftsmanship, modern comfort, and the timeless beauty of waterfront living. This listing will be active starting Monday June 29 thru Friday, July 3rd and temporarily off for the July 4th holiday weekend. It will be back on the market on July 5th.
Listing courtesy of TTR Sotheby's International Realty. Contact: (410) 280-5600

/u.realgeeks.media/highlandrealtygroup/OFFICE.png)