


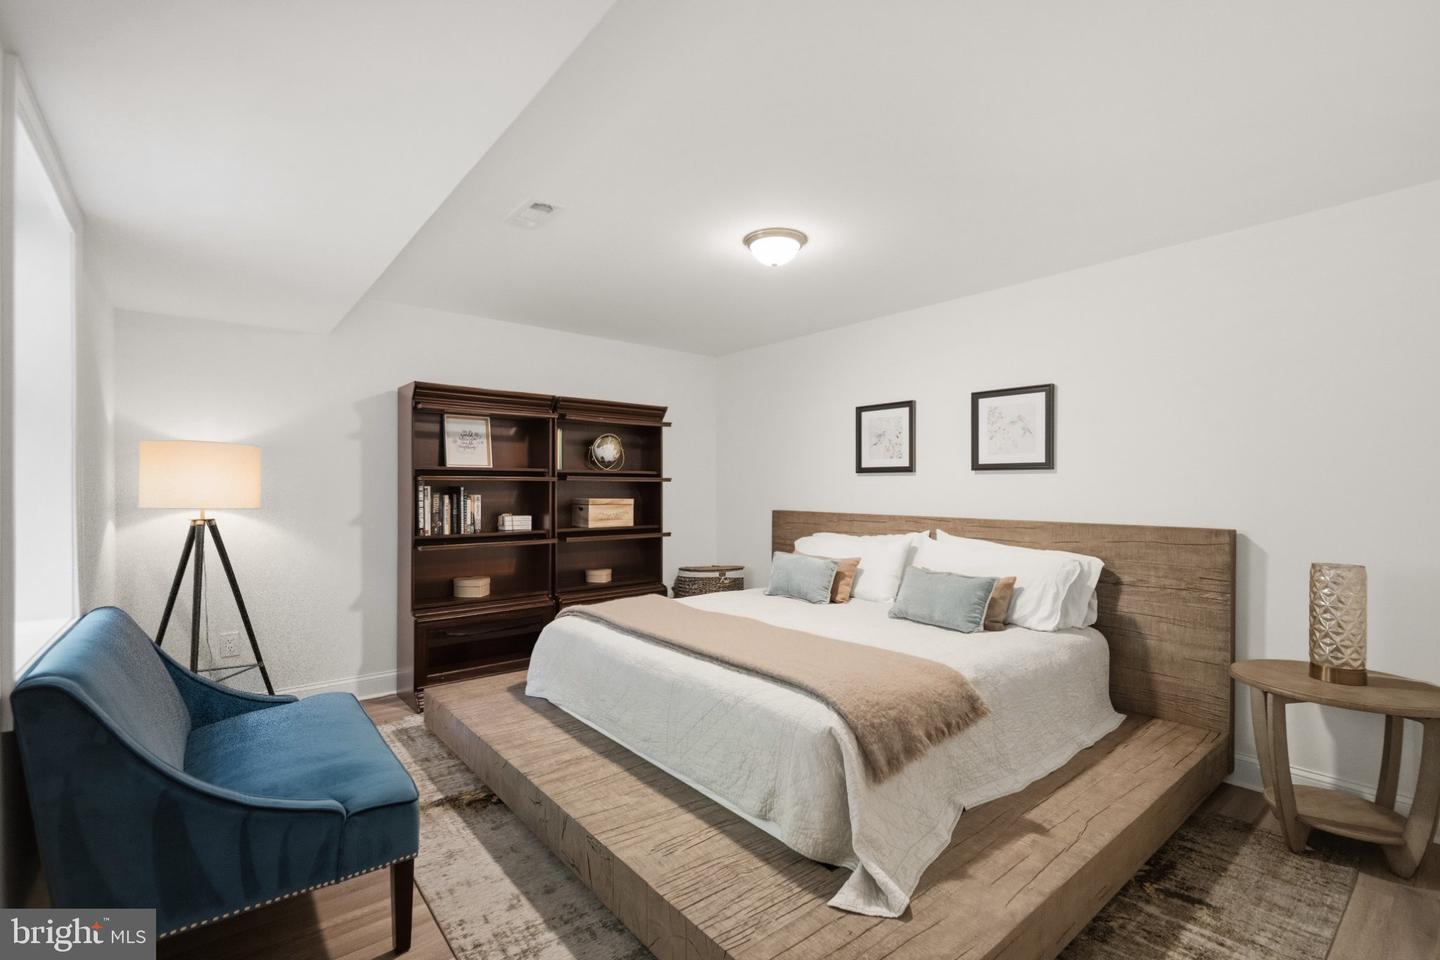


Set on nearly two serene acres, this stately brick-front colonial commands attention with timeless curb appeal. Inside, a formal living room and a separate office or study offer refined spaces for quiet pursuits, while the expansive great room and adjoining den are connected by a dramatic double-sided fireplace, one of four throughout the home. The partially open layout flows with intention, suited to entertaining on a grand scale or gathering in comfort. A grand formal dining room is framed by a wall of windows overlooking the side garden, and the renovated cook's kitchen impresses with stainless appliances, dual wall ovens, a 36" professional series gas cooktop, and an oversized island. A separate breakfast area and a large rear deck extend the living space outdoors, overlooking the grounds and swimming pool. Upstairs, five bedrooms include an extraordinary owner's suite with a gas fireplace, walk-in closet, and a beautifully renovated bath with soaking tub. The lower level offers exceptional versatility with three additional bedrooms, a large living area or recreation room, two full baths, a renovated kitchen, and separate access, ideal for guests or extended family. A three-car garage completes the residence. Brice Manor resides within the Meadows Community, known for its oversized lots, lush lawns, and heritage trees. Tree-canopied streets and award-winning Blue-Ribbon schools define this secluded enclave, moments from the Severn River with easy access to West Annapolis, Eastport, and historic Annapolis.
Listing courtesy of TTR Sotheby's International Realty. Contact:

/u.realgeeks.media/highlandrealtygroup/OFFICE.png)