114 Spa View Ave, Annapolis, MD 21401

$1,795,000
5
BD
4
BA
2,228
SqFt

Show Photos

Verify your account to unlock exclusive photos, mortgage tools, and more.

List Price
$1,795,000
Days on Market
40
Status
ACTIVE UNDER CONTRACT
MLS#
MDAA2148190
Bedrooms
5
Bathrooms
4
Full Baths
3
Half Baths
1
Living Area
2,228
Lot Size (Acres)
0.13
Style
Craftsman
Year Built
2018
County
Anne Arundel
School District
Anne Arundel County Public Schools

Property Description

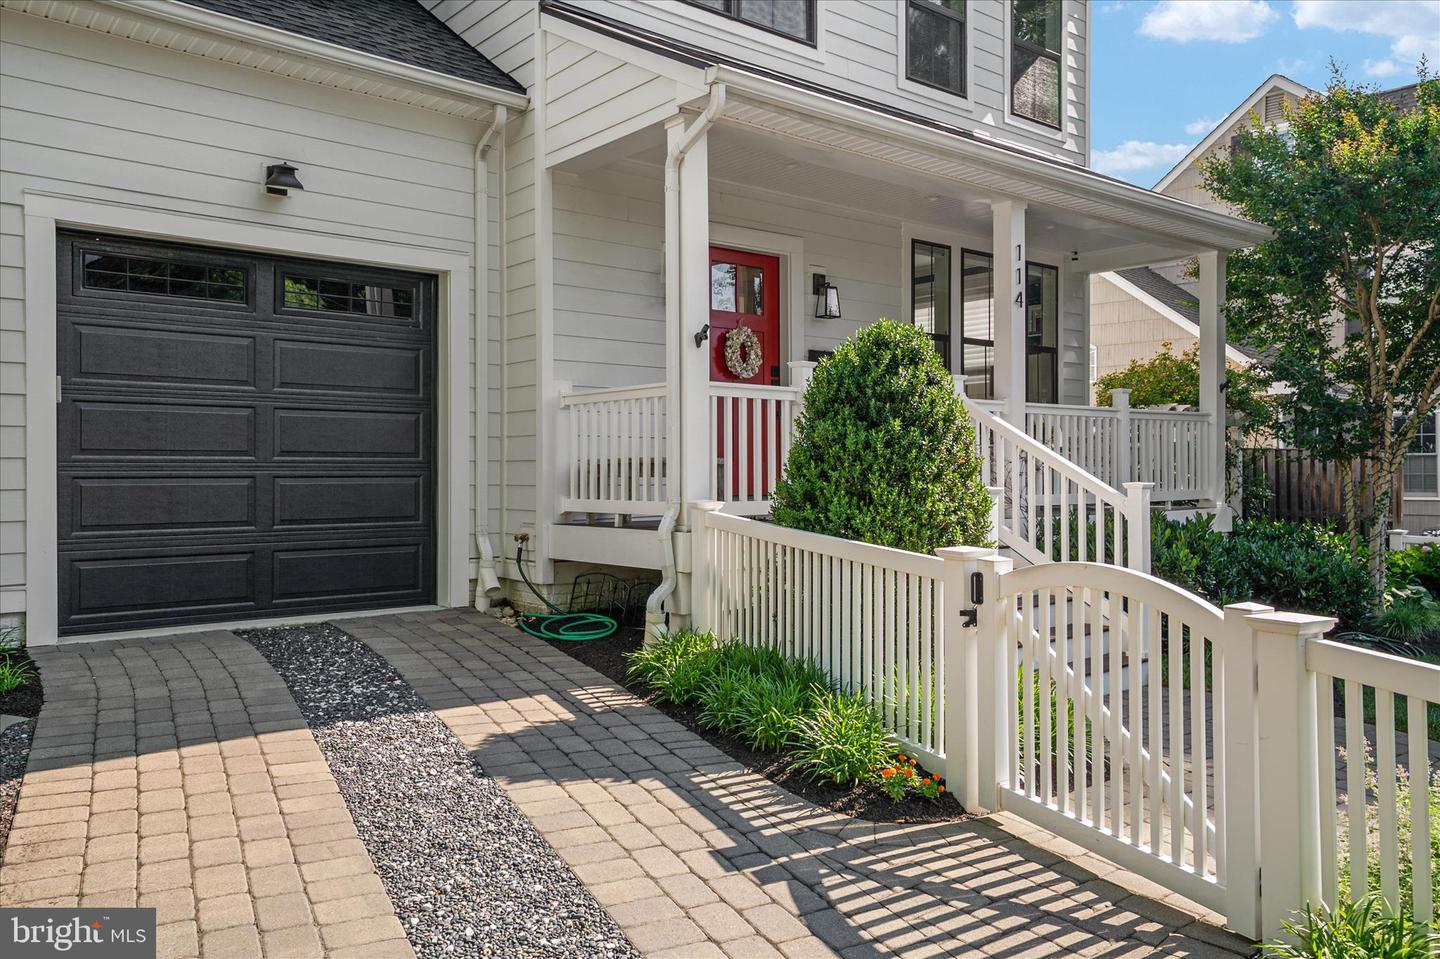
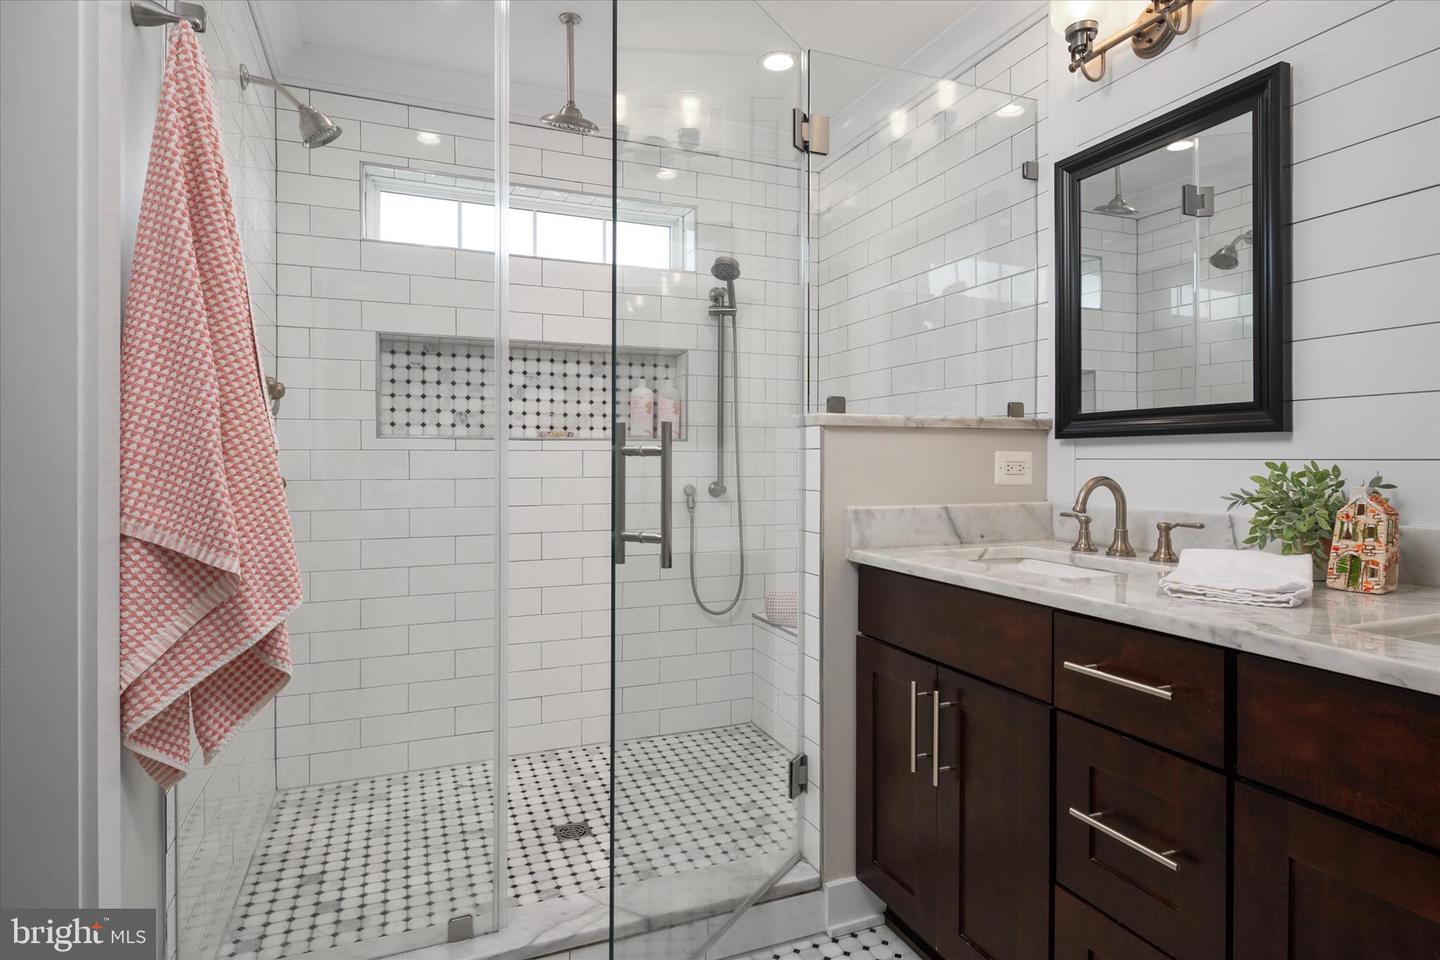
Welcome to this 8 year young home in Murray Hill. This 2018 Craftsman style home has so many exceptional features: Hardie Board siding, covered front porch with Ipe decking, metal roof over covered porch and architectural shingles on the roof. Single car garage with EV charger. Inside the home you'll find red oak flooring on main and upper level, 9' ceilings, kitchen with high end stainless steel appliances, quartz counters, large island with breakfast bar, wine fridge. Adjacent living area has coffered ceilings, eat in area, gas fireplace, built in bookcases, French doors lead to yard with patio and established landscaping. Upper level of the home has 4 bedrooms, 2 full baths, and laundry area. The primary suite has gorgeous bath with large walk in shower, double vanity, walk in closet. 3 additional bedrooms (one used as office currently). The finished lower level has a fifth bedroom, full bath, walk up access to the rear yard. Steps away from this great home is the Amos Garrett Waterfront park where you can launch your kayak or stand up paddleboard, or grab a water taxi to head to downtown Annapolis. Walkable to downtown Annapolis...this special home really does have it all!

Additional Information

Subdivision
Murray Hill
Taxes
$17190
Interior Features
Breakfast Area, Built-Ins, Ceiling Fan(s), Combination Dining/Living, Crown Moldings, Floor Plan - Open, Kitchen - Gourmet, Kitchen - Island
School District
Anne Arundel County Public Schools
Fireplaces
1
Fireplace Description
Gas/Propane
Flooring
Hardwood
Garage
Yes
Garage Spaces
1
Exterior Features
Extensive Hardscape, Exterior Lighting
Heating
Heat Pump(s), 90% Forced Air
Heating Fuel
Natural Gas
Cooling
Central A/C
Roof
Metal, Shingle
Water
Public
Sewer
Public Sewer
Room Level
Mud Room: Main, Kitchen: Main, Breakfast Room: Main, Living Room: Main, Half Bath: Main, Foyer: Main, Primary Bathroom: Upper 1, Bedroom 2: Upper 1, Bedroom 3: Upper 1, Primary Bedroom: Upper 1, Bathroom 2: Upper 1, Bedroom 4: Upper 1, Laundry: Upper 1, Family Room: Lower 1, Exercise Room: Lower 1, Bedroom 5: Lower 1, Full Bath: Lower 1
Basement
Yes

Mortgage Calculator

Amount of Loan
Annual Interest Rate
%
Term of Loan
Years

Does not include any taxes or fees.
Please consult a financial professional.
Calculator source: Real Geeks

Listing courtesy of Coldwell Banker Realty. Contact: 4102638686