


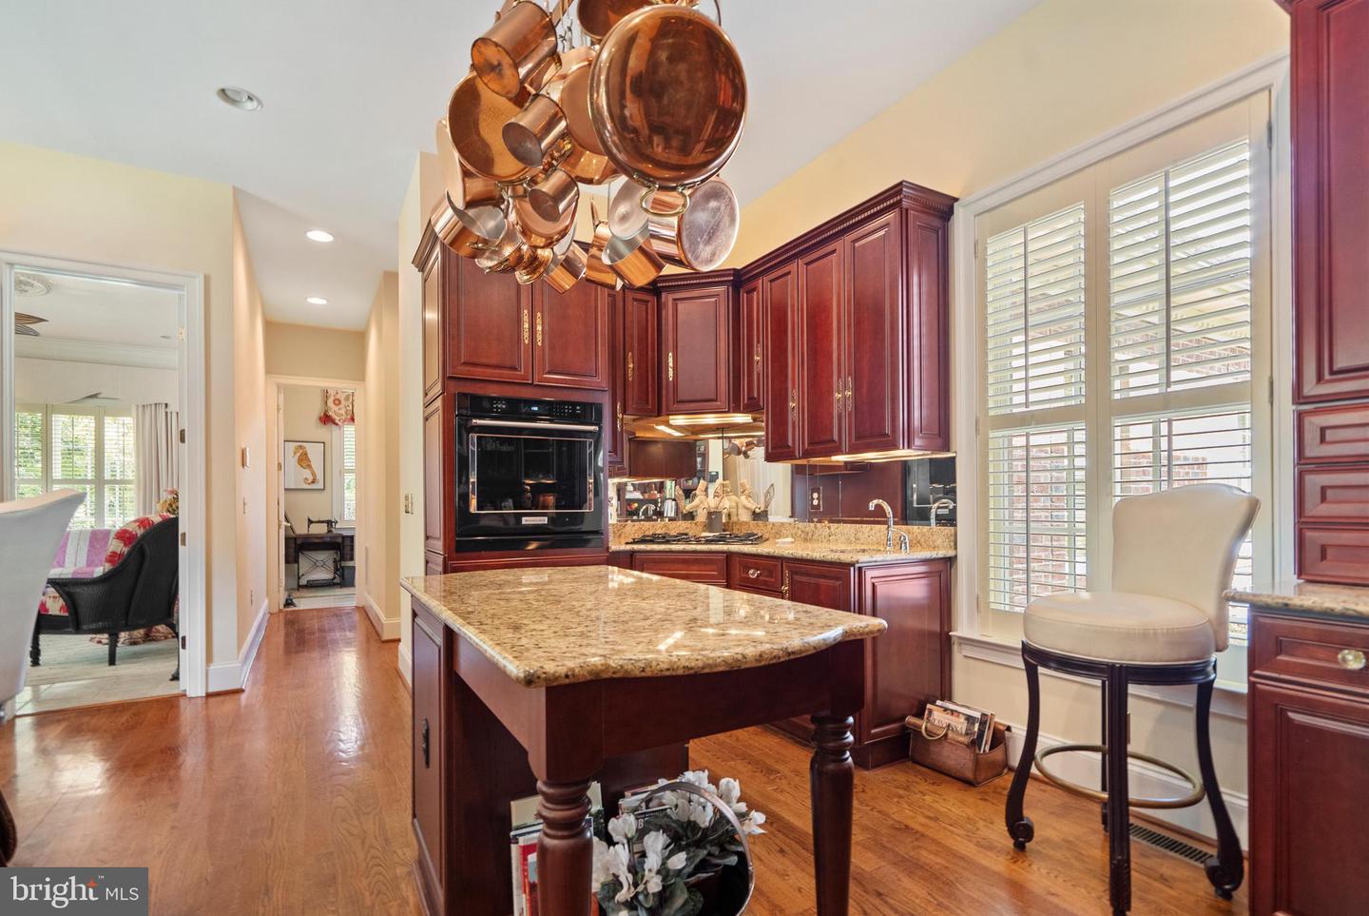


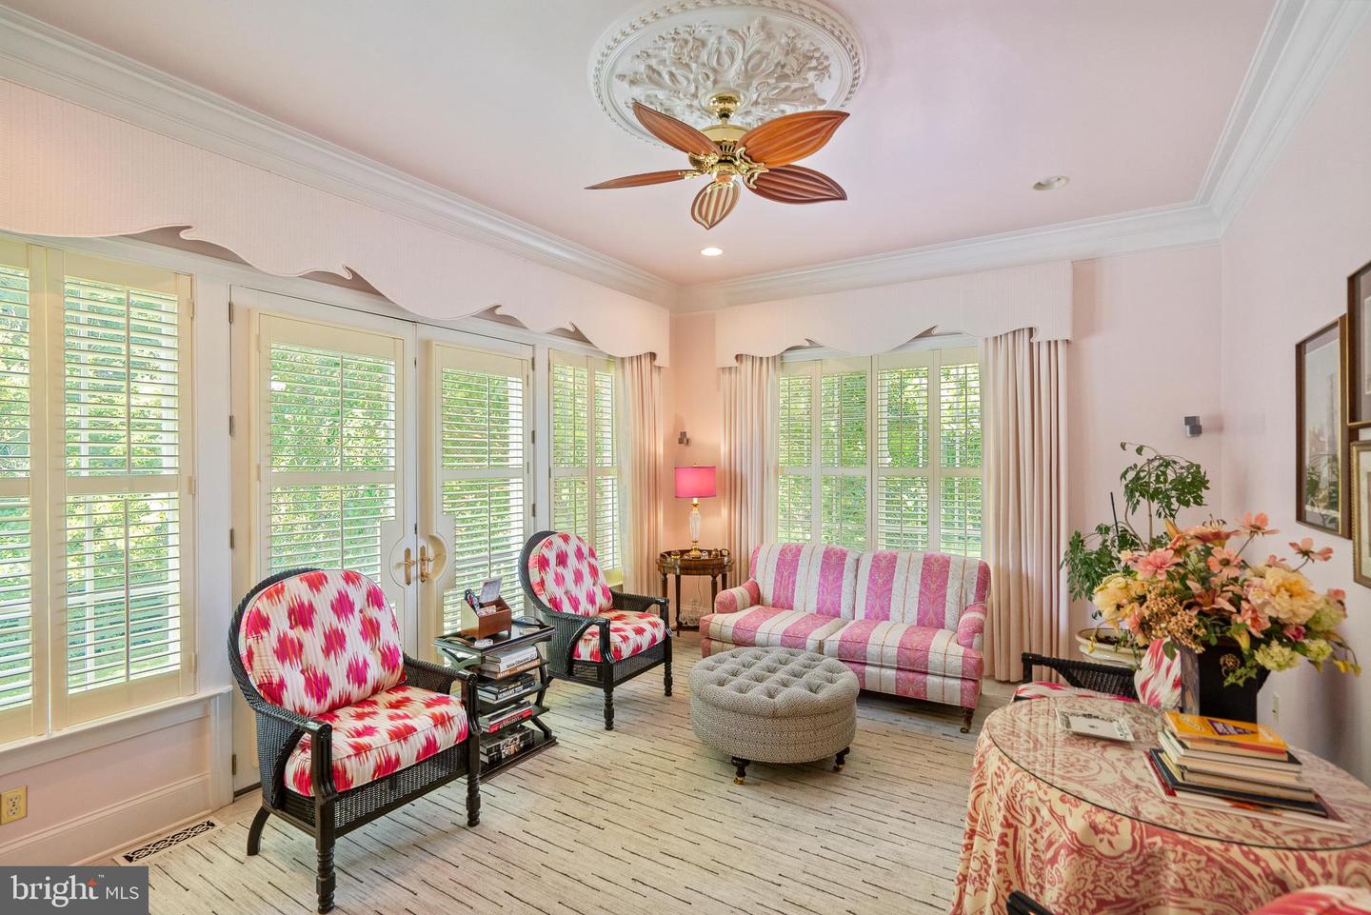


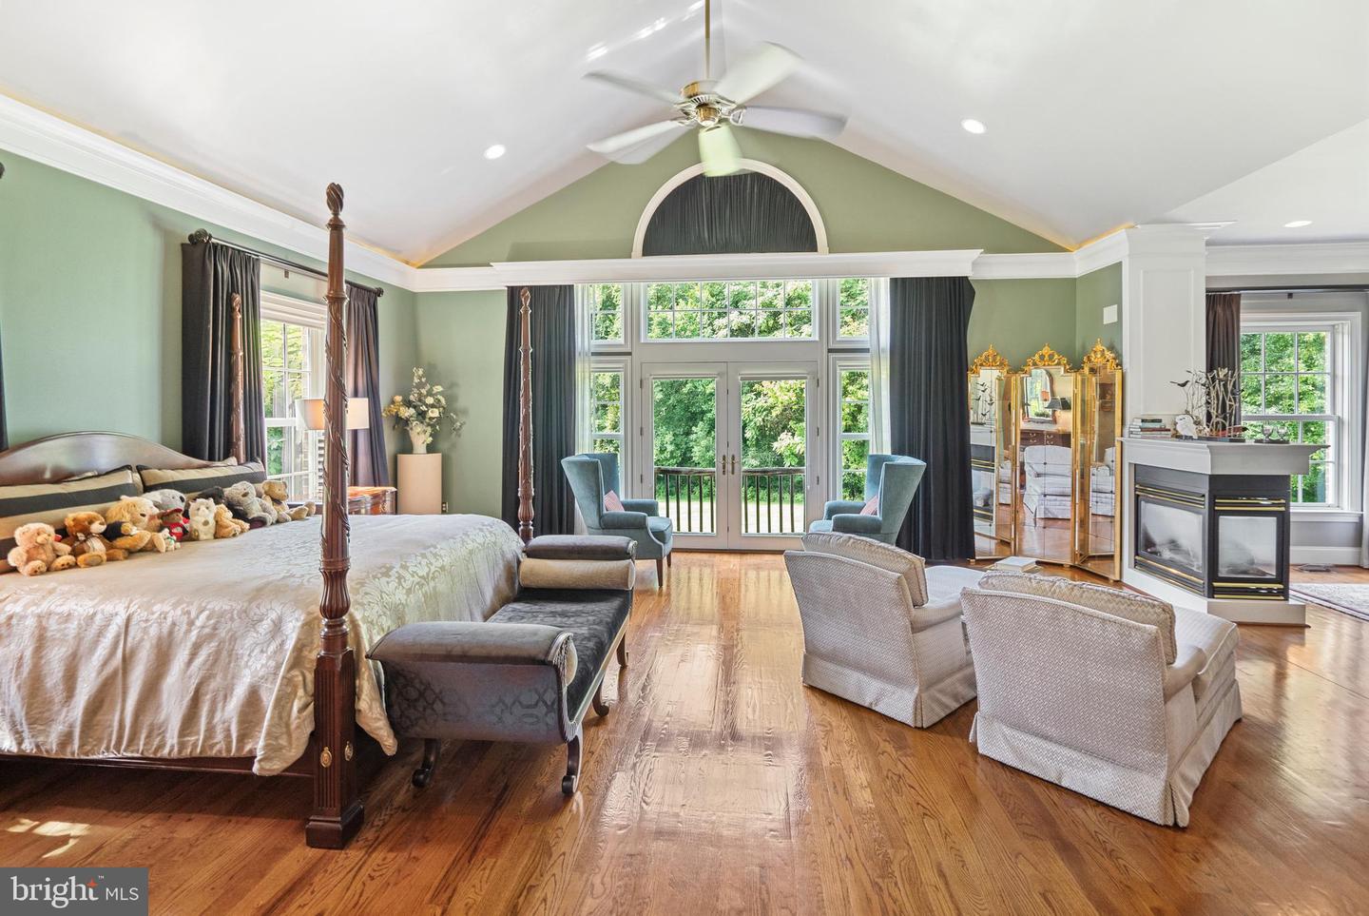


REASONABLE OFFERS WILL BE CONSIDERED! COTTAGE FARM ESTATES — Welcome to this STUNNING 6 Bedroom, 5 Full & 2 Half Bath Custom-Built Colonial on 8.11 Acres of Impeccably Landscaped Maryland Countryside -- In sought-after Cottage Farm Estates. This custom-built masterpiece is a true showcase of craftsmanship, luxury, and timeless design, boasting over 8 acres of serene privacy and meticulous landscaping by Homestead Gardens. Step into the grandeur of a marble-floored foyer featuring a gorgeous, curved staircase, complemented by a secondary back staircase for convenience and flow. The soaring 10'6" ceilings on the main level and 9'6" ceilings on the second floor create an open, airy elegance throughout. The immaculate gourmet kitchen is designed for the serious chef with two distinct prep zones—a cooking side and a baking side. It features: · 10-burner professional-grade stove - between the 2 cooktops · 3 wall-ovens · Granite countertops · Butler’s pantry · Stainless-steel appliances The formal dining room is adorned with a custom plaster medallion ceiling and Waterford light fixtures, while triple crown molding and picture-frame detailing grace both the first and second floors, adding to the estate’s architectural beauty. Luxury living continues with three custom wet bars, three gas fireplaces, and gleaming hardwood floors across 7,000 sq. ft. on the first two levels. Third level is carpet only. The main-level primary suite is a private sanctuary, featuring: · Cathedral ceilings · Sitting room with a double-sided gas fireplace · Wet bar · His and hers walk-in closets · Bose surround sound system (throughout the entire main level) The luxurious primary bath pampers with Italian ceramic tile, a soaking tub with whirlpool jets, steam therapy shower, and a custom mahogany vanity. The upper level offers four spacious bedrooms, each with its own full en-suite bath, while the third floor features a private den/office or potential 6th bedroom—ideal for remote work or guest accommodations. Additional High-End Features Include: Two laundry rooms on the main level · Plantation shutters throughout · All oversized UV windows for natural light and energy efficiency · 20 KW whole-house Generac generator (200 amp) · 1,200-gallon owned propane tank · Professional radon mitigation system · Three HVAC systems with four zones (all recently updated) · Circular driveway with abundant parking · 3-car side-entry garage This home is professionally maintained with a relentless attention to detail. Designed for entertaining intimate and large parties. Every inch of this estate reflects quality beyond comprehension — a rare gem in one of Maryland’s most coveted countryside communities.
Listing courtesy of EXP Realty, LLC. Contact: 8888607369

/u.realgeeks.media/highlandrealtygroup/OFFICE.png)