


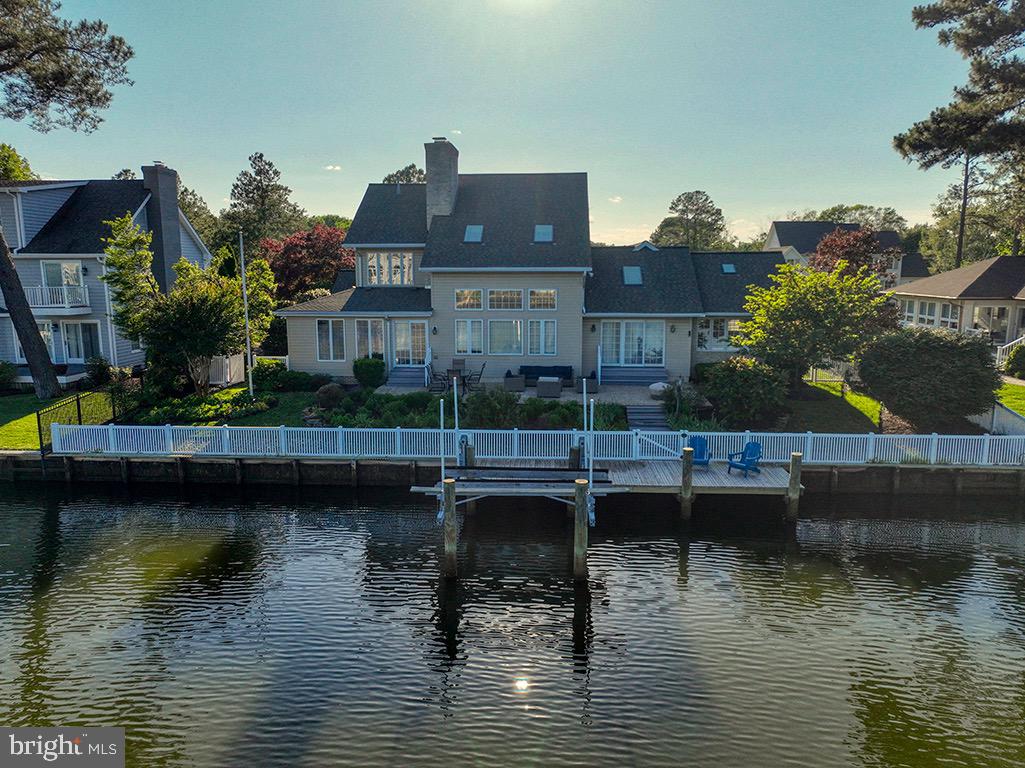


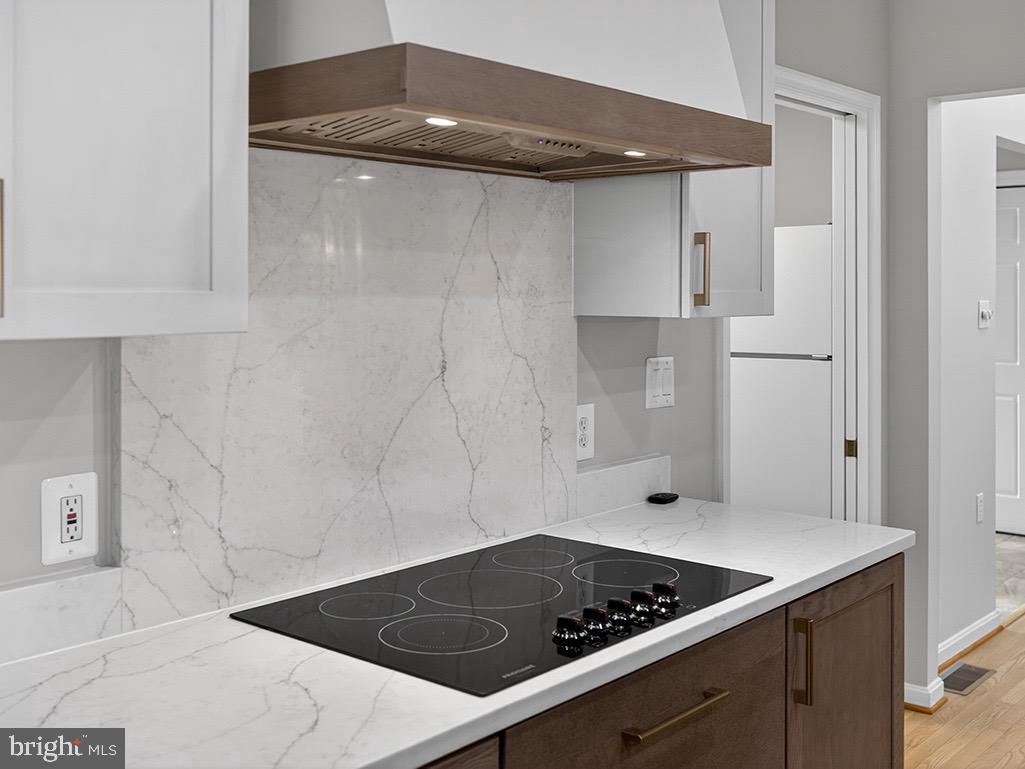


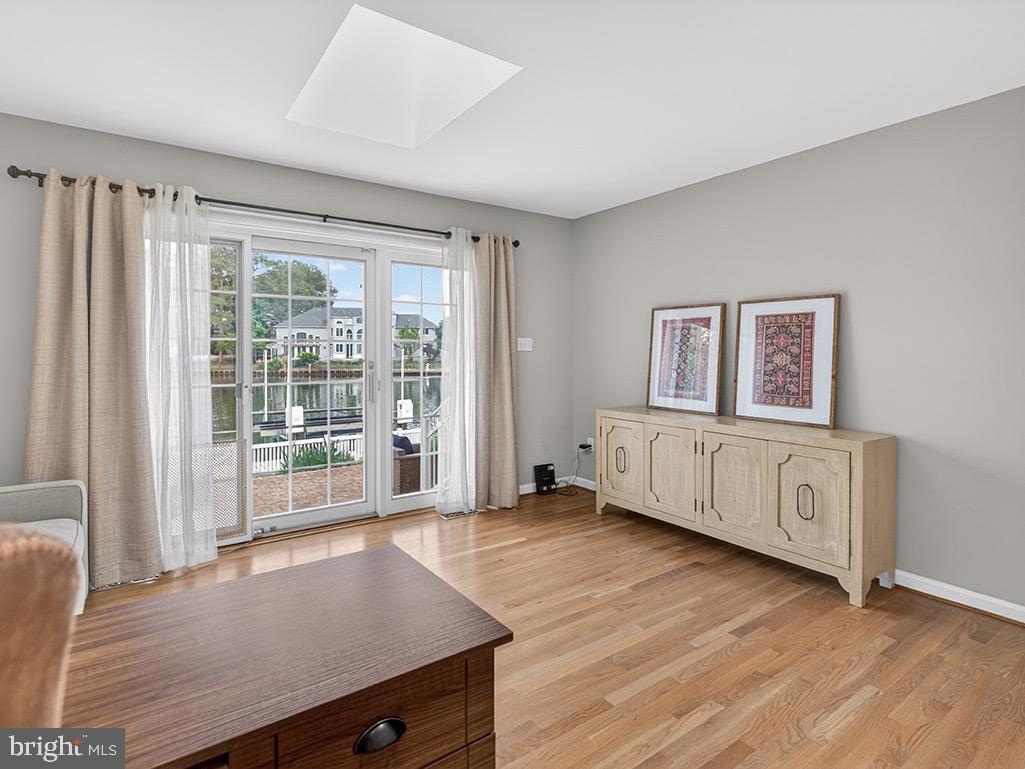






Welcome to 23 Sheffield Road, an exceptional 4-bedroom, 3.5-bath waterfront retreat in Rehoboth Beach Yacht & Country Club. Offered fully furnished, this beautiful canal-front home features a private dock, boat slip, and lift, creating the perfect setting for boating, kayaking, paddleboarding, fishing, and enjoying the relaxed coastal lifestyle that makes Rehoboth Beach so special. Designed for both relaxed coastal living and effortless entertaining, the home features soaring ceilings, abundant natural light, and a stunning double-sided fireplace that creates warmth and ambiance throughout the great room and dining area. Expansive windows and glass doors frame the waterfront setting from nearly every angle, filling the home with sunshine and bringing the beauty of the outdoors inside. The stunning designer kitchen has been beautifully renovated and serves as the heart of the home. Showcasing a clean, modern aesthetic, it features a spacious quartz island with breakfast bar seating, a large stainless-steel farmhouse sink, sleek cabinetry, and a full suite of stainless-steel appliances, including an electric cooktop with a stylish vent hood. An adjacent desk area provides the perfect space for working remotely while remaining connected to the home's inviting living spaces. The thoughtfully designed floor plan offers exceptional flexibility, featuring two spacious first-floor suites, an additional first-floor guest bedroom, and a private second-floor suite, creating the ideal layout for family and guests. Upstairs, a loft provides additional living space perfect for a media room, home office, fitness area, or quiet reading retreat. The expansive great room and wraparound sunroom both overlook the canal, creating a seamless connection to the waterfront setting. Step outside and discover the true highlight of the property. The waterside patio, private dock, boat slip, and lift create an extraordinary outdoor living experience. Spend your days cruising the Rehoboth Bay, entertaining family and friends under the stars, or unwinding with a morning coffee as boats drift by and coastal breezes sweep across the water. Additional highlights include an oversized garage offering abundant storage for vehicles, golf carts, bicycles, beach gear, and all the essentials for enjoying the coastal lifestyle. Located just minutes from Rehoboth Beach, the boardwalk, Dewey Beach, boutique shopping, acclaimed restaurants, entertainment venues, and Tanger Outlets, this home places the very best of Delaware's coastal lifestyle at your doorstep. Whether you are seeking a primary residence, luxury vacation home, or investment opportunity, 23 Sheffield Road presents a rare opportunity to enjoy private dock living in one of Rehoboth Beach's most desirable waterfront communities. With a private dock, slip and lift, three suites, a beautifully renovated designer kitchen, generous indoor and outdoor living spaces, and direct access to Rehoboth Bay, this exceptional property embodies the very best of waterfront living in Rehoboth Beach.
Listing courtesy of Monument Sotheby's International Realty. Contact: (302) 227-6767

/u.realgeeks.media/highlandrealtygroup/OFFICE.png)