


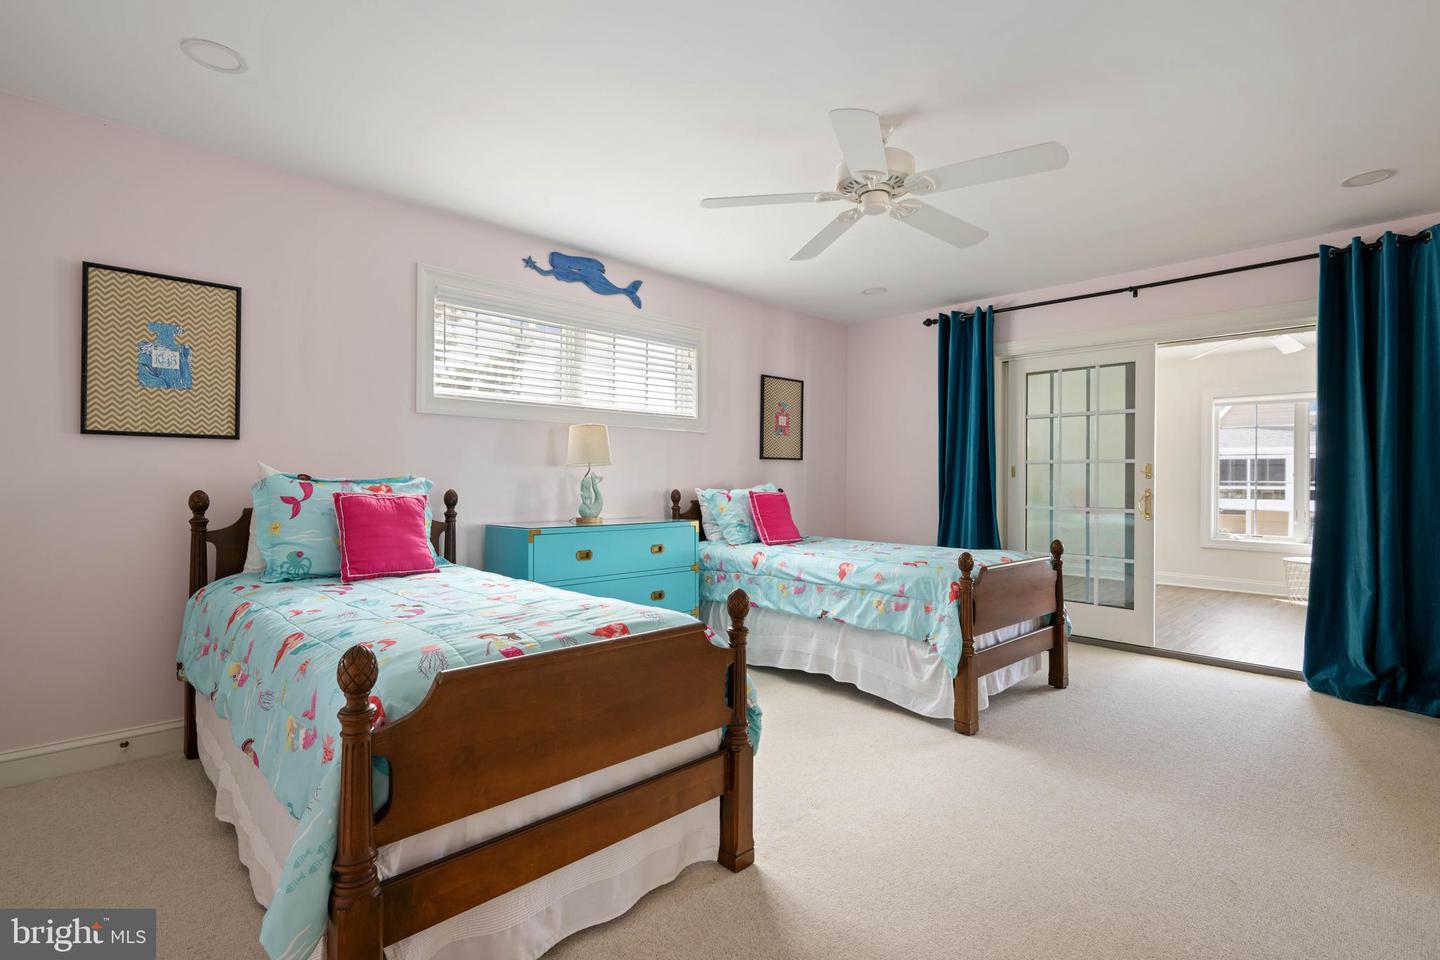


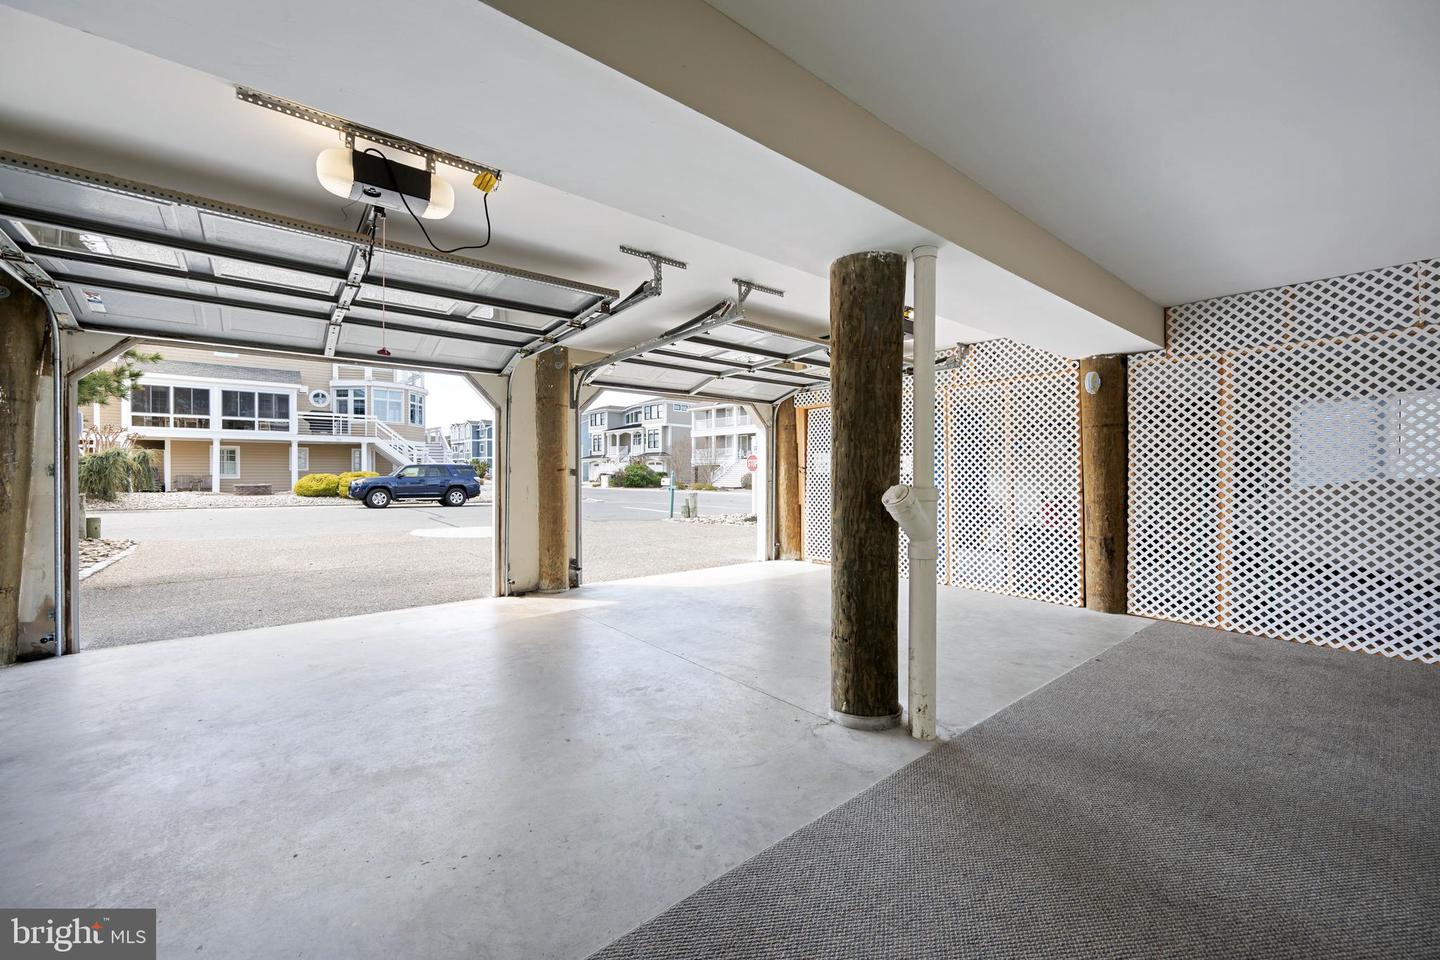


ELEVATED DESIGN MEETS THE DELAWARE BAY! This spectacular 7-bedroom, 4.5-bath bay block coastal retreat in the coveted Cape Shores community delivers 3 levels of beautifully designed living space, jaw-dropping bay views, and the kind of turnkey luxury that commands top-tier vacation rental income season after season. From the moment you arrive, the architecture impresses with a striking three-story coastal craftsman with multiple decks, a screened porch, and a crowning rooftop observation deck where panoramic Delaware Bay views stretch as far as the eye can see. Whether you're watching the sunrise with coffee or the sunset with cocktails, this perch is nothing short of breathtaking. Inside, the open-concept main living area is bathed in natural light beneath soaring vaulted ceilings with skylights. The designer kitchen is a true showpiece: white shaker cabinetry with brass hardware, quartz countertops, a navy island, subway tile backsplash, built-in wine fridge, and a professional Wolf 8-burner range and oven that will delight any chef. The dining area flows seamlessly from the kitchen, anchored by a statement beaded chandelier and floor-to-ceiling windows framing the bay beyond. The great room is equally impressive: vaulted, light-filled, and styled with a coastal sophistication that photographs beautifully. The screened porch off the top level offers al fresco dining with ceiling fan and sweeping water views, while the rooftop deck with Adirondack seating is the undisputed crown jewel of this property. Seven generously sized bedrooms provide ample sleeping capacity for large groups, making this an exceptional income-producing asset in one of the Cape Region's most desirable communities. Cape Shores residents enjoy access to a community pier, private beach, outdoor pool, tennis courts, and community center - amenities that keep guests coming back year after year. Perfectly situated adjacent to Cape Henlopen State Park with miles of pristine beaches, hiking and biking trails, and fishing and just a short bike ride or drive to the charming boutiques, restaurants, and rich maritime history of historic downtown Lewes. Rehoboth Beach is only minutes away, adding even more to an already unbeatable location. This is Delaware beach living at its absolute finest, and now is the time to make it yours!
Listing courtesy of Berkshire Hathaway HomeServices PenFed Realty. Contact: 3026456661

/u.realgeeks.media/highlandrealtygroup/OFFICE.png)