


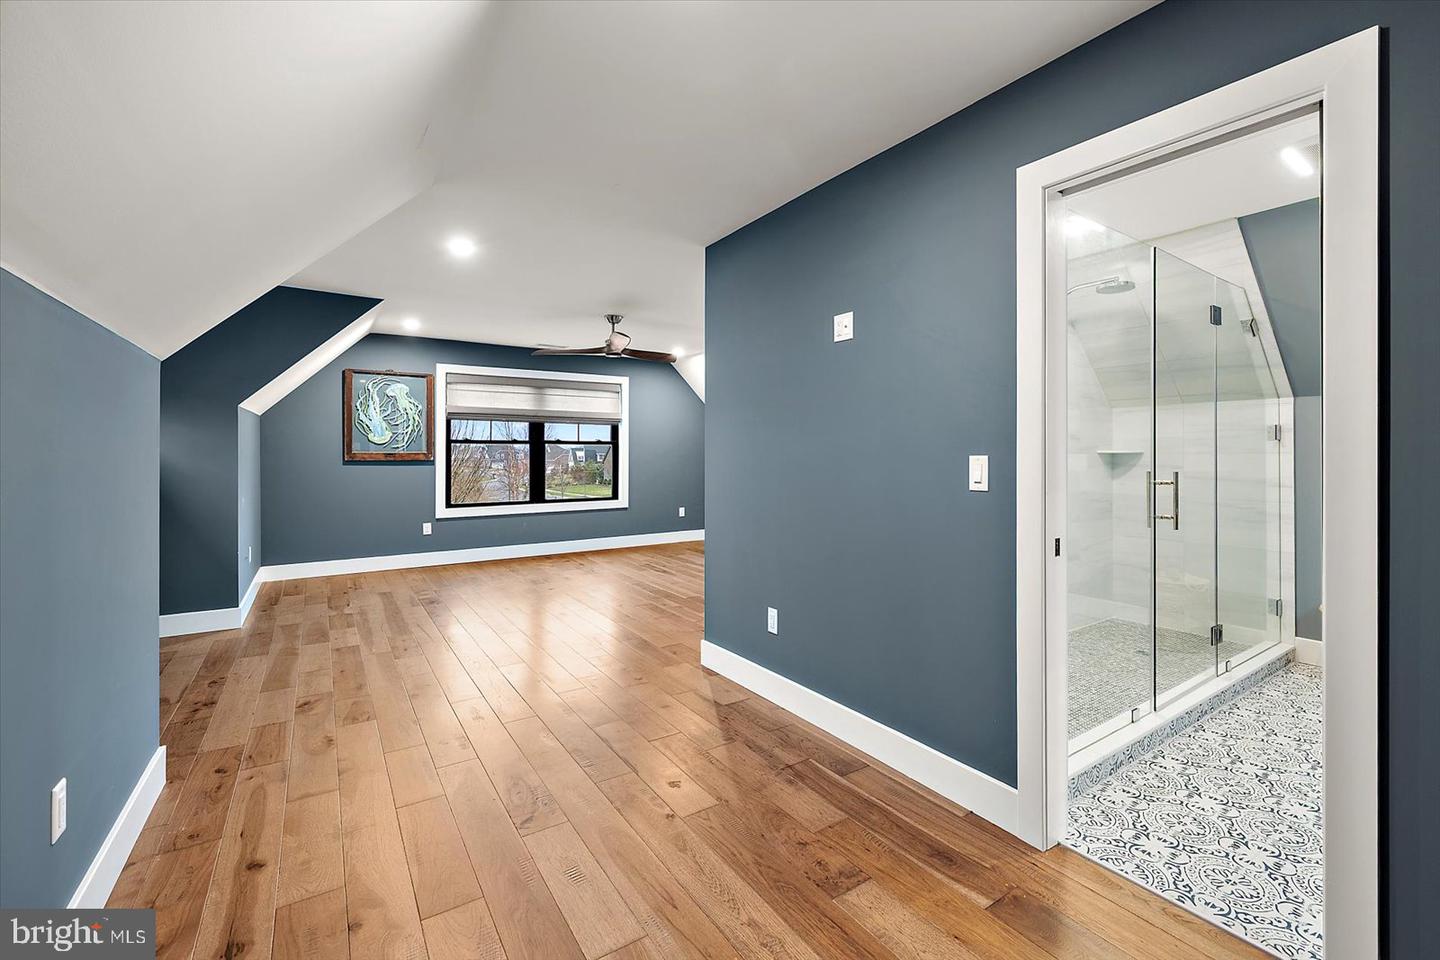


Gorgeous custom-built 4-bedroom 4/1 bath coastal farmhouse in the prestigious Show field community. Ideally located just minutes from historic downtown Lewes, the beaches, Cape Henlopen State Park, and the shopping and dining of Rehoboth Beach, this home offers convenient access to Delaware, Maryland, and even the Cape May–Lewes Ferry to New Jersey. Show field offers exceptional amenities, including a first-class clubhouse, resort-style pool, fitness center, and scenic walking trails surrounded by ponds and natural wildlife. This home, however, truly shines with its incredible private backyard retreat. Situated on a spacious corner lot, the outdoor living space is designed for both relaxation and entertaining, featuring a beautifully crafted pavilion with a stunning custom stone fireplace—creating a warm, inviting atmosphere year-round. The poolside setting offers the perfect place to unwind, host gatherings, or enjoy quiet evenings in a serene, resort-like environment. Thoughtfully designed landscaping enhances privacy while complementing the natural surroundings. Built by a respected local builder, this home showcases quality craftsmanship and thoughtful details throughout, with an emphasis on efficiency and durability. Offering approximately 3,300 sq ft of beautifully finished living space, plus an unfinished basement already plumbed for a bathroom—ready for your personal touch.
Listing courtesy of Coastal Life Realty Group LLC. Contact: (443) 235-8382

/u.realgeeks.media/highlandrealtygroup/OFFICE.png)