


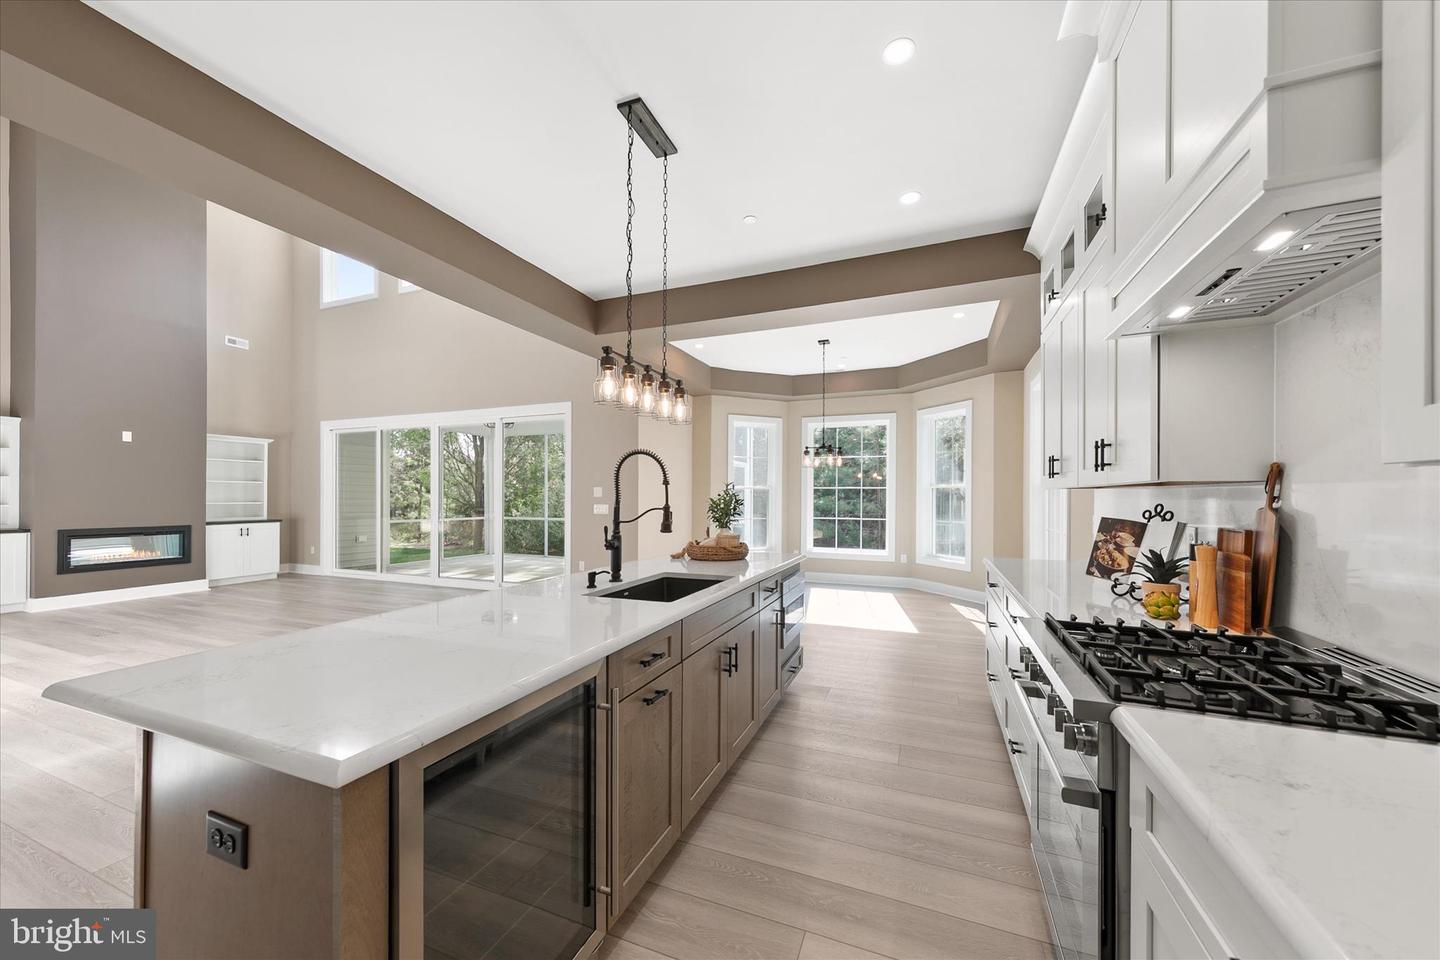


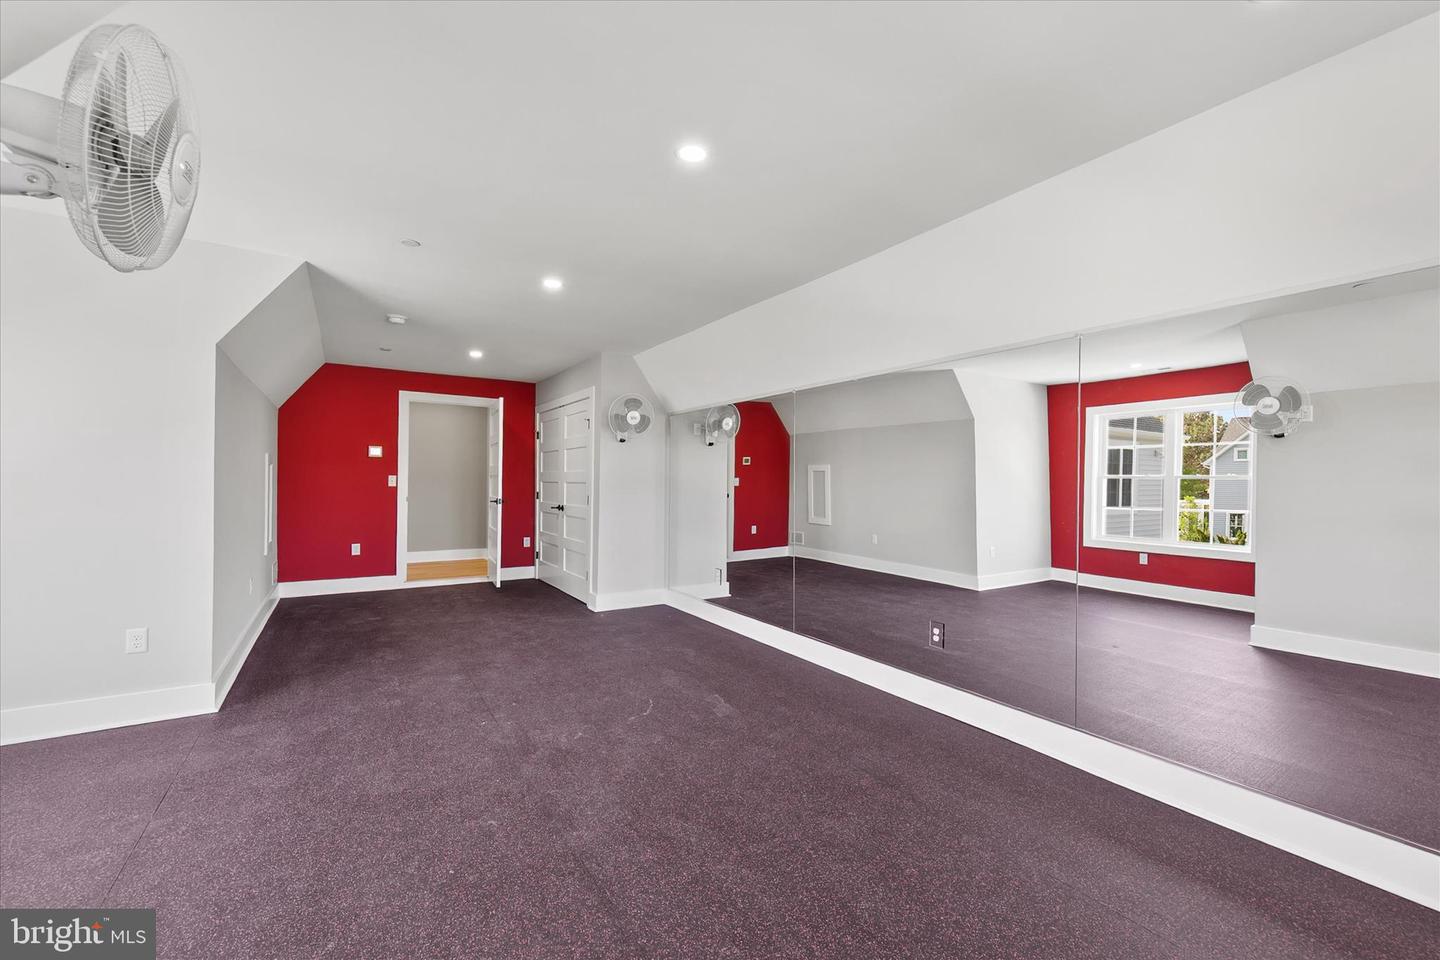


****4th bedroom is currently being completed****Introducing a stunning new construction home in the charming coastal town of Lewes, where modern design meets refined comfort. Nestled in a quiet neighborhood with mature trees and sidewalks, this home offers a peaceful setting just minutes from downtown, beaches, dining, and the ferry. A dramatic two-story foyer welcomes you inside, showcasing soaring ceilings, abundant natural light, and wide-plank luxury vinyl flooring that flows throughout the main level. To the right, a private office with French atrium doors and recessed lighting provides the perfect work-from-home space, while extra-tall doors throughout enhance the home’s elevated feel. The great room is nothing short of breathtaking, with its soaring two-story ceilings, expansive windows, and a statement farmhouse-style ceiling fan that draws the eye upward. A sleek electric fireplace with custom built-in shelving creates a warm and inviting focal point. Here a wall of glass with extra-tall sliding doors opens to a screened porch, seamlessly blending indoor and outdoor living while overlooking a tranquil, tree-lined backyard The gourmet kitchen is both stylish and functional, anchored by a large quartz island with seating, a black quartz sink, gooseneck faucet, built-in microwave, and beverage refrigerator. Crisp white 42-inch cabinetry with black hardware, display cabinets, a Lazy Susan, and deep drawers are paired with a quartz backsplash and high-end stainless steel Bosch appliances, including a gas range and refrigerator. Adjacent to the kitchen, a spacious dining area is enhanced by a sunlit bump-out, where an abundance of windows fills the space with natural light and creates an inviting setting for everyday meals and memorable gatherings. A sliding barn door opens to a spacious walk-in pantry with custom wood shelving and the laundry room featuring a quartz-topped sink, built-in platform for the washer and dryer, and a large window for natural light. A powder room with a quartz topped navy vanity and garage access completes the space. The main-level primary suite is a private sanctuary, offering a luxurious retreat with vaulted ceilings, recessed lighting, its own electric fireplace, and a peaceful sitting area framed by large picture windows. The en suite bath is a true showpiece, featuring a multi-jetted freestanding soaking tub set beside its own fireplace, creating a spa-like ambiance. A sculptural chandelier adds an artistic focal point, while the expansive, level-entry walk-in shower showcases tile and stone accents, a frosted window for natural light, and sleek black fixtures. The oversized walk-in closet is outfitted with custom wood shelving, as are all closets throughout the home, reflecting a commitment to quality and organization. Ascending the elegant wood staircase with black iron balustrades, the upper level continues to impress. A versatile loft-style sitting area offers additional living space, while a full bath serves the upper level. One bedroom enjoys access to a nearby balcony, perfect for soaking in fresh air and views of the natural surroundings. Another spacious bedroom at the front of the home is currently styled as a fitness room, complete with rubber flooring and mounted fans for comfort during workouts. A full hall bath and a large unfinished walk-in storage room offer additional flexibility and potential. Additional features include a sprinkler system, custom closet shelving throughout, and a thoughtfully designed layout that blends style and function. This remarkable home offers the opportunity to enjoy elevated coastal living in one of Delaware’s most desirable locations, where modern elegance meets the relaxed charm of the shore.
Listing courtesy of Northrop Realty. Contact: (302) 539-2900

/u.realgeeks.media/highlandrealtygroup/OFFICE.png)