


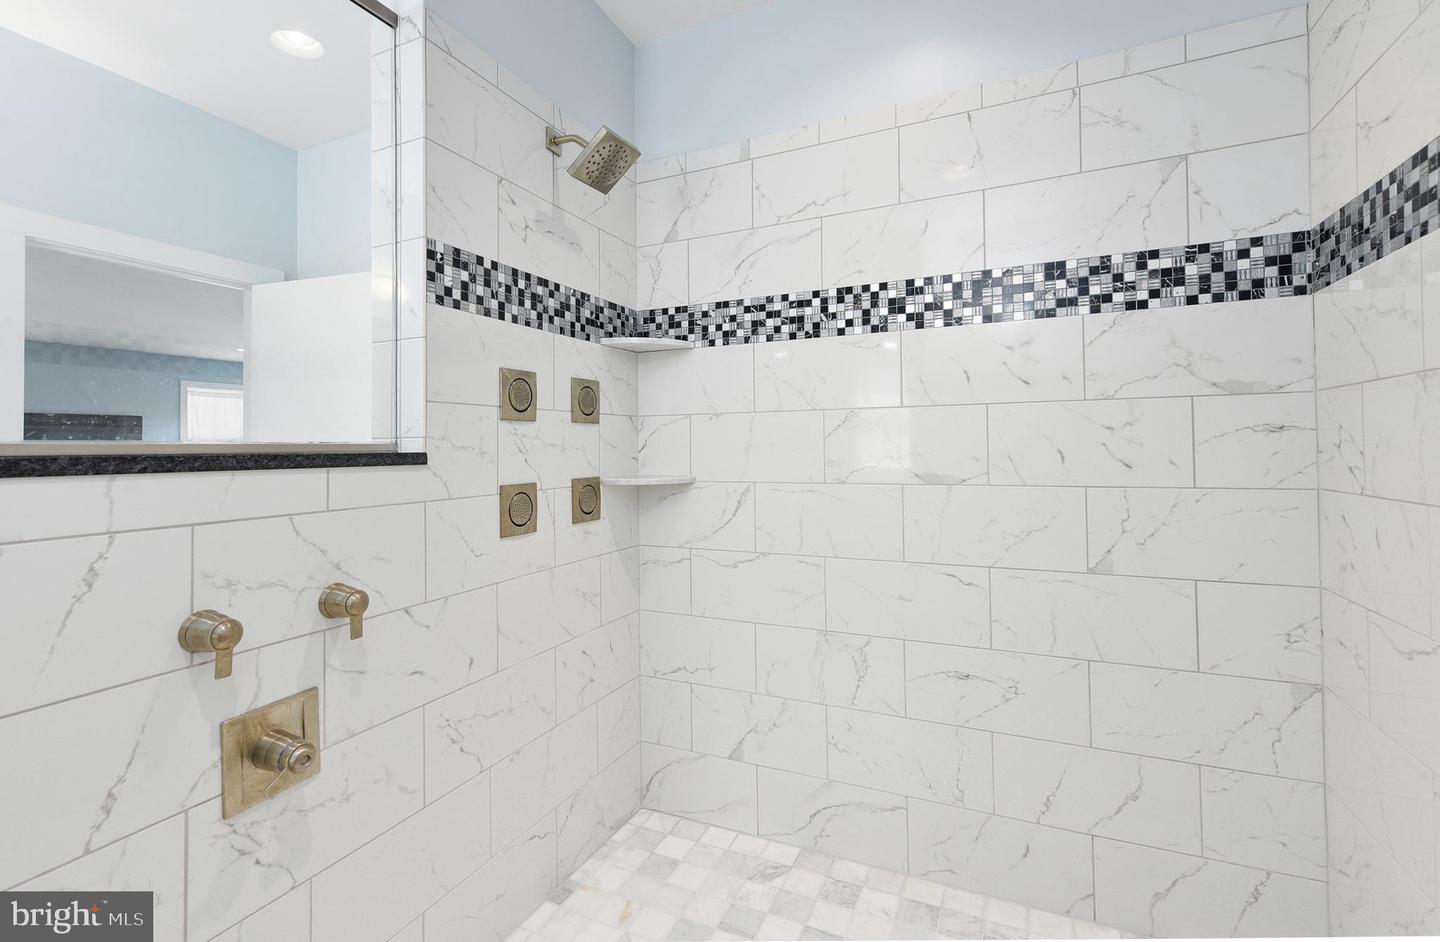


Welcome to a world of unparalleled waterfront, global luxury living on the serene shores of the Delaware Bay. Here, you'll discover the epitome of coastal elegance and tranquility, where the gentle caress of coastal breezes and the rhythmic symphony of the waves create an exquisite backdrop for an exceptional lifestyle. Nestled within the confines of a prestigious gated community, this stunning property offers a haven of opulence and comfort. Boasting 3 bedrooms and 3 baths, this meticulously maintained residence exudes sophistication from the moment you step into its marble-floored foyer. The grandeur of the entrance sets the tone for what lies beyond, as beautiful floors guide you through an interior designed to inspire and captivate. Unveiling expansive vistas that stretch out to meet the horizon, the living spaces of this home embrace the surrounding natural beauty. Sun-drenched rooms, adorned with an abundance of windows, invite in the golden rays of daylight, creating a seamless connection between indoors and out. The open, modern floor plan effortlessly blends living, dining, and kitchen areas, fostering an environment that encourages both relaxation and entertainment. Ascending to the third floor, the master suite commands attention with its sheer scale and uncompromising elegance. This expansive retreat is a sanctuary unto itself, featuring a private spa bathroom adorned with custom marble tiles, a testament to craftsmanship and luxury. A generous walk-in closet offers ample space for your wardrobe, while the custom-designed shower with intricate tiles showcases an attention to detail that is simply unparalleled. However, the true allure of this residence lies beyond its walls. Property also features a Generac Generator. The allure of a beach lifestyle beckons, and you'll find yourself drawn to the sandy shores just steps from your door. Each morning and evening, take leisurely strolls along the beach, allowing the soothing sounds of the ocean to wash away the worries of the day. Return home to your private oasis in this premier gated community, where every corner of this property is a reminder that you're living a life of unmatched privilege. In every sense, this property offers more than just a home; it presents a way of life. A rare opportunity to reside in a secluded enclave that seamlessly blends luxury with nature, providing a retreat that is both exclusive and inviting. Indulge in the charm of coastal living, and experience the comfort and sophistication that this private community affords. Embrace the allure of water's edge living, where the Delaware Bay becomes an extension of your own backyard nestling up to the shared private community beach, and every moment is a celebration of beach lifestyle. Call today for your Private Showing.
Listing courtesy of Coldwell Banker Premier - Lewes. Contact: 3026452881

/u.realgeeks.media/highlandrealtygroup/OFFICE.png)