


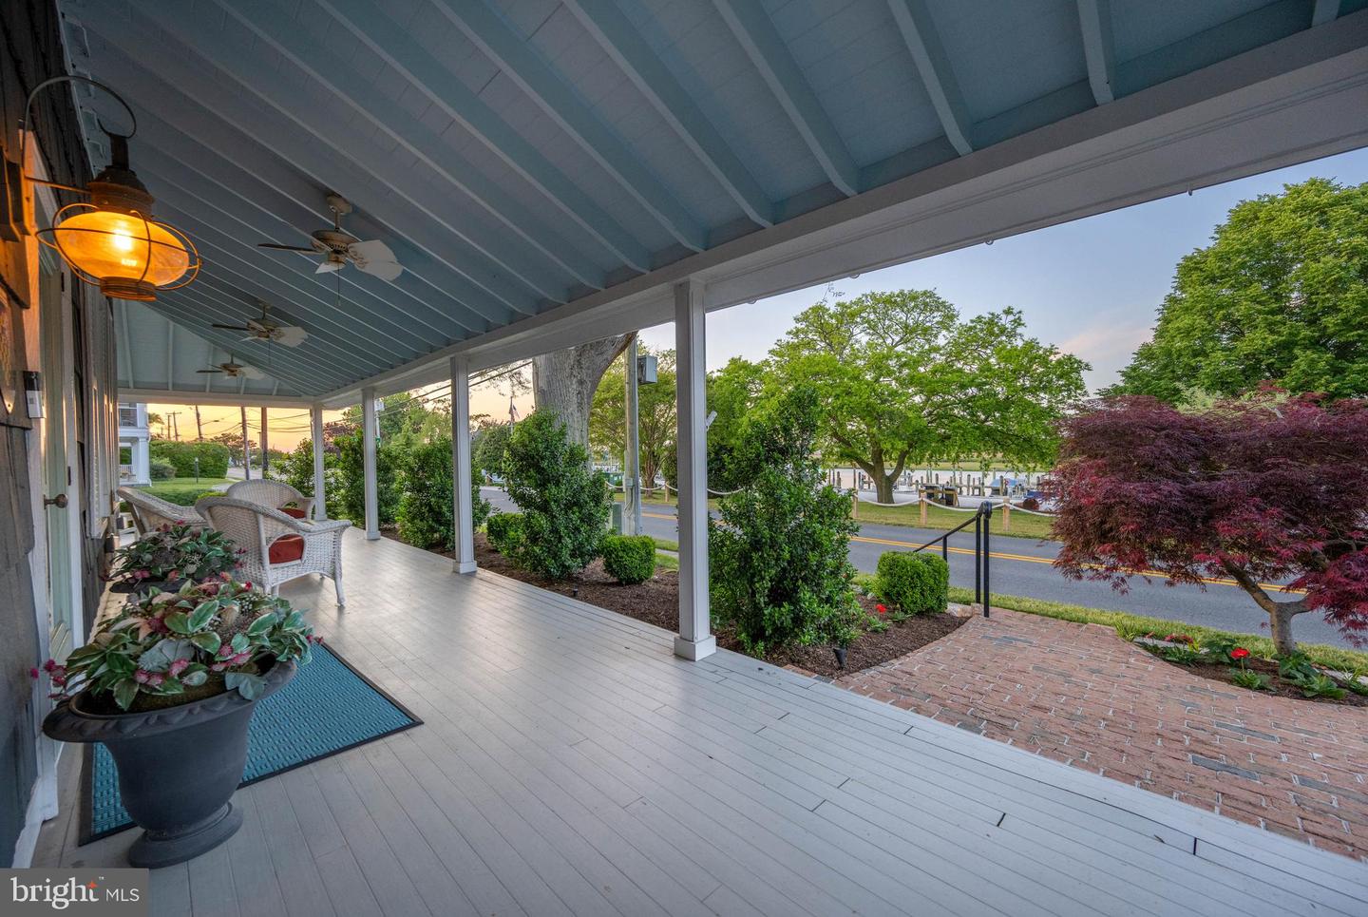


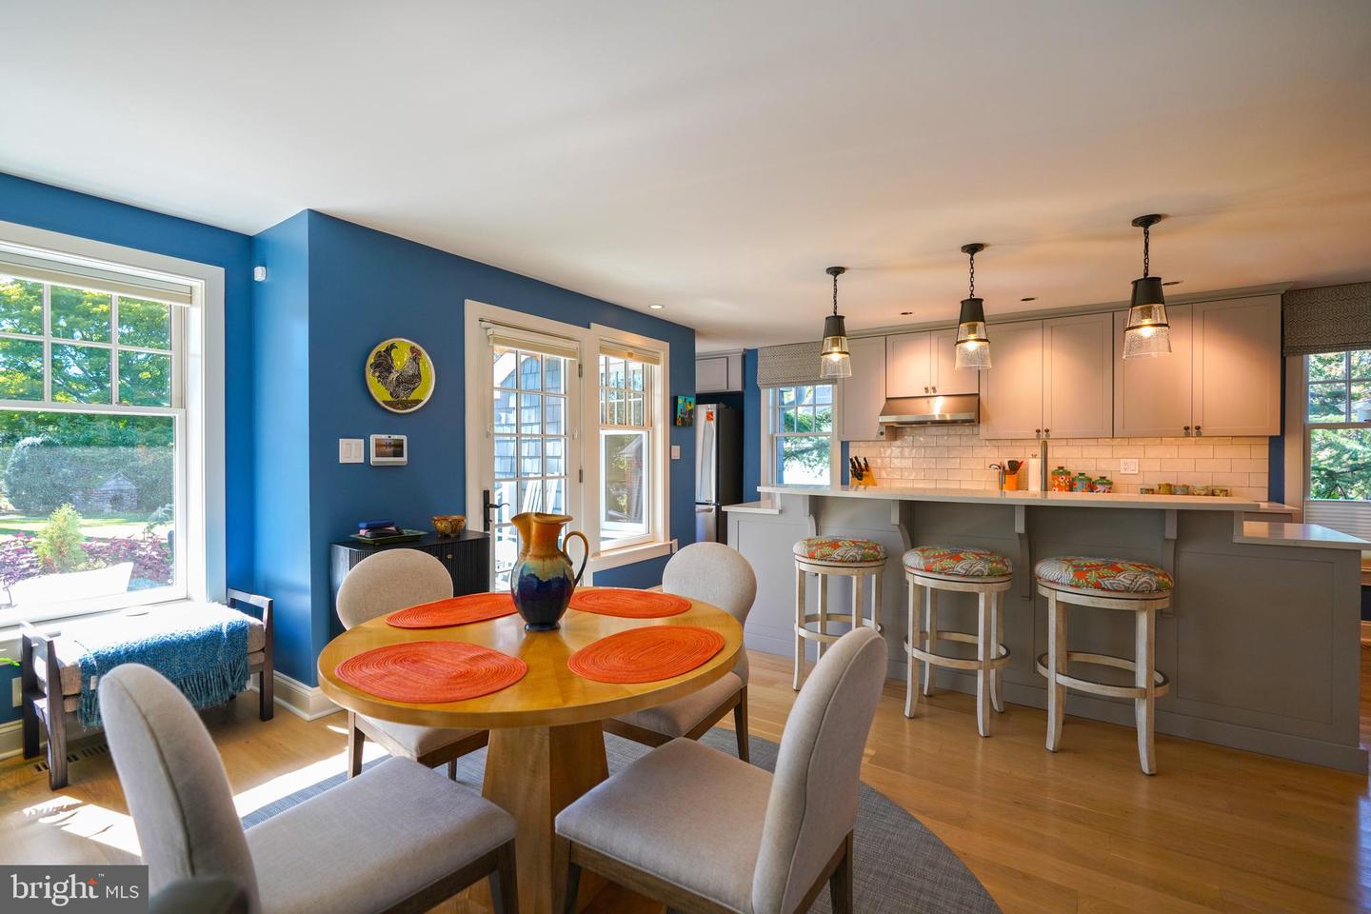


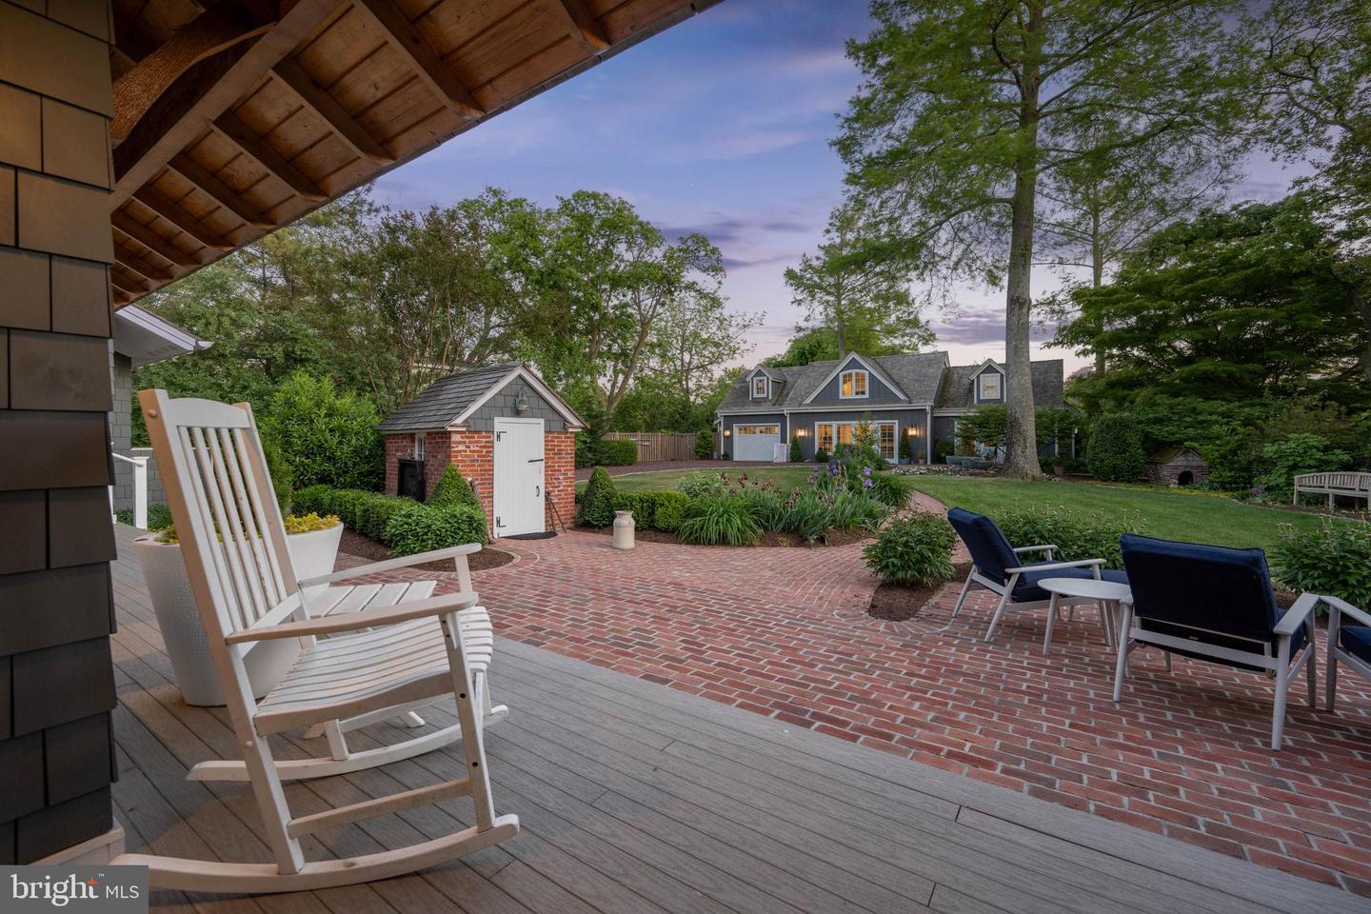


A Rare Canalfront Compound in Historic Lewes! A Nantucket-like beauty where timeless charm and refined sophistication converge in the heart of idyllic Lewes. Welcome to an extraordinary transformation on the Lewes-Rehoboth Canal. Originally dating to 1802 and completely reimagined, this exceptional residence showcases historic architectural character, impeccable craftsmanship, and extensive renovations and additions completed in 2022 and 2023 to both the main house and guest cottage. Classic coastal elegance blends seamlessly with every modern luxury. The thoughtfully designed floor plan features an updated kitchen open to the family room, a bright and inviting canal-front sunroom with a wet bar, and a convenient first-floor primary suite complete with walk-in closet, private washer and dryer, and an en suite bath. Throughout the home, stylish entertainment and private living spaces maximize every inch of this captivating property. Exposed beams, original hardwood floors, custom built-ins, views of the canal and stunning backyard garden, and countless architectural details create warmth, character, and sophistication rarely found in today’s market. The main residence also offers four additional upstairs bedrooms, including a second primary suite that overlooks the canal, providing exceptional space for family and guests. The premier location is equally impressive outdoors. This 2024 Lewes Garden Tour property offers ample space for a pool between the main residence and the beautifully renovated guest house, creating the opportunity for an extraordinary private compound rarely found in downtown Lewes. The guest house features an exercise or living room, a kitchenette, a flex room that is currently an art studio which can easily convert to a bedroom, a modern full bath, an office, a large storage space or bedroom, and an elevator — offering exceptional flexibility for extended family, guests, or multigenerational living. Live surrounded by natural beauty just steps from scenic waterways, downtown Historic Lewes, boutiques, dining, and the beach. A truly extraordinary retreat unlike anything else on the market.
Listing courtesy of Berkshire Hathaway HomeServices PenFed Realty. Contact: 3026456661

/u.realgeeks.media/highlandrealtygroup/OFFICE.png)