


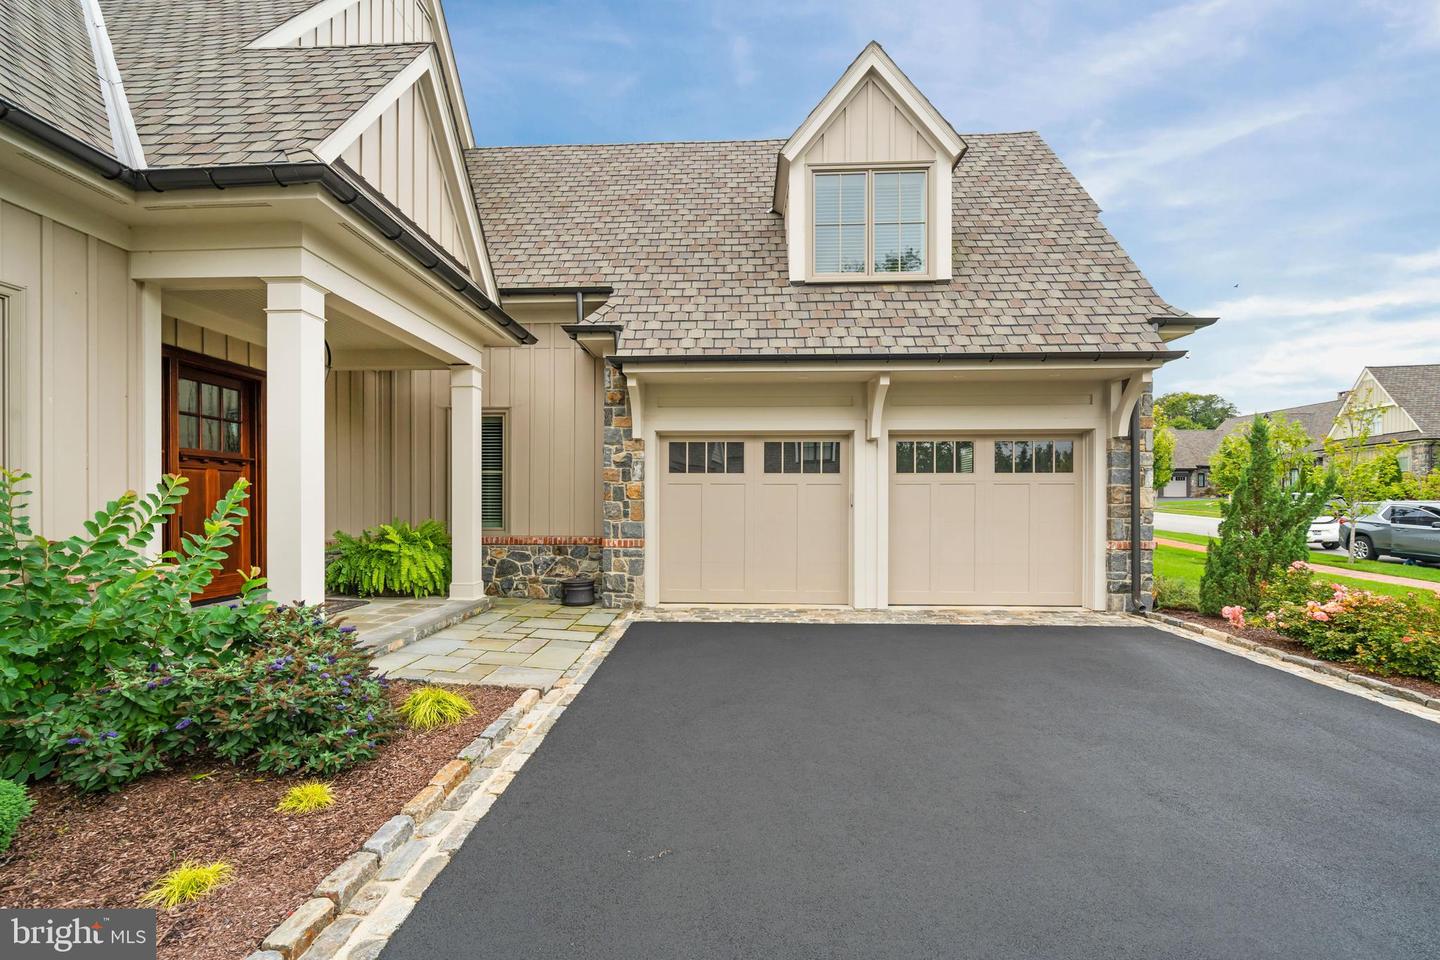


In the heart of Greenville’s exclusive Crooked Billet community, this elegant Dewson-built home combines timeless architecture with modern design and craftsmanship for truly elevated living. Offering 4 spacious bedrooms and 3.5 bathrooms, this residence features an open-concept layout that’s as perfect for everyday comfort as it is for hosting guests. This elegant custom residence seamlessly blends classic architecture, modern comforts, and extraordinary craftsmanship. Step inside and you’re immediately greeted by a grand foyer leading to the great room, where soaring beamed ceilings, custom millwork, and a gas fireplace create a warm yet sophisticated setting. Oversized Pella windows fill the space with natural light and frame serene views of the community’s preserved open space. The gourmet kitchen is a chef’s delight, featuring premium cabinetry, stone countertops, high-end appliances, and an inviting dining area that flows effortlessly into the bright four-season sunroom. From here, step outside to a private slate patio complete with built-in grill, perfect for entertaining or quiet mornings surrounded by nature. The first-floor primary suite offers a peaceful retreat, with two walk-in closets, a spa-inspired bath with dual vanities, and an adjoining study for work or relaxation. Elevator access connects all three levels, ensuring comfort and convenience now and for years to come. Upstairs, three additional bedrooms each feature walk-in closets and access to beautifully appointed baths. A spacious finished room above the garage provides endless options for a guest suite, media room, or studio. The full basement, with high ceilings and roughed-in plumbing, offers the opportunity to create even more customized living space. Additional highlights include an oversized two-car garage with storage, a mudroom and laundry space, and low-maintenance exteriors backed by a community-wide maintenance plan. With unparalleled Dewson quality and a location just minutes from Greenville’s exceptional shopping, dining, and cultural attractions, 805 Brindley Way offers the perfect blend of elegance, convenience, and peace of mind.
Listing courtesy of Compass. Contact: 3022029855

/u.realgeeks.media/highlandrealtygroup/OFFICE.png)